
1890 Granby Ct, Aurora, CO 80011
Local realty services provided by:CENTURY 21 Top Dog Properties
1890 Granby Ct,Aurora, CO 80011
$450,000
- 4 Beds
- 2 Baths
- 1,636 sq. ft.
- Single family
- Active
Listed by: dominic miller, joshua coleman
Office: compass - denver303-536-1786
MLS#:9264572
Source:IRES
Price summary
- Price:$450,000
- Price per sq. ft.:$275.06
About this home
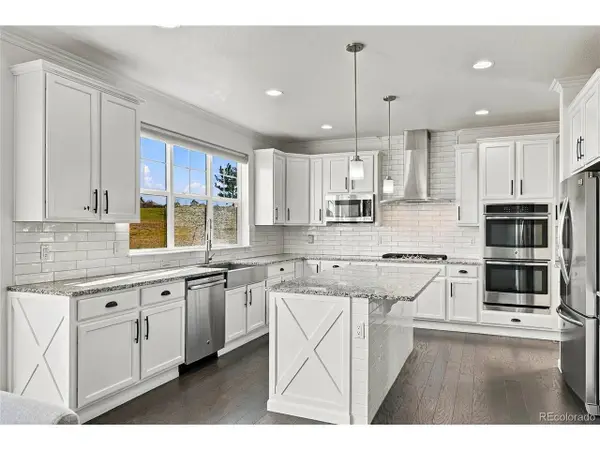
Ask About Lender Incentives Worth Up To $8,900!!! Set on a quiet cul-de-sac, this 4-bedroom home offers finished living space on both levels, a flexible layout, and a spacious backyard to enjoy. Fresh interior paint and new carpet give the home a refreshed feel, while a natural gas fireplace adds warmth to the main living area. With two bedrooms and a full bathroom on each level, there is room to accommodate guests, create a dedicated home office, or adapt the space to fit your needs. The kitchen features an electric range installed in 2024, with the microwave and refrigerator updated in 2024. Recent improvements extend beyond the interior, with a new roof and skylights in 2025, a new HVAC system in 2025, and a water heater replaced in 2026. The fully fenced backyard offers space for outdoor dining, gardening, and relaxing, plus a shed for additional storage. An attached 2-car garage rounds out the property, while nearby shopping, dining, Peoria Street, and I-225 provide convenient access to everyday essentials and the greater Denver metro area....
Contact an agent
Home facts
- Year built:1993
- Subdivision & Development:Granby Commons
- Listing ID #:9264572
- Added:8 day(s) ago
- Updated:October 23, 2026 at 02:34 PM
Rooms and interior
- Bedrooms:4
- Total bathrooms:2
- Full bathrooms:2
- Bathrooms Description:Jack & Jill Bathroom
- Kitchen Description:Dishwasher, Microwave, Refrigerator
- Living area:1,636 sq. ft.
Heating and cooling
- Cooling:Ceiling Fan(s), Central Air
- Heating:Forced Air
Structure and exterior
- Roof:Composition
- Year built:1993
- Building area:1,636 sq. ft.
- Lot area:0.17 Acres
- Lot Features:Cul-De-Sac, Outbuildings
- Construction Materials:Frame
- Exterior Features:Patio
- Levels:3 Story
Schools
- High school:Hinkley
- Middle school:East
- Elementary school:Altura
Utilities
- Water:Public
- Sewer:Public Sewer
Finances and disclosures
- Price:$450,000
- Price per sq. ft.:$275.06
- Tax amount:$3,315
Features and amenities
- Appliances:Dishwasher, Dryer, Fire Alarm, Microwave, Refrigerator, Washer
- Laundry features:Dryer, Washer
- Amenities:Jack & Jill Bathroom, Skylights
Parking
- Garage spaces:2
New listings near 1890 Granby Ct
- Coming Soon
 $849,000Coming Soon5 beds 4 baths4,477 sq. ft.
22537 E Swallow Pl, Aurora, CO 80016
MLS# 7245237Listed by: Trelora Realty, Inc. - Coming Soon
 $549,900Coming Soon5 beds 3 baths2,788 sq. ft.
12106 E Louisiana Dr, Aurora, CO 80012
MLS# 8113129Listed by: The Agency - Denver - Coming Soon
 $185,000Coming Soon2 beds 2 baths1,200 sq. ft.
13626 E Bates Ave #203-210, Aurora, CO 80014
MLS# 8606293Listed by: Brokers Guild Homes - Coming Soon
 $999,000Coming Soon3 beds 3 baths5,665 sq. ft.
22699 E Eads Cir, Aurora, CO 80016
MLS# 5515494Listed by: eXp Realty, LLC - Coming SoonOpen Sat, 11am to 2pm
 $560,000Coming Soon5 beds 4 baths2,810 sq. ft.
3637 S Waco St, Aurora, CO 80013
MLS# 7405222Listed by: Your Castle Realty LLC - Coming Soon
 $540,000Coming Soon3 beds 3 baths3,359 sq. ft.
1341 S Duquesne Cir, Aurora, CO 80018
MLS# 5149763Listed by: Worth Clark Realty - Coming Soon
 $530,000Coming Soon6 beds 3 baths3,185 sq. ft.
14861 E Adriatic Place, Aurora, CO 80014
MLS# 5601103Listed by: CONNETT REAL ESTATE
- New
 $525,000Active4 beds 4 baths2,652 sq. ft.
4436 S Fraser Ct, Aurora, CO 80015
MLS# 3461754Listed by: Kentwood Real Estate DTC, LLC - New
 $409,900Active3 beds 3 baths1,447 sq. ft.
22566 E 7th Pl, Aurora, CO 80018
MLS# 7343104Listed by: D.R. Horton Realty, LLC - New
 $1,050,000Active6 beds 5 baths4,422 sq. ft.
26826 E Irish Ave, Aurora, CO 80016
MLS# 8259426Listed by: MHC Realty Group LLC


Protect your home and budget from life's surprises with an Assurant Home Warranty, backed by a partner that supports you through every step of homeownership. Explore Plans.
©2026 Century 21 Real Estate LLC. All rights reserved. CENTURY 21®, the CENTURY 21 Logo and C21® are service marks owned by Century 21 Real Estate LLC. Century 21 Real Estate LLC fully supports the principles of the Fair Housing Act and the Equal Opportunity Act. Each office is independently owned and operated. Listing information is deemed reliable but not guaranteed accurate.