
13606 E Bates Ave #406, Aurora, CO 80014
Local realty services provided by:CENTURY 21 CapRock Real Estate
13606 E Bates Ave #406,Aurora, CO 80014
$225,000
- 2 Beds
- 2 Baths
- 1,740 sq. ft.
- Condominium
- Active
Listed by: lynn saul
Office: milehimodern303-876-1073
MLS#:6916166
Source:IRES
Price summary
- Price:$225,000
- Price per sq. ft.:$129.31
- Monthly HOA dues:$985
About this home
OFFERING A $15,000 CONCESSION WITH AN ON-OR-BEFORE October 31 2026 CLOSING. Perched on the top floor of a secured building in the highly coveted Heather Gardens, this exceptional Executive Suite represents a compelling offering in one of Colorado's finest 55+ communities. Rare in every sense, the residence combines two units into a single expansive home - significantly larger than anything comparable in the building - with vaulted ceilings, sweeping mountain views, and an oversized sunroom nearly twice the size of neighboring units. The open living and dining spaces flow with effortless grace, ideal for entertaining, while a kitchen pass-through keeps the home connected and convivial. The primary retreat is thoughtfully separated from the guest bedrooms and features dual closets and a private ensuite bath. Freshly updated throughout with new carpet, paint, and light fixtures, the home is move-in ready. Enjoy the convenience of a centrally located 2nd-floor laundry room. Two covered garage spaces - an uncommon luxury in the community - complete the offering. Heather Gardens itself is nothing short of remarkable: 200 acres of park-like grounds, a public golf course with resident discounts, 24/7 security, attentive on-site management, and over 100 clubs, classes, and activities. The HOA covers heat, water, sewer, insurance, snow removal, trash, and more. Cherry Creek State Park, premier retail, medical services, and the Nine Mile Light Rail station - with direct access to downtown Denver and DIA - are all close at hand....
Contact an agent
Home facts
- Year built:1973
- Subdivision & Development:Heather Gardens
- Listing ID #:6916166
- Added:107 day(s) ago
- Updated:September 12, 2026 at 02:29 PM
Rooms and interior
- Bedrooms:2
- Total bathrooms:2
- Full bathrooms:2
- Kitchen Description:Dishwasher, Microwave, Refrigerator
- Living area:1,740 sq. ft.
Heating and cooling
- Cooling:Ceiling Fan(s), Wall/Window Unit(s)
- Heating:Baseboard, Hot Water
Structure and exterior
- Year built:1973
- Building area:1,740 sq. ft.
- Lot Features:Golf Course Neighborhood, House Faces East, Paved
- Construction Materials:Brick, Stone
- Exterior Features:Balcony, Tennis Court(s)
- Levels:One
Schools
- High school:Overland
- Middle school:Prairie
- Elementary school:Polton
Utilities
- Water:City
- Sewer:Public Sewer
Finances and disclosures
- Price:$225,000
- Price per sq. ft.:$129.31
- Tax amount:$2,368
Features and amenities
- Appliances:Dishwasher, Microwave, Refrigerator
- Amenities:Cathedral Ceiling(s), Open Floorplan
Parking
- Garage spaces:2
New listings near 13606 E Bates Ave #406
- Coming SoonOpen Sat, 1am to 3pm
 $465,000Coming Soon3 beds 2 baths1,166 sq. ft.
19959 E Cornell Avenue, Aurora, CO 80013
MLS# 1680151Listed by: KELLER WILLIAMS INTEGRITY REAL ESTATE LLC
- Coming Soon
 $325,000Coming Soon2 beds 2 baths992 sq. ft.
17335 E Rice Cir #A, Aurora, CO 80015
MLS# 2170354Listed by: HomeSmart - Coming Soon
 $410,000Coming Soon3 beds 3 baths1,468 sq. ft.
1437 S Pitkin Ct, Aurora, CO 80017
MLS# 5028017Listed by: 8z Real Estate - Coming Soon
 $649,900Coming Soon6 beds 4 baths2,559 sq. ft.
2490 S Salida Way, Aurora, CO 80013
MLS# 8478617Listed by: YOUR CASTLE REALTY LLC - Coming Soon
 $530,000Coming Soon6 beds 3 baths3,185 sq. ft.
14861 E Adriatic Place, Aurora, CO 80014
MLS# 5601103Listed by: CONNETT REAL ESTATE - New
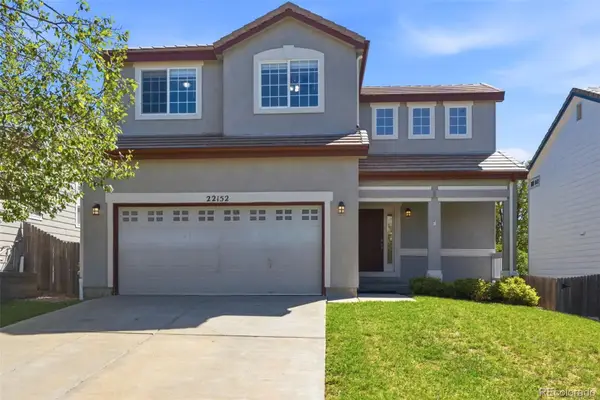 $509,990Active3 beds 3 baths1,469 sq. ft.
22152 E Belleview Place, Aurora, CO 80015
MLS# 3996351Listed by: KELLER WILLIAMS DTC - Open Sat, 2 to 4pmNew
 $445,000Active3 beds 2 baths1,397 sq. ft.
1224 Xanadu St, Aurora, CO 80011
MLS# 5795980Listed by: Resident Realty South Metro - New
 $249,900Active3 beds 1 baths1,458 sq. ft.
1309 Chester St, Aurora, CO 80010
MLS# 1999631Listed by: H&CO Real Estate LLC - New
 $540,000Active3 beds 3 baths2,271 sq. ft.
15031 E Gunnison Pl, Aurora, CO 80012
MLS# 6790223Listed by: Equity Colorado Real Estate - New
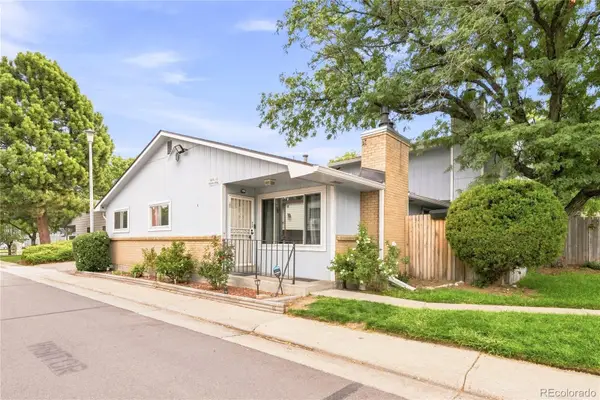 $300,000Active3 beds 2 baths1,134 sq. ft.
84 Nome Way #A, Aurora, CO 80012
MLS# 5577293Listed by: MILEHIMODERN


Protect your home and budget from life's surprises with an Assurant Home Warranty, backed by a partner that supports you through every step of homeownership. Explore Plans.
©2026 Century 21 Real Estate LLC. All rights reserved. CENTURY 21®, the CENTURY 21 Logo and C21® are service marks owned by Century 21 Real Estate LLC. Century 21 Real Estate LLC fully supports the principles of the Fair Housing Act and the Equal Opportunity Act. Each office is independently owned and operated. Listing information is deemed reliable but not guaranteed accurate.