
15031 E Gunnison, Aurora, CO 80012
Local realty services provided by:CENTURY 21 Bear Facts Realty
15031 E Gunnison,Aurora, CO 80012
$520,000
- 3 Beds
- 3 Baths
- 1,695 sq. ft.
- Single family
- Active
Listed by: katelynn tran
Office: equity colorado real estate
MLS#:6790223
Source:ML
Price summary
- Price:$520,000
- Price per sq. ft.:$306.78
About this home
Welcome to 15031 E Gunnison Pl, a charming Aurora home offering comfortable living in a convenient location. This 3 bedroom, 3 bathroom home features brand new vinyl flooring and fresh interior paint, creating a bright, modern feel throughout the living spaces.
The functional floor plan offers plenty of room for everyday living and entertaining, while the spacious lot provides additional outdoor space to enjoy. A 2 car attached garage with an EV charger adds convenience for today’s lifestyle.
Even better, the seller will pay off the solar panel system in full at closing, providing peace of mind and eliminating the remaining solar balance for the new homeowner. The seller will also have the home cleaned and will replace all blinds prior to closing.
Ideally located near shopping, dining, parks, schools, and major roadways, this move-in-ready home combines comfort, convenience, and valuable updates. Come see everything 15031 E Gunnison Pl has to offer and make it your new home! BRING ALL OFFERS!
Ask about the FREE 1% Interest Rate Buy Down or Special Pricing Flexible financing with our preferred lender. Also, an additional free home appraisal to apply at closing. Call or text 774-297-8312...
Contact an agent
Home facts
- Year built:1980
- Subdivision & Development:Willow Park
- Listing ID #:6790223
Rooms and interior
- Bedrooms:3
- Total bathrooms:3
- Full bathrooms:2
- Half bathrooms:1
- Flooring:Tile, Vinyl, Wood
- Kitchen Description:Dishwasher, Oven, Range Hood, Refrigerator
- Basement Description:Partial, Unfinished
- Living area:1,695 sq. ft.
Heating and cooling
- Cooling:Central Air
- Heating:Forced Air, Natural Gas
Structure and exterior
- Year built:1980
- Building area:1,695 sq. ft.
- Lot Features:Level
- Construction Materials:Brick, Vinyl Siding
- Exterior Features:Covered, Front Porch, Garden, Patio, Private Yard
- Levels:Tri-Level
Schools
- High school:Gateway
- Middle school:Aurora Hills
- Elementary school:Jewell
Utilities
- Sewer:Public Sewer
Finances and disclosures
- Price:$520,000
- Price per sq. ft.:$306.78
- Tax amount:$3,336
Features and amenities
- Laundry features:Dryer, Washer
- Amenities:Double Pane Windows
Parking
- Garage spaces:2
 Based on information submitted to the MLS GRID as of October 27, 2026 06:03 PM. All data is obtained from various sources and may not have been verified by broker or MLS GRID. Supplied Open House information is subject to change without notice. All information should be independently reviewed and verified for accuracy. Properties may or may not be listed by the office/agent presenting the information. ML Member Broker: Juan L. Sanchez
New listings near 15031 E Gunnison
- Coming Soon
 $295,000Coming Soon2 beds 2 baths1,225 sq. ft.
1347 S Crystal Way, Aurora, CO 80012
MLS# 1071240Listed by: Keller Williams-Advantage Rlty - Coming Soon
 $500,000Coming Soon5 beds 4 baths2,088 sq. ft.
19375 E Linvale Pl, Aurora, CO 80013
MLS# 1071236Listed by: Keller Williams-Advantage Rlty - Coming SoonOpen Sun, 10am to 12pm
 $395,000Coming Soon3 beds 3 baths1,527 sq. ft.
27662 E 1st Ave, Aurora, CO 80018
MLS# 2279138Listed by: Orchard Brokerage LLC - Coming Soon
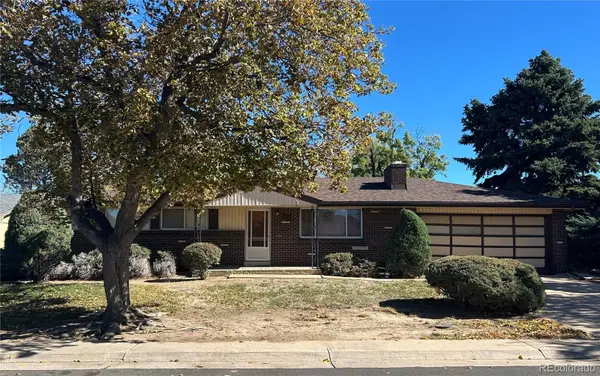 $399,000Coming Soon4 beds 3 baths1,680 sq. ft.
372 Emporia, Aurora, CO 80010
MLS# 5883214Listed by: YOUR CASTLE REALTY LLC - Coming Soon
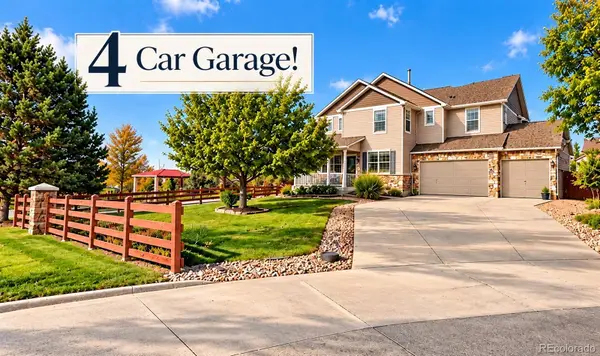 $750,000Coming Soon5 beds 4 baths4,529 sq. ft.
3858 S Netherland, Aurora, CO 80013
MLS# 7309473Listed by: COMPASS - DENVER - Coming Soon
 $530,000Coming Soon6 beds 3 baths3,185 sq. ft.
14861 E Adriatic Place, Aurora, CO 80014
MLS# 5601103Listed by: CONNETT REAL ESTATE - New
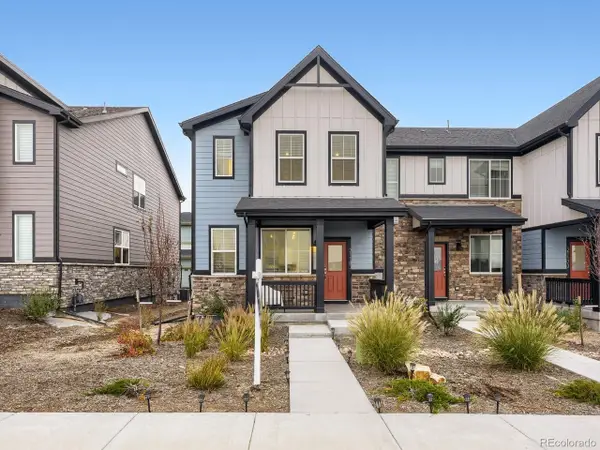 $385,000Active3 beds 3 baths1,874 sq. ft.
21183 E 63rd Dr, Aurora, CO 80019
MLS# 5872520Listed by: Realty Of America LLC - New
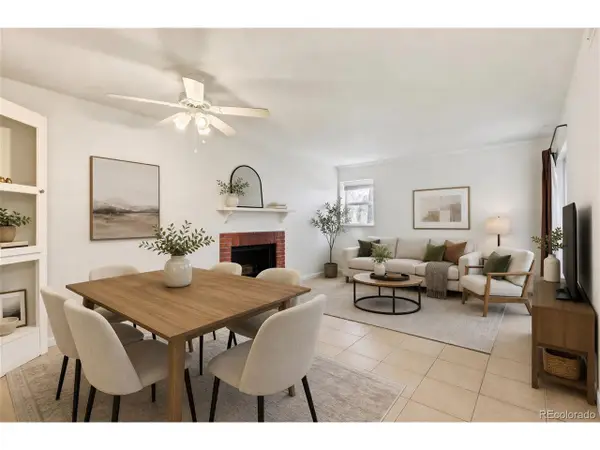 $175,000Active1 beds 1 baths709 sq. ft.
3870 S Fraser St #N03, Aurora, CO 80014
MLS# 4807028Listed by: Heather Gardens Brokers - New
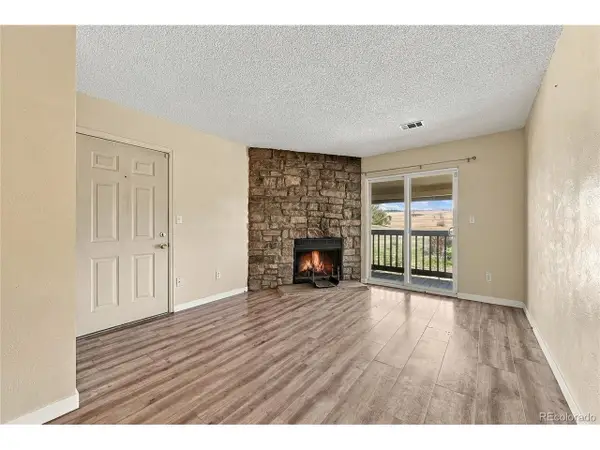 $135,000Active1 beds 1 baths638 sq. ft.
1960 S Xanadu Way #204, Aurora, CO 80014
MLS# 8486389Listed by: Keller Williams DTC - New
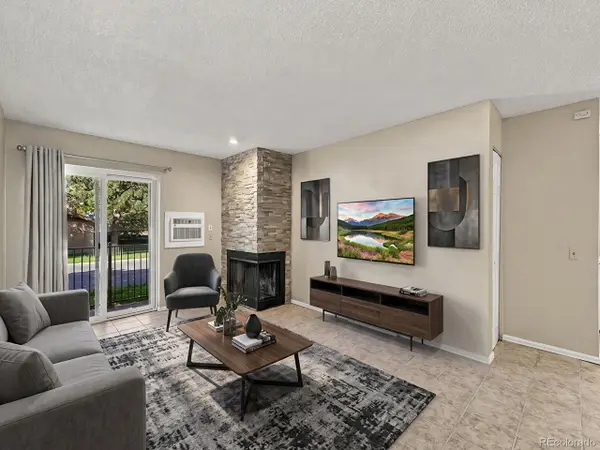 $169,500Active1 beds 1 baths756 sq. ft.
2280 S Oswego Way #102, Aurora, CO 80014
MLS# 4698335Listed by: Keller Williams DTC


Protect your home and budget from life's surprises with an Assurant Home Warranty, backed by a partner that supports you through every step of homeownership. Explore Plans.
©2026 Century 21 Real Estate LLC. All rights reserved. CENTURY 21®, the CENTURY 21 Logo and C21® are service marks owned by Century 21 Real Estate LLC. Century 21 Real Estate LLC fully supports the principles of the Fair Housing Act and the Equal Opportunity Act. Each office is independently owned and operated. Listing information is deemed reliable but not guaranteed accurate.