
13641 E Nevada Pl, Aurora, CO 80012
Local realty services provided by:CENTURY 21 CapRock Real Estate
13641 E Nevada Pl,Aurora, CO 80012
$660,000
- 8 Beds
- 4 Baths
- - sq. ft.
- Multi-family
- Sold
Listed by: carl borrmann
Office: your castle real estate inc303-962-4272
MLS#:8170453
Source:IRES
Sorry, we are unable to map this address
Price summary
- Price:$660,000
About this home
FOUR bedrooms and TWO full baths in EACH unit, a combination that's tough to find. Just renovated brick ranch duplex with great rental history. Both units convey with this sale, and the property is vacant and move-in ready for immediate lease-up, house hacker owner-occupancy, or a 1031 exchange.
Each side offers a total of 4 bedrooms and 2 full baths per unit. Large eat-in kitchens, refinished hardwood floors on the main level, and durable LVP flooring throughout the finished basements, kitchens, and baths. The remodel included new sinks, fixtures, vanity cabinets, interior doors and hardware, lighting, blinds, refinished tubs, and fresh interior paint throughout. In-basement laundry rooms (washer/dryer included in one unit) plus an additional large family room on each side, with separate gas and electric metering per unit. Each side is fully fenced with private yards and the left unit has a large storage closet in the basement.
Market rent runs $2,850-$3,049 per unit (Rentometer and Housing Authority voucher data) supporting strong cash flow. Located near Alameda and I-225 in Aurora Hills, only 2.5 miles to Anschutz Medical Center, walkable to Aurora City Center and the mall, coffee, gas, and the gym within 0.1-0.3 miles, 2 blocks to the bus line, 1 mile to light rail, and surrounded by 141+ restaurants, fundamentals that support consistent rental demand. This property qualifies for the community reinvestment act providing a maximum of $7,000 as a credit towards buyer's closing costs, pre-paids and discount points. Contact listing agent for more details.
A rare bedroom count, move in ready renovation, and strong cash flow potential with no HOA- this is a great investment....
Contact an agent
Home facts
- Year built:1965
- Subdivision & Development:Aurora Hills
- Listing ID #:8170453
- Added:47 day(s) ago
- Updated:September 23, 2026 at 04:28 AM
Rooms and interior
- Bedrooms:8
- Total bathrooms:4
- Dining Description:Eat-in Kitchen
- Kitchen Description:Refrigerator
- Basement Description:Full, Partially Finished
Heating and cooling
- Cooling:Evaporative Cooling
- Heating:Forced Air
Structure and exterior
- Roof:Composition
- Year built:1965
- Lot Features:House Faces South
- Architectural Style:Cottage
- Construction Materials:Brick, Concrete
- Exterior Features:Patio
- Levels:One
Schools
- High school:Gateway
- Middle school:Aurora Hills
- Elementary school:Virginia Court
Utilities
- Water:City
- Sewer:Public Sewer
Finances and disclosures
- Price:$660,000
- Tax amount:$3,632
Features and amenities
- Appliances:Dryer, Fire Alarm, Refrigerator, Washer
- Laundry features:Dryer, Washer
- Amenities:Eat-in Kitchen
New listings near 13641 E Nevada Pl
- Coming Soon
 $530,000Coming Soon6 beds 3 baths3,185 sq. ft.
14861 E Adriatic Place, Aurora, CO 80014
MLS# 5601103Listed by: CONNETT REAL ESTATE
- New
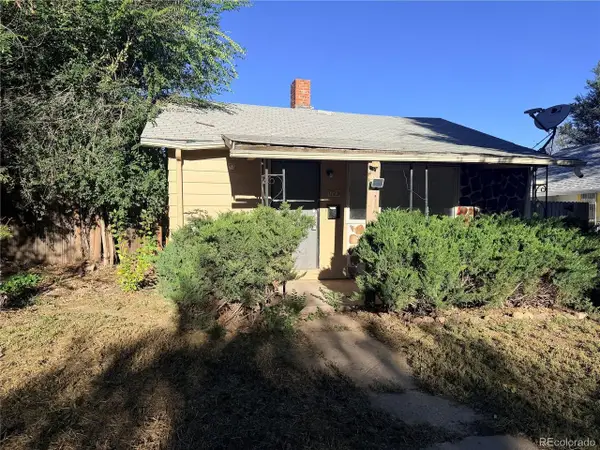 $265,000Active3 beds 1 baths1,728 sq. ft.
1723 Galena St, Aurora, CO 80010
MLS# 8481028Listed by: Invalesco Real Estate - New
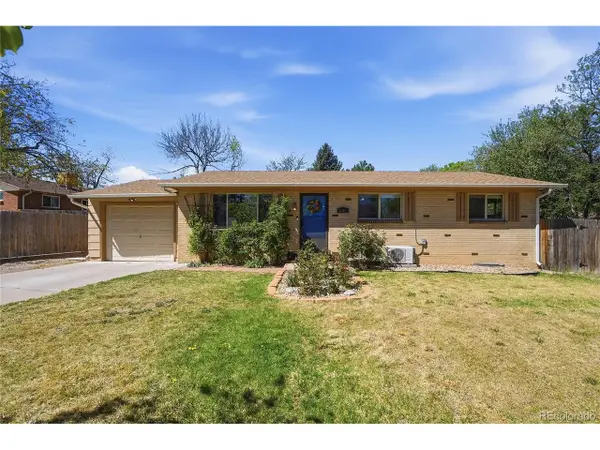 $479,000Active3 beds 2 baths1,920 sq. ft.
681 S Quari St, Aurora, CO 80012
MLS# 7311659Listed by: 1 Percent Lists Mile High - New
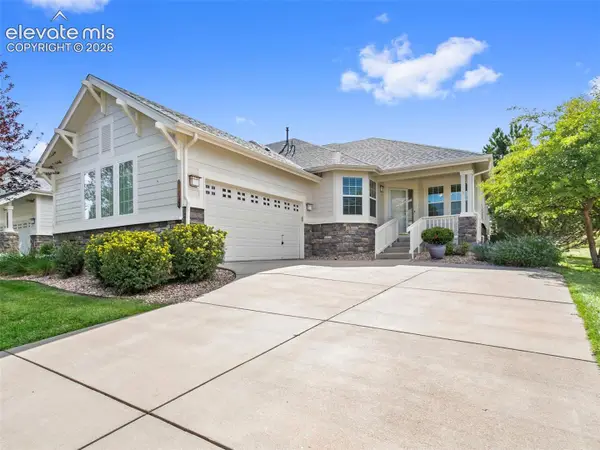 $586,000Active3 beds 2 baths2,719 sq. ft.
8166 S Tempe Court, Aurora, CO 80016
MLS# 5456148Listed by: RE/MAX PROFESSIONALS - New
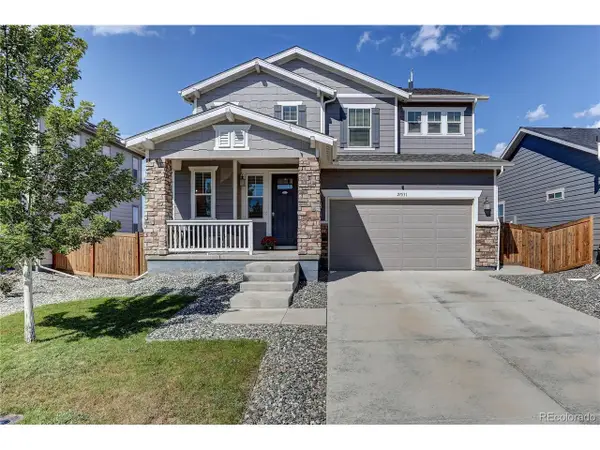 $544,900Active4 beds 3 baths2,630 sq. ft.
27531 E 7th Dr, Aurora, CO 80018
MLS# 5262850Listed by: Coldwell Banker Realty 24 - New
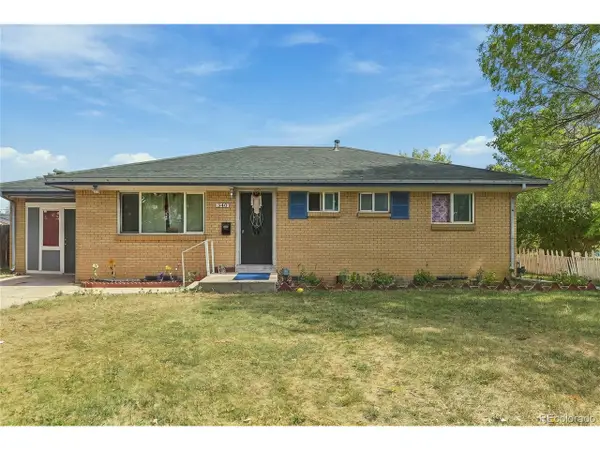 $510,000Active6 beds 3 baths2,184 sq. ft.
540 Uvalda St, Aurora, CO 80011
MLS# 1613334Listed by: Megastar Realty - New
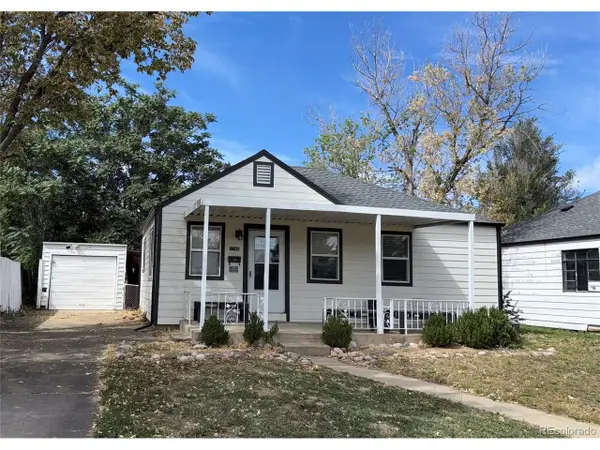 $340,000Active2 beds 1 baths720 sq. ft.
1785 Del Mar Pkwy, Aurora, CO 80010
MLS# 5606290Listed by: EXIT Realty DTC, Cherry Creek, Pikes Peak. - New
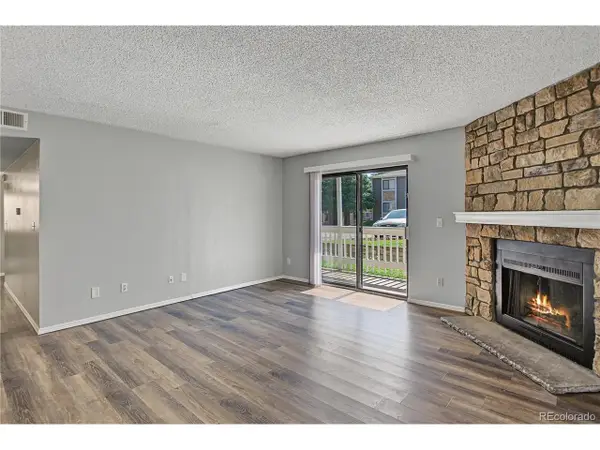 $219,964Active3 beds 2 baths1,177 sq. ft.
18105 E Ohio Ave #104, Aurora, CO 80017
MLS# 5748184Listed by: Keller Williams Integrity Real Estate LLC - New
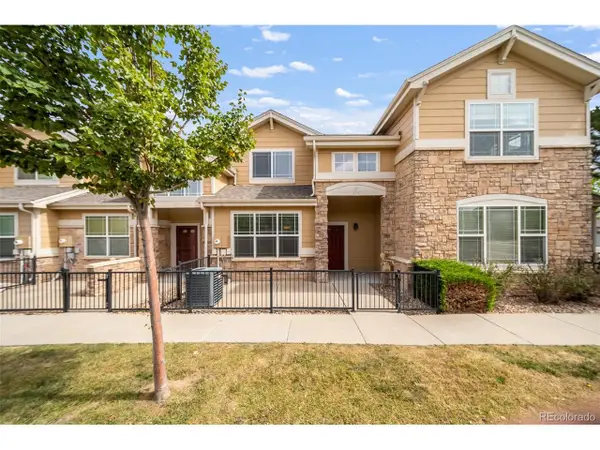 $344,900Active2 beds 3 baths1,370 sq. ft.
1753 S Buchanan Cir, Aurora, CO 80018
MLS# 6581588Listed by: Realty Of America LLC - New
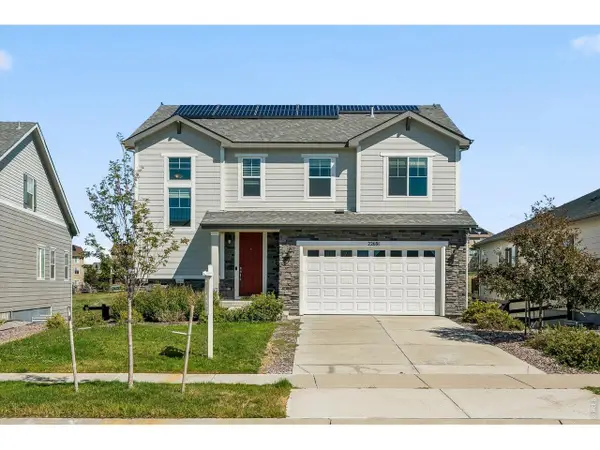 $669,000Active3 beds 3 baths3,346 sq. ft.
22691 E Narrowleaf Cir, Aurora, CO 80016
MLS# 1069206Listed by: Compass-Denver


Protect your home and budget from life's surprises with an Assurant Home Warranty, backed by a partner that supports you through every step of homeownership. Explore Plans.
©2026 Century 21 Real Estate LLC. All rights reserved. CENTURY 21®, the CENTURY 21 Logo and C21® are service marks owned by Century 21 Real Estate LLC. Century 21 Real Estate LLC fully supports the principles of the Fair Housing Act and the Equal Opportunity Act. Each office is independently owned and operated. Listing information is deemed reliable but not guaranteed accurate.