
13800 E Marina Drive #506, Aurora, CO 80014
Local realty services provided by:CENTURY 21 Community First
13800 E Marina Drive #506,Aurora, CO 80014
$400,000
- 3 Beds
- 3 Baths
- - sq. ft.
- Condominium
- Sold
Listed by: denise archuleta
Office: fathom realty colorado llc.
MLS#:1990503
Source:ML
Sorry, we are unable to map this address
Price summary
- Price:$400,000
- Monthly HOA dues:$1,028
About this home
Breathtaking west-facing mountain and city views set the tone for this spacious 3-bedroom, 3-bath condominium in the highly sought-after Seville enclave of Heather Gardens. On clear Colorado days, enjoy sweeping panoramic views of the entire Front Range, unforgettable sunsets, and sparkling evening lights right from home. Offering nearly 1,900 square feet of beautifully refreshed living space, this home combines comfort, flexibility, and exceptional lifestyle living.
Inside, the expansive floorplan offers oversized living and dining spaces, abundant natural light, updated flooring, and multiple ways to comfortably live, entertain, or host guests. Dual sliding glass doors create seamless indoor/outdoor living while showcasing the incredible views. The updated kitchen features white cabinetry, granite countertops, stainless steel appliances, generous storage, and a spacious eat-in area.
The primary suite offers a walk-in closet and updated en-suite bath, while the spacious secondary bedroom also features its own private full bath, creating an ideal setup for guests or multi-generational living. A third bedroom and additional bath provide even more flexibility for hobbies, office space, or overnight visitors. Full-size washer and dryer included.
The Seville offers exclusive resident-only amenities including a private pool, private tennis/pickleball courts, and a peaceful pond area accessible only to Seville residents. Owners also enjoy full access to Heather Gardens’ exceptional amenities including clubhouse, indoor/outdoor pools, fitness center, golf course, walking trails, restaurant, classes, clubs, and countless social activities and events.
Monthly HOA dues include heat, water, sewer, trash, building maintenance, grounds maintenance, onsite management, and community safety patrol services. Rare opportunity to enjoy low-maintenance living with resort-style amenities, vibrant community connection, and some of the best views in Heather Gardens....
Contact an agent
Home facts
- Year built:1980
- Listing ID #:1990503
Rooms and interior
- Bedrooms:3
- Total bathrooms:3
- Full bathrooms:1
- Flooring:Carpet, Vinyl
- Kitchen Description:Pantry
Heating and cooling
- Cooling:Air Conditioning-Room
- Heating:Baseboard, Hot Water
Structure and exterior
- Roof:Composition
- Year built:1980
- Construction Materials:Concrete
- Exterior Features:Balcony, Covered
- Levels:1 Story
Schools
- High school:Gateway
- Middle school:Aurora Hills
- Elementary school:Century
Utilities
- Water:Public
- Sewer:Public Sewer
Finances and disclosures
- Price:$400,000
- Tax amount:$2,808 (2025)
Features and amenities
- Amenities:Storage
Parking
- Total parking spaces:2
- Parking description:Underground
- Garage:Yes
- Garage spaces:2
 Based on information submitted to the MLS GRID as of July 27, 2026 07:36 AM. All data is obtained from various sources and may not have been verified by broker or MLS GRID. Supplied Open House information is subject to change without notice. All information should be independently reviewed and verified for accuracy. Properties may or may not be listed by the office/agent presenting the information.
New listings near 13800 E Marina Drive #506
- New
 $559,000Active5 beds 3 baths2,510 sq. ft.
3398 S Halifax Way, Aurora, CO 80013
MLS# 6570481Listed by: Orchard Brokerage LLC - New
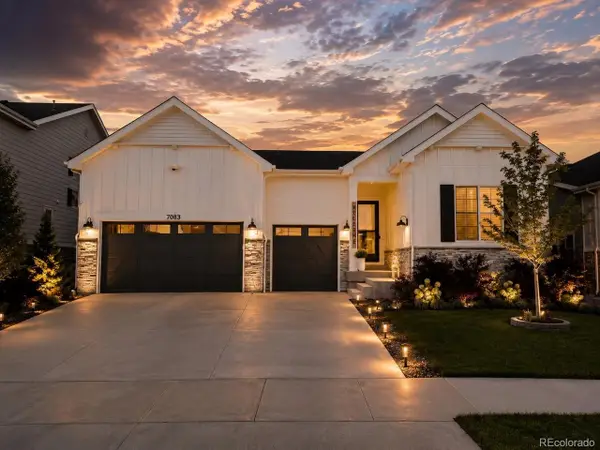 $950,000Active5 beds 5 baths5,226 sq. ft.
7083 S Vandriver Ct, Aurora, CO 80016
MLS# 3393534Listed by: Landmark Residential Brokerage - New
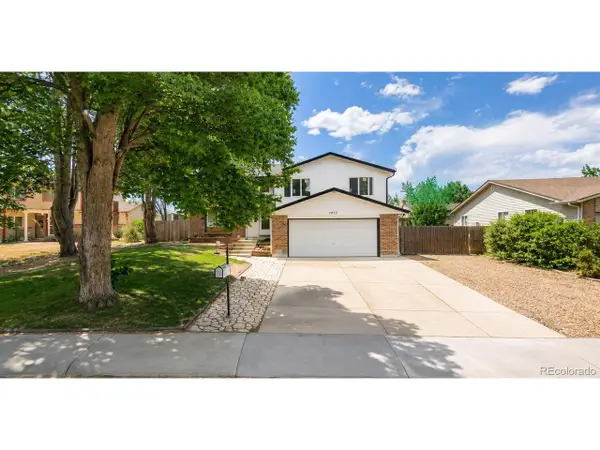 $525,000Active4 beds 4 baths2,017 sq. ft.
1077 S Joplin Way, Aurora, CO 80017
MLS# 5506043Listed by: Real Broker, LLC DBA Real - New
 $700,000Active4 beds 4 baths3,635 sq. ft.
16793 E Prentice Cir, Aurora, CO 80015
MLS# 7880080Listed by: Kentwood Real Estate City Properties - New
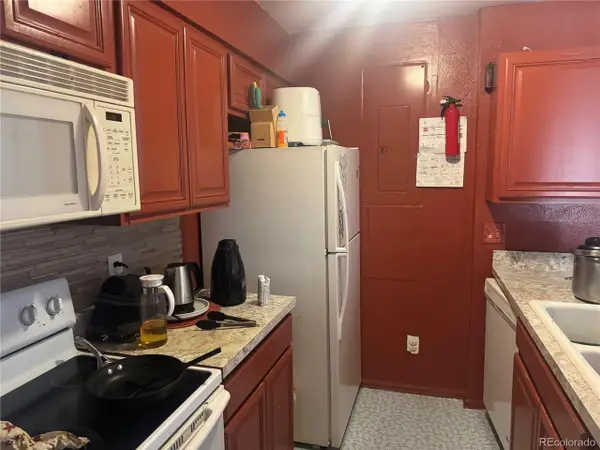 $179,000Active2 beds 1 baths894 sq. ft.
14852 E Kentucky Dr #917, Aurora, CO 80012
MLS# 5920119Listed by: Brokers Guild Real Estate - Open Sat, 10:30am to 1pmNew
 $429,900Active3 beds 2 baths1,173 sq. ft.
4852 S Pagosa Way, Aurora, CO 80015
MLS# 6542321Listed by: Brokers Guild Real Estate - New
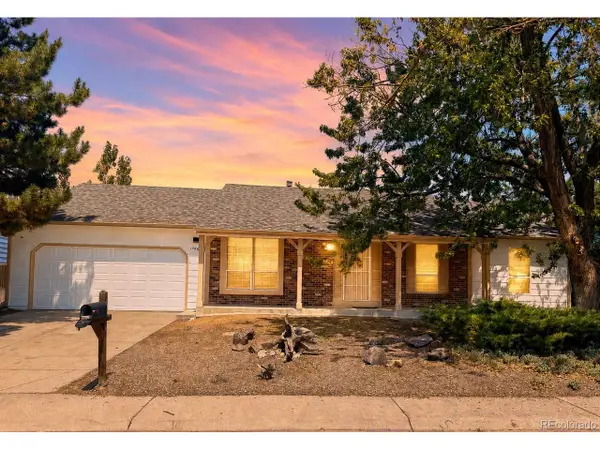 $475,000Active3 beds 2 baths3,024 sq. ft.
17449 E Asbury Cir, Aurora, CO 80013
MLS# 8705597Listed by: Sunny Homes Inc - New
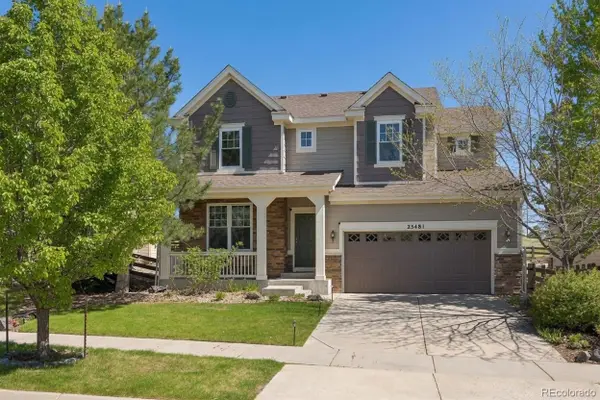 $730,000Active4 beds 4 baths3,625 sq. ft.
25481 E Ottawa Drive, Aurora, CO 80016
MLS# 6867238Listed by: KELLER WILLIAMS INTEGRITY REAL ESTATE LLC - New
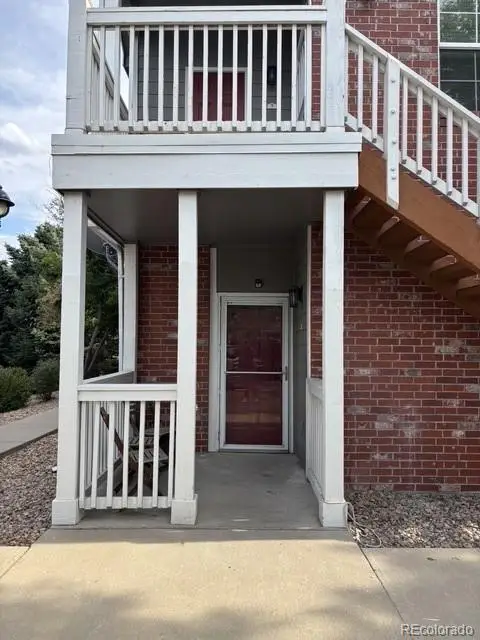 $275,000Active2 beds 2 baths956 sq. ft.
16352 E Fremont Avenue #1, Aurora, CO 80016
MLS# 6923253Listed by: JASON MITCHELL REAL ESTATE COLORADO, LLC - New
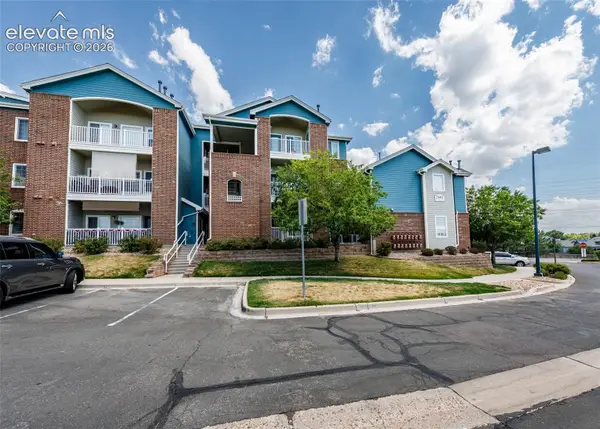 $224,500Active1 beds 1 baths697 sq. ft.
2682 S Cathay Way #301, Aurora, CO 80013
MLS# 3457212Listed by: THE CUTTING EDGE


Protect your home and budget from life's surprises with an Assurant Home Warranty, backed by a partner that supports you through every step of homeownership. Explore Plans.
©2026 Century 21 Real Estate LLC. All rights reserved. CENTURY 21®, the CENTURY 21 Logo and C21® are service marks owned by Century 21 Real Estate LLC. Century 21 Real Estate LLC fully supports the principles of the Fair Housing Act and the Equal Opportunity Act. Each office is independently owned and operated. Listing information is deemed reliable but not guaranteed accurate.