
13950 E Oxford Place #B206, Aurora, CO 80014
Local realty services provided by:CENTURY 21 CapRock Real Estate
Listed by: katina farrell
Office: mb homes by katina
MLS#:3104009
Source:ML
Price summary
- Price:$299,000
- Monthly HOA dues:$508
About this home
Three private balcony access points, one incredible condo. Step outside from the living room, the primary bedroom, or the second bedroom. This thoughtfully laid-out home wraps around a covered balcony that overlooks a peaceful, tree-lined courtyard, giving you flexibility no matter which room you're relaxing in.
Recently refreshed and move-in ready, this home features new carpet throughout, a fully redone kitchen, an updated laundry room, and fresh paint. All the hard work is done for you. A new AC unit keeps things cool through Colorado summers, while the fireplace adds warmth in the cooler months.
Inside, an open-concept living and dining area flows effortlessly into the beautifully updated kitchen, perfect for entertaining or easy everyday living. A bonus flex room off the laundry room offers the versatility of a home office, den, or extra living space... whatever fits your lifestyle. The primary suite impresses with a luxurious 5-piece bathroom featuring a soaking tub.
Beyond your door, secure corridor access and a heated community garage with assigned parking and storage keep convenience and security top of mind. Just a short walk to Carson Park, shopping, and public transit, and minutes away from Cherry Creek State Park with quick access to I-225, this home puts nature and city living within easy reach....
Contact an agent
Home facts
- Year built:1984
- Subdivision & Development:Pier Point Village
- Listing ID #:3104009
Rooms and interior
- Bedrooms:2
- Total bathrooms:2
- Full bathrooms:1
- Flooring:Carpet, Tile
- Bathrooms Description:Five Piece Bath
- Kitchen Description:Dishwasher, Disposal, Microwave, Pantry, Range, Refrigerator
Heating and cooling
- Cooling:Air Conditioning-Room
- Heating:Baseboard
Structure and exterior
- Roof:Shingle
- Year built:1984
- Lot Features:Landscaped, Near Public Transit
- Architectural Style:Contemporary
- Construction Materials:Brick, Frame
- Exterior Features:Balcony, Covered, Playground, Water Feature
- Levels:1 Story
Schools
- High school:Overland
- Middle school:Prairie
- Elementary school:Polton
Utilities
- Water:Public
- Sewer:Public Sewer
Finances and disclosures
- Price:$299,000
- Tax amount:$1,874 (2025)
Features and amenities
- Laundry features:Dryer, In Unit, Washer
- Amenities:Carbon Monoxide Detector(s), Gas Water Heater, Secured Garage/Parking, Security Entrance, Smoke Detector(s), Storage
Parking
- Total parking spaces:1
- Parking description:Heated Garage, Insulated Garage, Lighted
- Garage:Yes
- Garage spaces:1
 Based on information submitted to the MLS GRID as of August 4, 2026 07:40 PM. All data is obtained from various sources and may not have been verified by broker or MLS GRID. Supplied Open House information is subject to change without notice. All information should be independently reviewed and verified for accuracy. Properties may or may not be listed by the office/agent presenting the information. ML Member Broker: Daniel Bishop
New listings near 13950 E Oxford Place #B206
- New
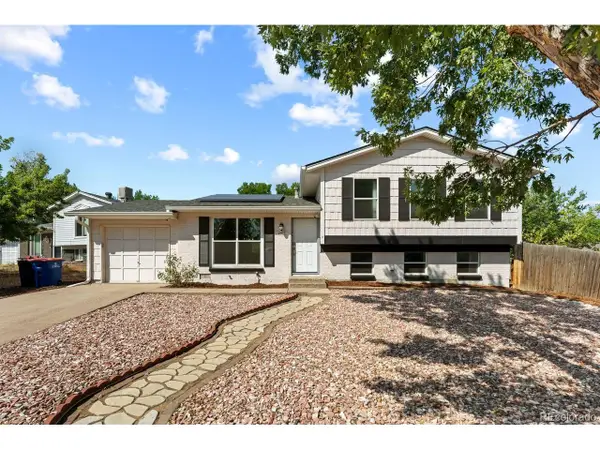 $464,995Active4 beds 2 baths1,864 sq. ft.
2477 S Mobile St, Aurora, CO 80013
MLS# 2752791Listed by: eXp Realty, LLC - New
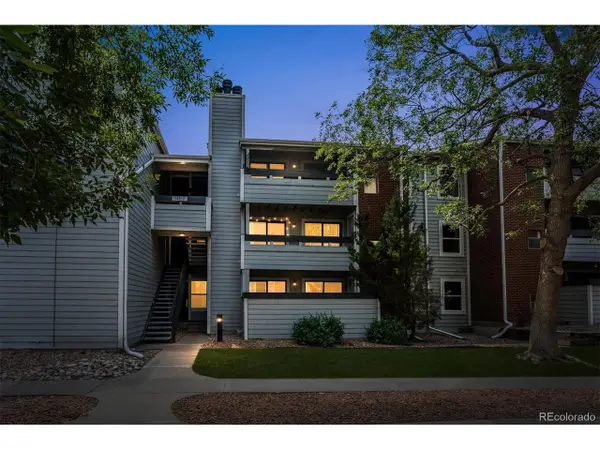 $239,900Active2 beds 2 baths1,032 sq. ft.
14469 E 1st Dr #B05, Aurora, CO 80011
MLS# 9782424Listed by: Colorado Realty Partners - New
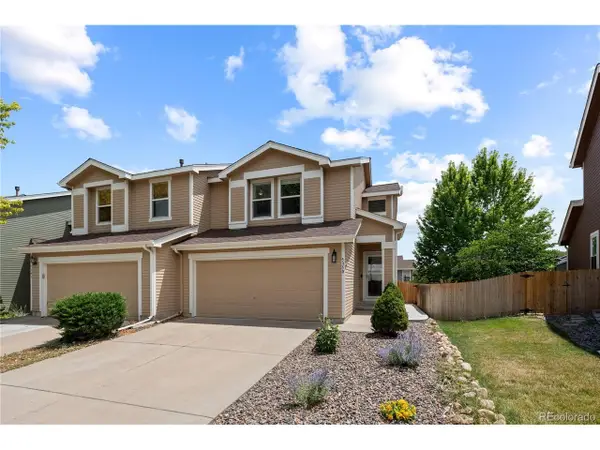 $427,000Active3 beds 3 baths1,418 sq. ft.
5350 S Picadilly Ct, Aurora, CO 80015
MLS# 3051189Listed by: eXp Realty, LLC - New
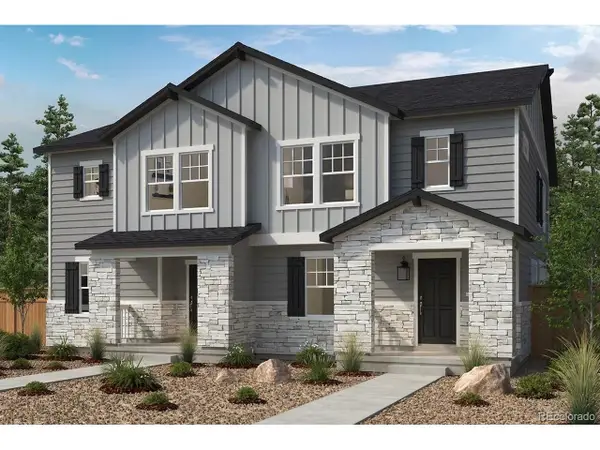 $439,990Active3 beds 3 baths1,755 sq. ft.
24381 E 52nd Ave, Aurora, CO 80019
MLS# 3792846Listed by: MB Team Lassen - New
 $456,990Active3 beds 3 baths1,886 sq. ft.
24401 E 52nd Ave, Aurora, CO 80019
MLS# 7843467Listed by: MB Team Lassen - New
 $412,421Active3 beds 3 baths1,469 sq. ft.
24351 E 52nd Ave, Aurora, CO 80019
MLS# 8470942Listed by: MB Team Lassen - New
 $435,000Active3 beds 2 baths1,210 sq. ft.
18574 E Layton Place, Aurora, CO 80015
MLS# 2343491Listed by: COLDWELL BANKER REALTY 24 - Open Sat, 10am to 1pmNew
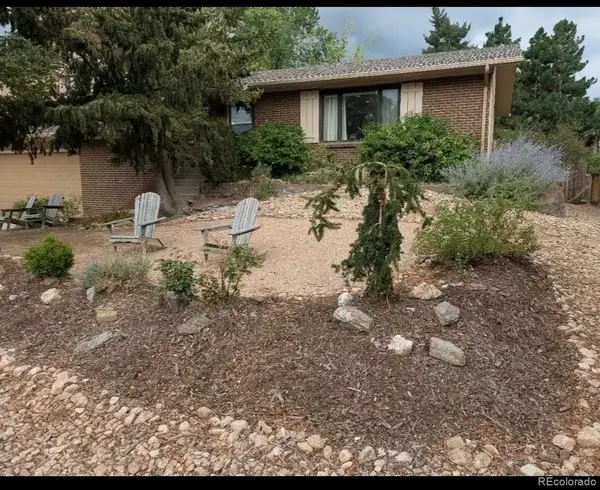 $532,000Active4 beds 3 baths2,780 sq. ft.
11996 E Oregon Circle, Aurora, CO 80012
MLS# 4889445Listed by: ROBIN WOOD REALTY - New
 $675,000Active3 beds 3 baths3,858 sq. ft.
8148 S Biloxi Ct, Aurora, CO 80016
MLS# 7717576Listed by: RE/MAX Professionals - New
 $550,000Active5 beds 3 baths3,240 sq. ft.
3807 S Olathe Cir, Aurora, CO 80013
MLS# 9577842Listed by: Compass - Denver


Protect your home and budget from life's surprises with an Assurant Home Warranty, backed by a partner that supports you through every step of homeownership. Explore Plans.
©2026 Century 21 Real Estate LLC. All rights reserved. CENTURY 21®, the CENTURY 21 Logo and C21® are service marks owned by Century 21 Real Estate LLC. Century 21 Real Estate LLC fully supports the principles of the Fair Housing Act and the Equal Opportunity Act. Each office is independently owned and operated. Listing information is deemed reliable but not guaranteed accurate.