
14001 E Marina Drive #411, Aurora, CO 80014
Local realty services provided by:CENTURY 21 Trenka Real Estate
14001 E Marina Drive #411,Aurora, CO 80014
$375,000
- 2 Beds
- 2 Baths
- 1,390 sq. ft.
- Condominium
- Active
Listed by: elizabeth dadisman
Office: lokation real estate
MLS#:2522606
Source:ML
Price summary
- Price:$375,000
- Price per sq. ft.:$269.78
- Monthly HOA dues:$764
About this home
Welcome to "Somerset", a beautifully finished fourth-floor corner residence in the peaceful Marina Drive section of Heather Gardens. Renovated for lasting quality, comfort and everyday ease, this inviting home offers a cohesive interior and exceptionally livable floor plan. The remodeled kitchen combines timeless style with intelligent function: Gray soft-close Shaker cabinetry, glass-front displays, drawers, open shelving, Lazy Susan, Blanco Tulum granite, farmhouse sink, tile backsplash and recessed lighting. Samsung appliances include an induction range and a set of Martha Stewart induction cookware. The granite-topped built-in dining buffet adds storage and style. Tasteful matte porcelain tile flows throughout the main living areas. Rare wall sconces provide attractive built-in lighting despite the community’s concrete ceilings. New paint and carpeting, wooden baseboards, refreshed doors and a modern breaker panel complete the polished presentation. Both baths feature Carrara White engineered-stone vanity tops; the primary has a remodeled shower with a two-inch threshold, handheld showerhead and grab bar. Enjoy an in-home laundry room with commercial-grade, full-sized appliances; zero stairs from secure deeded underground parking to #411; a large parking-space “cowboy locker”; and a private third-floor walk-in storage room. The enclosed lanai provides peaceful treetop and mountain views. Heather Gardens is a vibrant 55+ community with a 50,000-square-foot clubhouse, indoor and outdoor pools, gym, sauna, tennis/pickleball, clubs and classes, plus a 9-hole executive golf course, Rendezvous Restaurant, and much more. HeatherGardens.org. The $764 monthly HOA includes so much: Silent, clean boiler heat, water, sewer, trash/recycling, master insurance, security, snow removal, healthy reserves, and building and grounds maintenance. Somerset is ready to provide you with the ease and comfort you've been seeking for your next chapter. Some photos were virtually staged....
Contact an agent
Home facts
- Year built:1977
- Listing ID #:2522606
Rooms and interior
- Bedrooms:2
- Total bathrooms:2
- Full bathrooms:1
- Flooring:Carpet, Tile
- Kitchen Description:Convection Oven, Cooktop, Dishwasher, Disposal, Microwave, Oven, Range, Range Hood, Refrigerator, Self Cleaning Oven, Wine Cooler
- Living area:1,390 sq. ft.
Heating and cooling
- Cooling:Air Conditioning-Room
- Heating:Baseboard, Hot Water
Structure and exterior
- Roof:Membrane
- Year built:1977
- Building area:1,390 sq. ft.
- Lot Features:Borders Public Land, Greenbelt, Landscaped, Master Planned, Near Public Transit, On Golf Course, Open Space
- Architectural Style:Contemporary, Mid-Century Modern, Urban Contemporary
- Construction Materials:Block, Concrete
- Exterior Features:Balcony, Covered, Spa/Hot Tub, Tennis Court(s), Water Feature
- Foundation Description:Block
- Levels:1 Story
Schools
- High school:Gateway
- Middle school:Aurora Hills
- Elementary school:Century
Utilities
- Water:Public
- Sewer:Public Sewer
Finances and disclosures
- Price:$375,000
- Price per sq. ft.:$269.78
- Tax amount:$1,962 (2024)
Features and amenities
- Laundry features:Dryer, In Unit, Washer
- Amenities:Carbon Monoxide Detector(s), Secured Garage/Parking, Security Entrance, Security Service, Smoke Detector(s), Storage, Window Coverings, Wine Cooler
- Pool features:Indoor, Outdoor Pool
Parking
- Total parking spaces:3
- Parking description:Concrete Driveway, Exterior Access Door, Heated Garage, Lighted, Underground
- Garage:Yes
- Garage spaces:1
 Based on information submitted to the MLS GRID as of July 29, 2026 05:29 PM. All data is obtained from various sources and may not have been verified by broker or MLS GRID. Supplied Open House information is subject to change without notice. All information should be independently reviewed and verified for accuracy. Properties may or may not be listed by the office/agent presenting the information. ML Member Broker: Mark Trenka
New listings near 14001 E Marina Drive #411
- New
 $505,000Active3 beds 2 baths1,423 sq. ft.
200 S Langdale Court, Aurora, CO 80018
MLS# 3541887Listed by: CITY LIGHTS REALTY - New
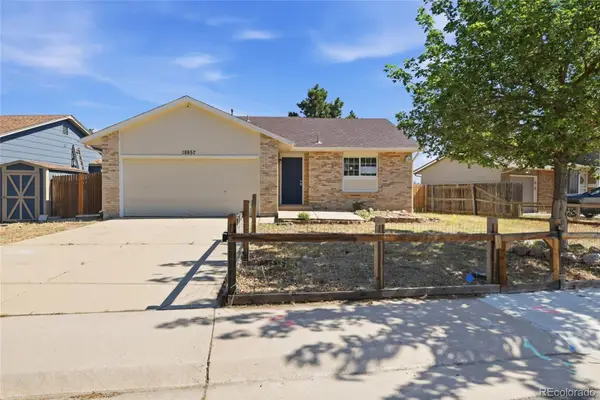 $365,000Active2 beds 1 baths1,052 sq. ft.
18857 E Montana Drive, Aurora, CO 80017
MLS# 7895464Listed by: RE/MAX ALLIANCE - New
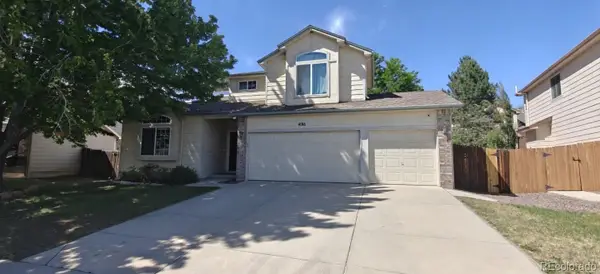 $572,000Active4 beds 3 baths2,932 sq. ft.
4016 S Kirk Court, Aurora, CO 80013
MLS# 8084920Listed by: HOMESMART REALTY - New
 $339,000Active2 beds 2 baths1,144 sq. ft.
7111 S Wenatchee Way #G, Aurora, CO 80016
MLS# 4602208Listed by: NextHome Aspire - Open Sat, 10am to 12pmNew
 $430,000Active4 beds 2 baths1,900 sq. ft.
655 S Oakland St, Aurora, CO 80012
MLS# 8625035Listed by: Keller Williams DTC - New
 $454,999Active4 beds 2 baths1,780 sq. ft.
1681 Fundy Way, Aurora, CO 80011
MLS# 2934739Listed by: Realty One Group Elevations, LLC - New
 $450,000Active3 beds 2 baths2,191 sq. ft.
1769 Geneva St, Aurora, CO 80010
MLS# 7666548Listed by: The Linear Group LLC - New
 $590,000Active3 beds 3 baths3,693 sq. ft.
41 S Quantock St, Aurora, CO 80018
MLS# 2861779Listed by: Madison & Company Properties - New
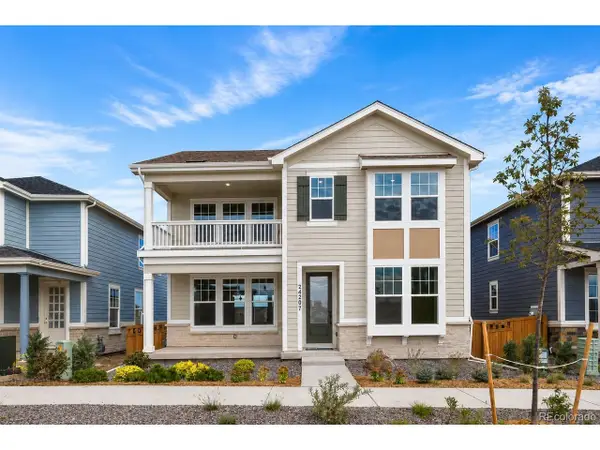 $521,228Active3 beds 3 baths2,254 sq. ft.
24190 E 54th Pl, Aurora, CO 80019
MLS# 3551576Listed by: Keller Williams DTC - New
 $424,900Active3 beds 3 baths2,052 sq. ft.
15232 E Radcliff Dr, Aurora, CO 80015
MLS# 4207940Listed by: The Gold Medal Team


Protect your home and budget from life's surprises with an Assurant Home Warranty, backed by a partner that supports you through every step of homeownership. Explore Plans.
©2026 Century 21 Real Estate LLC. All rights reserved. CENTURY 21®, the CENTURY 21 Logo and C21® are service marks owned by Century 21 Real Estate LLC. Century 21 Real Estate LLC fully supports the principles of the Fair Housing Act and the Equal Opportunity Act. Each office is independently owned and operated. Listing information is deemed reliable but not guaranteed accurate.