
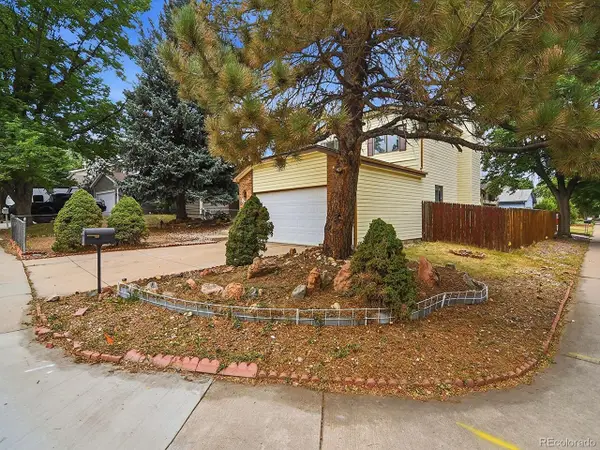
14041 E Radcliff Cir, Aurora, CO 80015
Local realty services provided by:CENTURY 21 CapRock Real Estate
14041 E Radcliff Cir,Aurora, CO 80015
$339,000
- 3 Beds
- 3 Baths
- 1,672 sq. ft.
- Townhouse
- Pending
Listed by: nicholas monge
Office: exp realty, llc888-440-2724
MLS#:4183899
Source:IRES
Price summary
- Price:$339,000
- Price per sq. ft.:$202.75
- Monthly HOA dues:$230
About this home
Welcome to the desirable Quincy Hill Townhome community! This bright and inviting end-unit townhome is filled with natural light from expansive windows and skylights throughout. The spacious living room features soaring vaulted ceilings with an exposed wood beam, a cozy gas fireplace with brick surround, and an open, airy feel perfect for relaxing or entertaining. Stylish wide-plank flooring flows throughout the main level, while the dining area offers additional vaulted ceilings, skylights, and direct access to a private fenced patio.
Nice kitchen. Upstairs, the generous primary suite offers ample space for large furniture, dual closets, and an updated 3/4 bath. A secondary bedroom, full bathroom, and versatile loft space ideal for a home office or reading nook complete the upper level.
The finished basement provides exceptional additional living space with a large family room, a private third bedroom with ensuite 3/4 bath, and a laundry area with included Samsung washer and dryer. An attached two-car garage offers extra storage and convenience. Ideally located near shopping, dining, and Cherry Creek State Park, this home combines comfort, functionality, and a fantastic location....
Contact an agent
Home facts
- Year built:1982
- Listing ID #:4183899
- Added:62 day(s) ago
- Updated:July 28, 2026 at 08:26 AM
Rooms and interior
- Bedrooms:3
- Total bathrooms:3
- Full bathrooms:1
- Kitchen Description:Pantry
- Basement Description:Partially Finished, Slab
- Living area:1,672 sq. ft.
Heating and cooling
- Cooling:Central Air
- Heating:Forced Air
Structure and exterior
- Roof:Composition
- Year built:1982
- Building area:1,672 sq. ft.
- Lot area:0.03 Acres
- Lot Features:Abuts Private Open Space, Corner Lot, Gutters, Paved
- Construction Materials:Brick, Frame
- Exterior Features:Patio
- Levels:2 Story
Schools
- High school:Smoky Hill
- Middle school:Laredo
- Elementary school:Sagebrush
Utilities
- Water:City
- Sewer:Public Sewer
Finances and disclosures
- Price:$339,000
- Price per sq. ft.:$202.75
- Tax amount:$2,291
Features and amenities
- Appliances:Fire Alarm
- Amenities:Cathedral Ceiling(s), Open Floorplan, Pantry, Skylights
Parking
- Garage spaces:2
New listings near 14041 E Radcliff Cir
- New
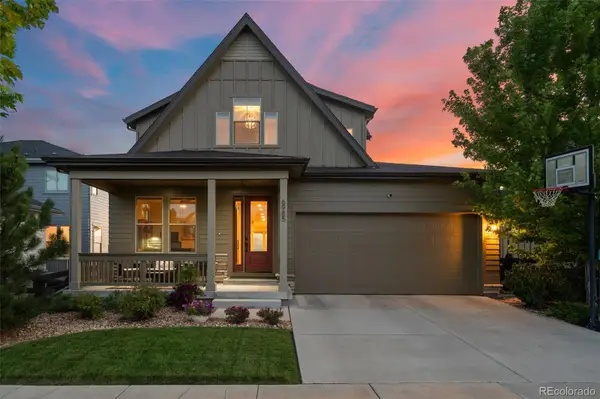 $899,999Active5 beds 5 baths4,277 sq. ft.
6985 S Buchanan Court, Aurora, CO 80016
MLS# 4034342Listed by: COLDWELL BANKER REALTY 44
- New
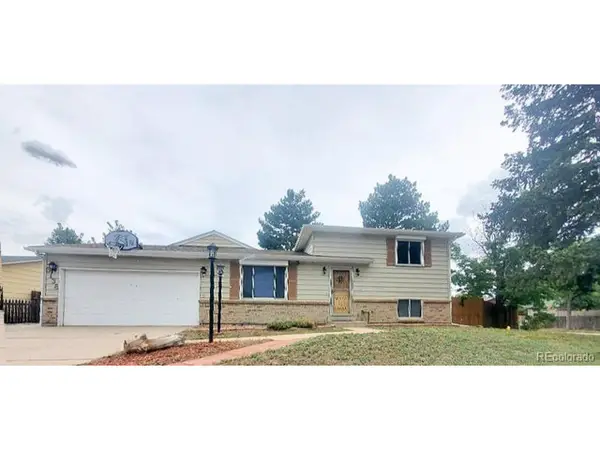 $459,900Active3 beds 2 baths2,111 sq. ft.
3138 S Joplin Ct, Aurora, CO 80013
MLS# 7676006Listed by: Maryana Alekson - New
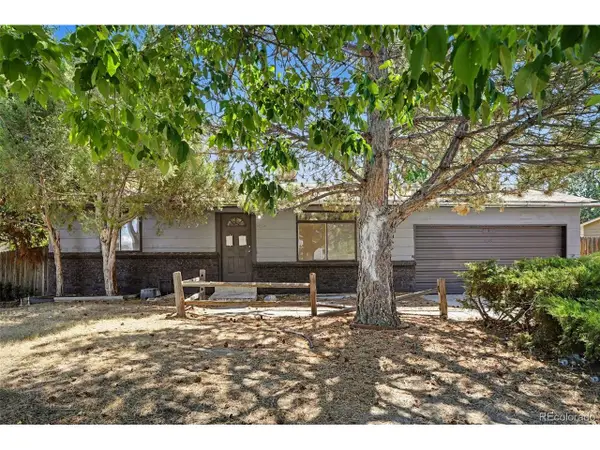 $410,000Active3 beds 2 baths1,632 sq. ft.
3034 S Laredo Cir, Aurora, CO 80013
MLS# 8969928Listed by: Your Castle Realty LLC - New
 $405,000Active3 beds 1 baths1,230 sq. ft.
19472 E Princeton Pl, Aurora, CO 80013
MLS# 6615133Listed by: City Limits Property Management, LLC - New
 $450,000Active4 beds 3 baths1,883 sq. ft.
16136 E Exposition Dr, Aurora, CO 80017
MLS# 1944688Listed by: City Limits Property Management, LLC - New
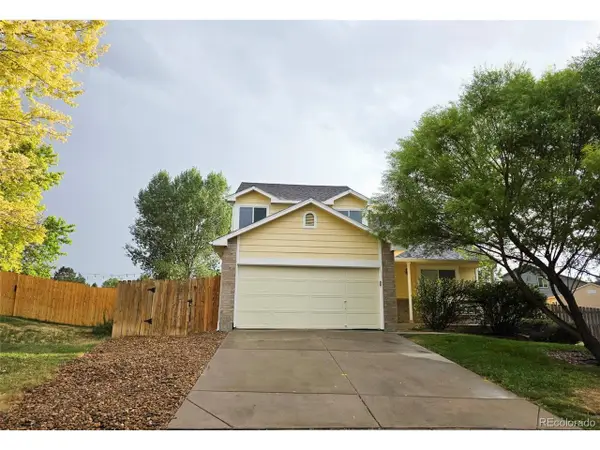 $563,900Active3 beds 3 baths1,939 sq. ft.
5035 S Dunkirk Way, Aurora, CO 80015
MLS# 2160027Listed by: Maryana Alekson - Open Sat, 1 to 2pmNew
 $689,990Active5 beds 5 baths4,750 sq. ft.
15956 E Crestridge Cir, Aurora, CO 80015
MLS# 3661059Listed by: Your Home Sold Guaranteed Realty - Premier Partners - New
 $470,000Active4 beds 2 baths2,282 sq. ft.
14989 E Pacific Pl, Aurora, CO 80014
MLS# 5827692Listed by: City Limits Property Management, LLC - New
 $460,000Active3 beds 3 baths2,240 sq. ft.
422 S Uvalda St, Aurora, CO 80012
MLS# 6603545Listed by: Orchard Brokerage LLC - New
 $449,500Active4 beds 2 baths1,522 sq. ft.
15691 E Colorado Avenue, Aurora, CO 80017
MLS# 9593897Listed by: RE PROFESSIONALS LLC


Protect your home and budget from life's surprises with an Assurant Home Warranty, backed by a partner that supports you through every step of homeownership. Explore Plans.
©2026 Century 21 Real Estate LLC. All rights reserved. CENTURY 21®, the CENTURY 21 Logo and C21® are service marks owned by Century 21 Real Estate LLC. Century 21 Real Estate LLC fully supports the principles of the Fair Housing Act and the Equal Opportunity Act. Each office is independently owned and operated. Listing information is deemed reliable but not guaranteed accurate.