
19732 E Bates Drive, Aurora, CO 80013
Local realty services provided by:CENTURY 21 Signature Realty
19732 E Bates Drive,Aurora, CO 80013
$465,000
- 3 Beds
- 3 Baths
- 1,824 sq. ft.
- Single family
- Coming Soon
Listed by: dallas hidalgo
Office: ohana style realty
MLS#:8345695
Source:ML
Price summary
- Price:$465,000
- Price per sq. ft.:$254.93
About this home
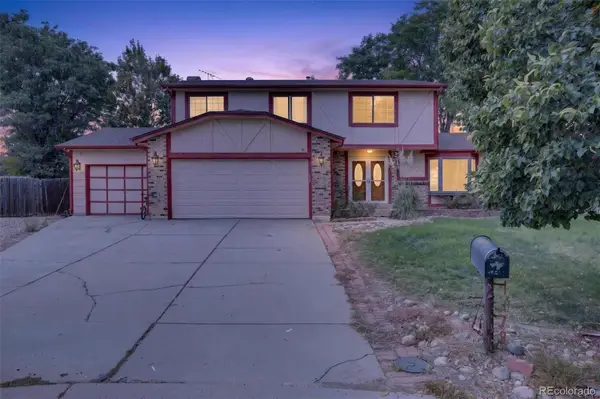
VA ASSUMABLE LOAN AT 2.875% — A RARE FINANCING OPPORTUNITY! Welcome to 19732 E Bates Drive, an updated ranch-style home in Aurora’s established Seven Hills neighborhood and Cherry Creek School District. Qualified buyers may have the opportunity to assume the seller’s existing VA loan at a 2.875% interest rate, subject to lender approval, buyer qualification and applicable VA loan assumption requirements.
Offering 3 bedrooms, 2 bathrooms and 1,824 finished square feet, this Aurora home combines comfortable main-level living with the added flexibility of a full finished basement. Step inside to a bright, inviting floor plan with updates throughout and plenty of space for everyday living and entertaining. The finished lower level expands the usable living space and provides additional room for a family room, home office, fitness area, guests, hobbies or entertainment.
One of the home’s standout features is the drive-through 2-car garage, featuring a double garage door at the front plus an additional garage door at the rear. Drive directly through the garage to a concrete pad in the backyard—an incredibly convenient setup for recreational gear, motorcycles, projects, additional backyard access and more.
Outside, enjoy a spacious lot with room to relax, entertain and create your own Colorado backyard retreat. The backyard concrete pad adds even more flexibility to this unique property.
Located in Aurora’s Seven Hills community, this home offers convenient access to neighborhood parks, trails, shopping, dining and everyday amenities. Enjoy easy access to E-470 and I-225, with Buckley Space Force Base, Southlands, Denver International Airport and the Denver Tech Center within convenient reach.
An updated Aurora ranch with a finished basement, drive-through garage, Cherry Creek schools and the potential to assume a 2.875% VA loan...this one offers features that are difficult to duplicate. Schedule your private showing of 19732 E Bates Drive today!...
Contact an agent
Home facts
- Year built:1984
- Subdivision & Development:Seven Hills
- Listing ID #:8345695
Rooms and interior
- Bedrooms:3
- Total bathrooms:3
- Full bathrooms:1
- Half bathrooms:1
- Flooring:Concrete, Vinyl
- Basement:Yes
- Basement Description:Finished
- Living area:1,824 sq. ft.
Heating and cooling
- Cooling:Central Air
- Heating:Forced Air
- Central air:Yes
Structure and exterior
- Roof:Shingle
- Year built:1984
- Building area:1,824 sq. ft.
- Lot area:0.15 Acres
- Lot Features:Level
- Construction Materials:Frame
- Levels:1 Story
Schools
- High school:Eaglecrest
- Middle school:Horizon
- Elementary school:Arrowhead
Utilities
- Sewer:Public Sewer
Finances and disclosures
- Price:$465,000
- Price per sq. ft.:$254.93
- Tax amount:$2,631 (2025)
Parking
- Total parking spaces:2
- Garage:Yes
- Garage spaces:2
 Based on information submitted to the MLS GRID as of September 14, 2026 07:37 PM. All data is obtained from various sources and may not have been verified by broker or MLS GRID. Supplied Open House information is subject to change without notice. All information should be independently reviewed and verified for accuracy. Properties may or may not be listed by the office/agent presenting the information. ML Member Broker: Michele A Scherr
New listings near 19732 E Bates Drive
- Coming Soon
 $515,000Coming Soon4 beds 3 baths2,840 sq. ft.
1079 S Joplin Way, Aurora, CO 80017
MLS# 8947878Listed by: MADISON & COMPANY PROPERTIES - Coming Soon
 $350,000Coming Soon3 beds 2 baths1,222 sq. ft.
11959 E 7th Avenue, Aurora, CO 80010
MLS# 6514848Listed by: GUARDIAN REAL ESTATE GROUP - Coming Soon
 $555,000Coming Soon3 beds 3 baths2,729 sq. ft.
7585 S Biloxi Court, Aurora, CO 80016
MLS# 4433753Listed by: HOMESMART - Coming Soon
 $499,000Coming Soon4 beds 2 baths1,555 sq. ft.
698 S Moline Street, Aurora, CO 80012
MLS# 4307925Listed by: COLDWELL BANKER GLOBAL LUXURY DENVER - Coming SoonOpen Sat, 1am to 3pm
 $465,000Coming Soon3 beds 2 baths1,166 sq. ft.
19959 E Cornell Avenue, Aurora, CO 80013
MLS# 1680151Listed by: KELLER WILLIAMS INTEGRITY REAL ESTATE LLC - Coming Soon
 $325,000Coming Soon2 beds 2 baths992 sq. ft.
17335 E Rice Circle #A, Aurora, CO 80015
MLS# 2170354Listed by: HOMESMART - Coming Soon
 $410,000Coming Soon3 beds 3 baths1,468 sq. ft.
1437 S Pitkin Court, Aurora, CO 80017
MLS# 5028017Listed by: 8Z REAL ESTATE - Coming Soon
 $649,900Coming Soon6 beds 4 baths2,559 sq. ft.
2490 S Salida Way, Aurora, CO 80013
MLS# 8478617Listed by: YOUR CASTLE REALTY LLC - Coming Soon
 $530,000Coming Soon6 beds 3 baths3,185 sq. ft.
14861 E Adriatic Place, Aurora, CO 80014
MLS# 5601103Listed by: CONNETT REAL ESTATE


Protect your home and budget from life's surprises with an Assurant Home Warranty, backed by a partner that supports you through every step of homeownership. Explore Plans.
©2026 Century 21 Real Estate LLC. All rights reserved. CENTURY 21®, the CENTURY 21 Logo and C21® are service marks owned by Century 21 Real Estate LLC. Century 21 Real Estate LLC fully supports the principles of the Fair Housing Act and the Equal Opportunity Act. Each office is independently owned and operated. Listing information is deemed reliable but not guaranteed accurate.