
14102 E Linvale Pl #219-101, Aurora, CO 80014
Local realty services provided by:CENTURY 21 CapRock Real Estate
Listed by: catherine ford
Office: keller williams dtc303-771-7500
MLS#:4918866
Source:IRES
Price summary
- Price:$385,000
- Price per sq. ft.:$246.79
- Monthly HOA dues:$829
About this home
Gorgeous Rare Private Golf Course Location! Don't miss this beautifully renovated 2 bed 2
bath 1560 sq ft first floor end unit in Heather Gardens-one of Denver's
premier 55+ communities. This unit boasts of a an "Open-Concept" floor
plan with sharp updates in beige/grey tones and newer windows. Enjoy
cooking & entertaining in this large Chef's "dream kitchen" with its' updated
cabinets; counters; rolling island, white appliances & opens to a large
living room/dining area.The oversized Master bedroom boasts an
en-suite 3/4 bathroom w/ walk-inshower, 2 large closets & updated cabinets.
The bright secondary bedroom/den opens to the lanai & the updated hall bath
make it great for guests/office. Finally, come relax with your coffee and a
good book on the 20 ft enclosed lanai w/ the amazing view of the HG golf course.
Additionally, this lovely unit has plank flooring/carpet; washer/dryer, in-unit laundry
room w/ storage & an additional building storage closet. A convenient
building garage parking space (#11) close to the elevator w/ a large
Cowboy Storage Locker completes this home. Come create a new life for
yourself in this beautiful home & the wonderful HG Country Club like Lifestyle
w/ its' 200+ acres of lush parklike grounds, 10 Mil 50,000 sq ft Clubhouse w/an
award winning 9 hole GC, tennis, pickle ball, indoor(w/ramp)/ outdoor pools,
locker rooms, jacuzzi, sauna, fitness center, restaurants; numerous
classes & activities. Convenient nearby shopping, restaurants, light rail &
Cherry Creek Reservoir with biking/hiking trails/water sports make this homes location
ideal. WELCOME HOME!...
Contact an agent
Home facts
- Year built:1977
- Listing ID #:4918866
- Added:6 day(s) ago
- Updated:July 27, 2026 at 02:18 PM
Rooms and interior
- Bedrooms:2
- Total bathrooms:2
- Full bathrooms:1
- Kitchen Description:Dishwasher, Disposal, Microwave, Refrigerator
- Living area:1,560 sq. ft.
Heating and cooling
- Cooling:Ceiling Fan(s), Wall/Window Unit(s)
- Heating:Baseboard, Hot Water
Structure and exterior
- Year built:1977
- Building area:1,560 sq. ft.
- Lot Features:Abuts Golf Course, Golf Course Neighborhood, House Faces West, Paved
- Architectural Style:Contemporary
- Construction Materials:Block, Concrete
- Exterior Features:Balcony, Deck, Patio
- Levels:One
Schools
- High school:Overland
- Middle school:Prairie
- Elementary school:Polton
Utilities
- Water:City
- Sewer:Public Sewer
Finances and disclosures
- Price:$385,000
- Price per sq. ft.:$246.79
- Tax amount:$1,871
Features and amenities
- Appliances:Dishwasher, Disposal, Dryer, Fire Alarm, Microwave, Refrigerator, Washer
- Laundry features:Dryer, Washer
- Amenities:Open Floorplan
Parking
- Garage spaces:1
New listings near 14102 E Linvale Pl #219-101
- Open Sat, 11am to 2pmNew
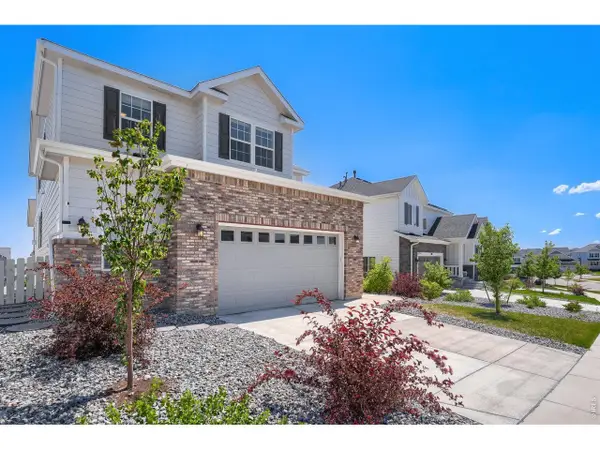 $895,000Active6 beds 4 baths4,745 sq. ft.
7170 S Uriah St, Aurora, CO 80016
MLS# 1065125Listed by: Resident Realty - New
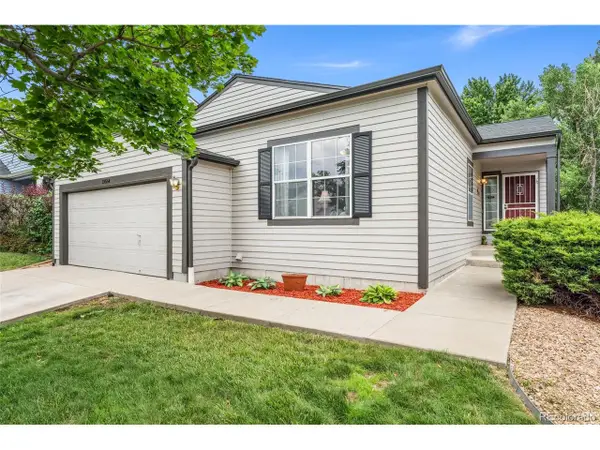 $540,000Active4 beds 3 baths2,390 sq. ft.
19564 E Ithaca Pl, Aurora, CO 80013
MLS# 8251594Listed by: Redfin Corporation - New
 $559,000Active5 beds 3 baths2,510 sq. ft.
3398 S Halifax Way, Aurora, CO 80013
MLS# 6570481Listed by: Orchard Brokerage LLC - New
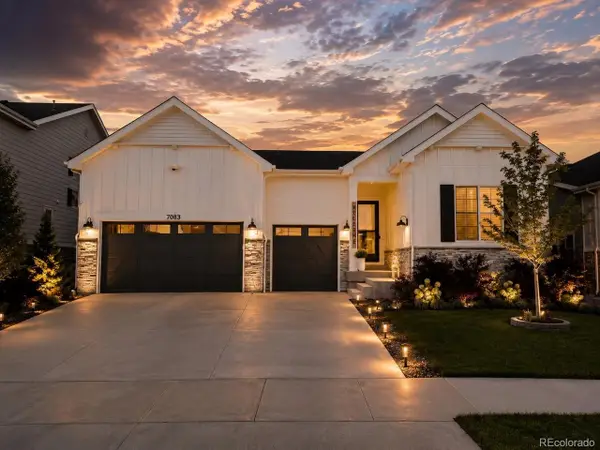 $950,000Active5 beds 5 baths5,226 sq. ft.
7083 S Vandriver Ct, Aurora, CO 80016
MLS# 3393534Listed by: Landmark Residential Brokerage - New
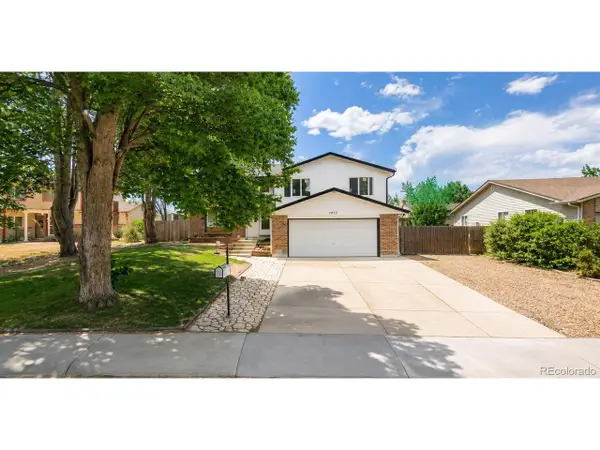 $525,000Active4 beds 4 baths2,017 sq. ft.
1077 S Joplin Way, Aurora, CO 80017
MLS# 5506043Listed by: Real Broker, LLC DBA Real - New
 $700,000Active4 beds 4 baths3,635 sq. ft.
16793 E Prentice Cir, Aurora, CO 80015
MLS# 7880080Listed by: Kentwood Real Estate City Properties - New
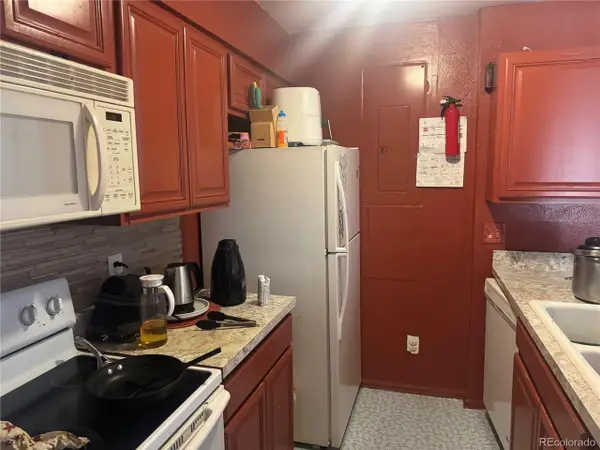 $179,000Active2 beds 1 baths894 sq. ft.
14852 E Kentucky Dr #917, Aurora, CO 80012
MLS# 5920119Listed by: Brokers Guild Real Estate - Open Sat, 10:30am to 1pmNew
 $429,900Active3 beds 2 baths1,173 sq. ft.
4852 S Pagosa Way, Aurora, CO 80015
MLS# 6542321Listed by: Brokers Guild Real Estate - New
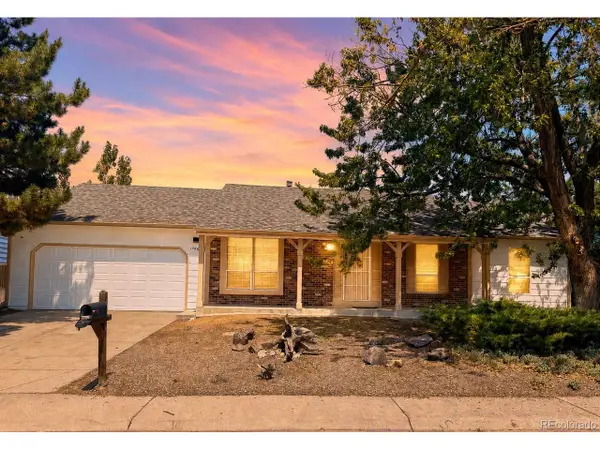 $475,000Active3 beds 2 baths3,024 sq. ft.
17449 E Asbury Cir, Aurora, CO 80013
MLS# 8705597Listed by: Sunny Homes Inc - New
 $275,000Active2 beds 2 baths956 sq. ft.
16352 E Fremont Ave #1, Aurora, CO 80016
MLS# 6923253Listed by: Jason Mitchell Real Estate Colorado, LLC


Protect your home and budget from life's surprises with an Assurant Home Warranty, backed by a partner that supports you through every step of homeownership. Explore Plans.
©2026 Century 21 Real Estate LLC. All rights reserved. CENTURY 21®, the CENTURY 21 Logo and C21® are service marks owned by Century 21 Real Estate LLC. Century 21 Real Estate LLC fully supports the principles of the Fair Housing Act and the Equal Opportunity Act. Each office is independently owned and operated. Listing information is deemed reliable but not guaranteed accurate.