
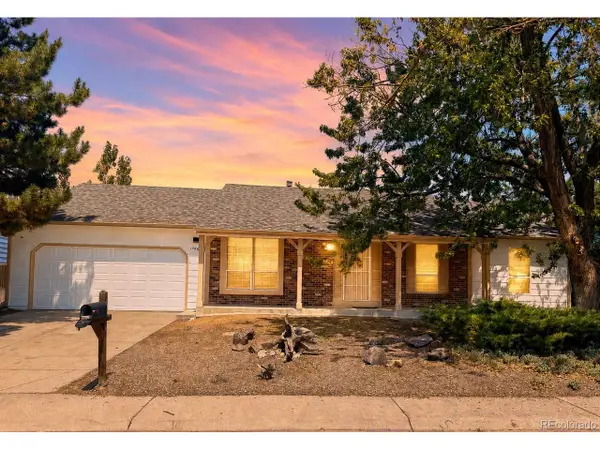
14196 E Radcliff Cir, Aurora, CO 80015
Local realty services provided by:CENTURY 21 CapRock Real Estate
14196 E Radcliff Cir,Aurora, CO 80015
$369,000
- 2 Beds
- 3 Baths
- 1,760 sq. ft.
- Townhouse
- Active
Listed by: elona oganisyan
Office: evolve real estate & property management, llc720-800-6390
MLS#:1805936
Source:IRES
Price summary
- Price:$369,000
- Price per sq. ft.:$209.66
- Monthly HOA dues:$260
About this home
Comfort, convenience, and a prime location come together in this beautifully maintained townhome in the desirable Quincy Hill community. Offering 3 bedrooms, 3 bathrooms, and over 1,700 square feet of finished living space, this home features a functional layout designed for everyday living. The bright and inviting main level showcases an open living area centered around a cozy wood-burning fireplace, creating the perfect space to relax or entertain. The spacious kitchen offers ample cabinetry, generous counter space, and an adjoining dining area with easy access to the private front patio ideal for morning coffee or unwinding after a long day.
Upstairs, you'll find two spacious bedrooms, including a relaxing primary suite, along with a versatile loft that's perfect for a home office, reading area, playroom, or additional living space. The finished basement expands your living options with a large family room, full bathroom, and dedicated laundry room, making it ideal for guests, a media room, home gym, or private workspace. Additional highlights include an attached two-car garage, double-pane windows, abundant storage, and low-maintenance living with HOA dues that include water, trash, exterior grounds maintenance, and access to the community pool.
Ideally situated within the award-winning Cherry Creek School District and walking distance to Cherry Creek State Park, shopping, dining, parks, and everyday conveniences. Enjoy easy access to Parker Road, I-225, E-470, and I-25, placing the Denver Tech Center about 15 minutes away, Denver International Airport approximately 25 minutes away, and Downtown Denver just 25-30 minutes from your doorstep.
Whether you're a first-time homebuyer, downsizing, or looking for an investment opportunity, this move-in-ready home offers exceptional value in an established community with an unbeatable location....
Contact an agent
Home facts
- Year built:1982
- Listing ID #:1805936
- Added:18 day(s) ago
- Updated:July 27, 2026 at 04:45 PM
Rooms and interior
- Bedrooms:2
- Total bathrooms:3
- Full bathrooms:1
- Kitchen Description:Dishwasher, Disposal, Freezer, Microwave, Refrigerator
- Basement Description:Partial, Partially Finished
- Living area:1,760 sq. ft.
Heating and cooling
- Cooling:Central Air
- Heating:Forced Air
Structure and exterior
- Year built:1982
- Building area:1,760 sq. ft.
- Construction Materials:Wood Siding
- Exterior Features:Patio
- Levels:3 Story
Schools
- High school:Smoky Hill
- Middle school:Laredo
- Elementary school:Sagebrush
Utilities
- Water:City
- Sewer:Public Sewer
Finances and disclosures
- Price:$369,000
- Price per sq. ft.:$209.66
- Tax amount:$2,214
Features and amenities
- Appliances:Dishwasher, Disposal, Dryer, Freezer, Microwave, Refrigerator, Washer
- Laundry features:Dryer, Washer
Parking
- Garage spaces:2
New listings near 14196 E Radcliff Cir
- New
 $205,000Active1 beds 1 baths734 sq. ft.
910 S Walden St #206, Aurora, CO 80017
MLS# 6632738Listed by: Megastar Realty - New
 $540,000Active4 beds 3 baths2,390 sq. ft.
19564 E Ithaca Place, Aurora, CO 80013
MLS# 8251594Listed by: REDFIN CORPORATION
- Open Sat, 11am to 2pmNew
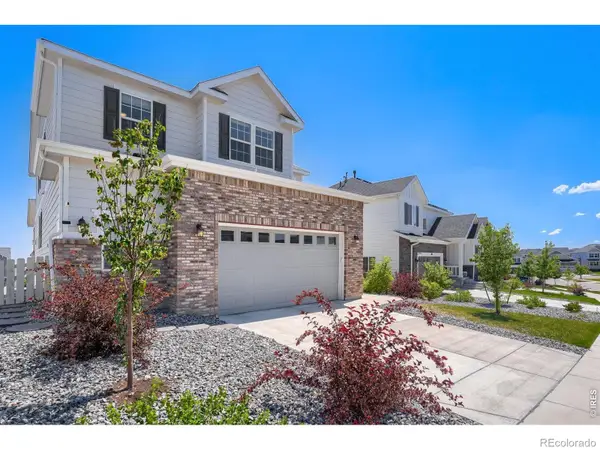 $895,000Active6 beds 4 baths4,745 sq. ft.
7170 S Uriah Street, Aurora, CO 80016
MLS# IR1065125Listed by: RESIDENT REALTY - New
 $559,000Active5 beds 3 baths2,510 sq. ft.
3398 S Halifax Way, Aurora, CO 80013
MLS# 6570481Listed by: Orchard Brokerage LLC - New
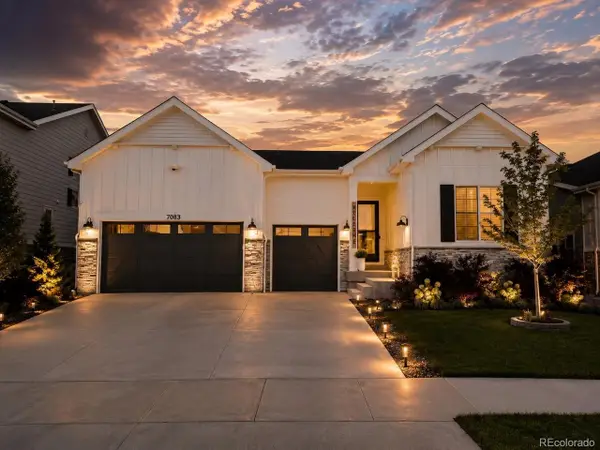 $950,000Active5 beds 5 baths5,226 sq. ft.
7083 S Vandriver Ct, Aurora, CO 80016
MLS# 3393534Listed by: Landmark Residential Brokerage - New
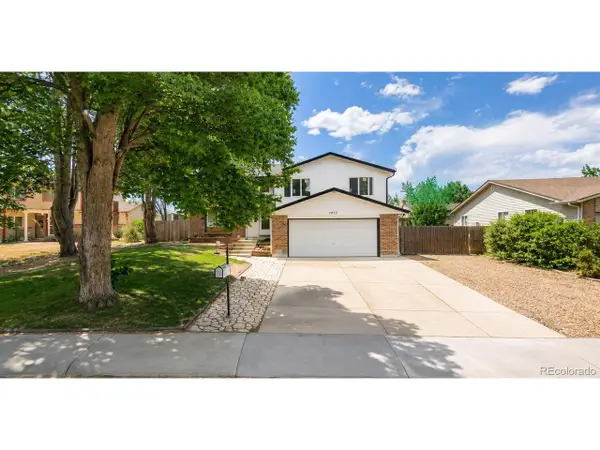 $525,000Active4 beds 4 baths2,017 sq. ft.
1077 S Joplin Way, Aurora, CO 80017
MLS# 5506043Listed by: Real Broker, LLC DBA Real - New
 $700,000Active4 beds 4 baths3,635 sq. ft.
16793 E Prentice Cir, Aurora, CO 80015
MLS# 7880080Listed by: Kentwood Real Estate City Properties - New
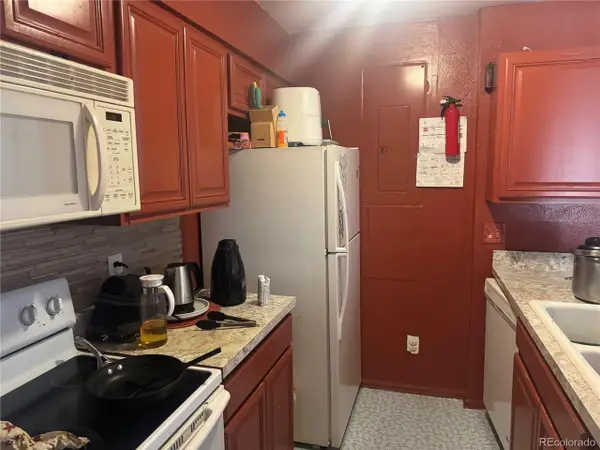 $179,000Active2 beds 1 baths894 sq. ft.
14852 E Kentucky Dr #917, Aurora, CO 80012
MLS# 5920119Listed by: Brokers Guild Real Estate - Open Sat, 10:30am to 1pmNew
 $429,900Active3 beds 2 baths1,173 sq. ft.
4852 S Pagosa Way, Aurora, CO 80015
MLS# 6542321Listed by: Brokers Guild Real Estate - New
 $475,000Active3 beds 2 baths3,024 sq. ft.
17449 E Asbury Cir, Aurora, CO 80013
MLS# 8705597Listed by: Sunny Homes Inc


Protect your home and budget from life's surprises with an Assurant Home Warranty, backed by a partner that supports you through every step of homeownership. Explore Plans.
©2026 Century 21 Real Estate LLC. All rights reserved. CENTURY 21®, the CENTURY 21 Logo and C21® are service marks owned by Century 21 Real Estate LLC. Century 21 Real Estate LLC fully supports the principles of the Fair Housing Act and the Equal Opportunity Act. Each office is independently owned and operated. Listing information is deemed reliable but not guaranteed accurate.