
14202 E Radcliff Cir, Aurora, CO 80015
Local realty services provided by:CENTURY 21 Top Dog Properties
14202 E Radcliff Cir,Aurora, CO 80015
$349,000
- 2 Beds
- 2 Baths
- 1,258 sq. ft.
- Townhouse
- Active
Listed by: timothy jones, timothy jones
Office: keller williams realty urban elite303-458-0100
MLS#:5785779
Source:IRES
Price summary
- Price:$349,000
- Price per sq. ft.:$277.42
- Monthly HOA dues:$260
About this home
Welcome to this refreshed and inviting 2-bed, 2-bath townhome offering modern updates, a functional layout, and a prime location near some of Aurora's best outdoor amenities. This home features brand-new carpet and flooring throughout, new appliances, and a comfortable interior with no units above you, providing added privacy and a quiet living experience.
Buyers will also enjoy the opportunity to select their preferred interior paint color, which will be professionally completed prior to closing-a unique chance to personalize your new home before move-in.
The main living area offers abundant natural light and a cozy fireplace. The kitchen includes newly installed appliances and a practical layout for everyday use. A basement that provides flexible space for storage, hobbies, or future expansion & a Loft that allows relaxation with 1,258 sq ft, this home delivers comfortable living with room to grow.
Contact an agent
Home facts
- Year built:1982
- Subdivision & Development:Quincy Hill
- Listing ID #:5785779
- Added:8 day(s) ago
- Updated:September 10, 2026 at 02:14 PM
Rooms and interior
- Bedrooms:2
- Total bathrooms:2
- Full bathrooms:2
- Basement Description:Unfinished
- Living area:1,258 sq. ft.
Heating and cooling
- Cooling:Wall/Window Unit(s)
- Heating:Forced Air
Structure and exterior
- Roof:Composition
- Year built:1982
- Building area:1,258 sq. ft.
- Construction Materials:Vinyl Siding
- Levels:2 Story
Schools
- High school:Smoky Hill
- Middle school:Laredo
- Elementary school:Sagebrush
Utilities
- Sewer:Public Sewer
Finances and disclosures
- Price:$349,000
- Price per sq. ft.:$277.42
- Tax amount:$2,117
Parking
- Garage spaces:2
New listings near 14202 E Radcliff Cir
- Coming Soon
 $175,000Coming Soon2 beds 2 baths1,200 sq. ft.
3022 S Wheeling Way #203, Aurora, CO 80014
MLS# 2847445Listed by: Keller Williams DTC - Coming SoonOpen Sat, 10am to 1pm
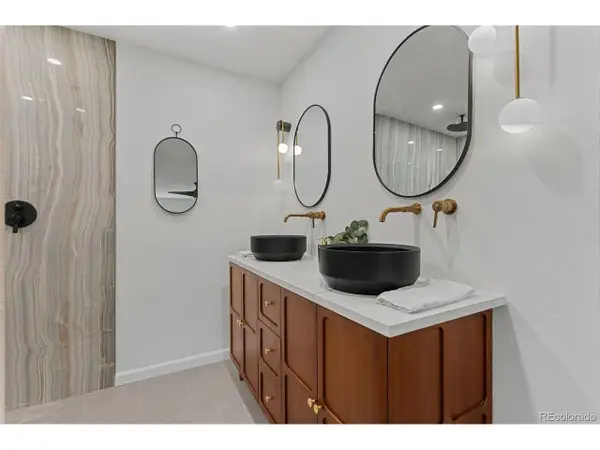 $589,000Coming Soon4 beds 3 baths2,178 sq. ft.
12256 E Bates Cir, Aurora, CO 80014
MLS# 5277613Listed by: Equity Colorado Real Estate - Coming Soon
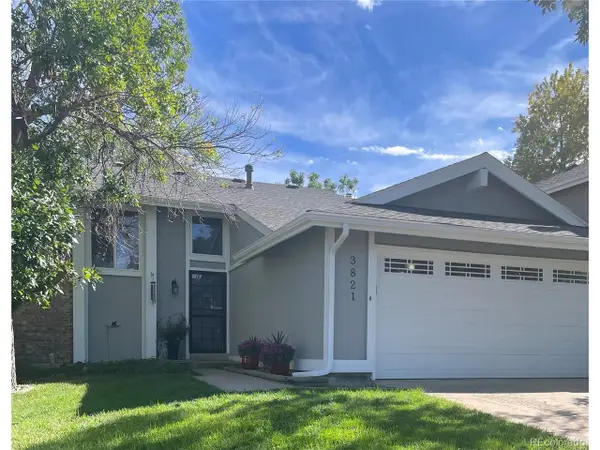 $479,000Coming Soon3 beds 2 baths1,512 sq. ft.
3821 S Ceylon Way, Aurora, CO 80013
MLS# 3242970Listed by: Eagle Bend Realty - Coming SoonOpen Sat, 12 to 4pm
 $699,900Coming Soon4 beds 4 baths3,046 sq. ft.
6593 S Quantock Ct, Aurora, CO 80016
MLS# 4271101Listed by: Real Broker, LLC DBA Real - Coming Soon
 $550,000Coming Soon4 beds 3 baths2,170 sq. ft.
4084 S Riviera St, Aurora, CO 80018
MLS# 8143695Listed by: Madison & Company Properties - Coming Soon
 $450,000Coming Soon3 beds 2 baths1,401 sq. ft.
831 Tucson St, Aurora, CO 80011
MLS# 9445977Listed by: West and Main Homes Inc - Coming SoonOpen Sat, 12 to 2pm
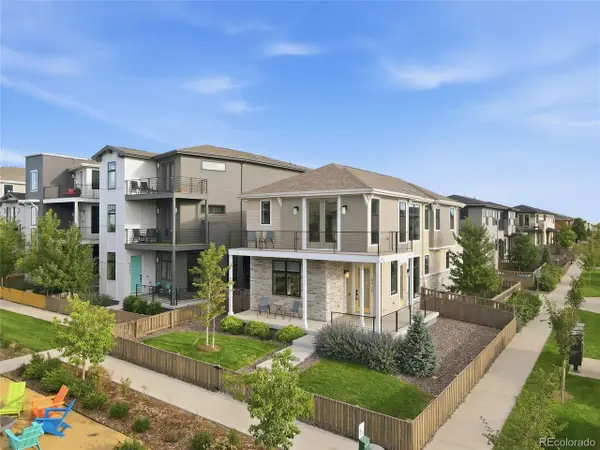 $499,000Coming Soon3 beds 3 baths1,808 sq. ft.
5920 N Perth St, Aurora, CO 80019
MLS# 7614158Listed by: Keller Williams Integrity Real Estate LLC - Coming Soon
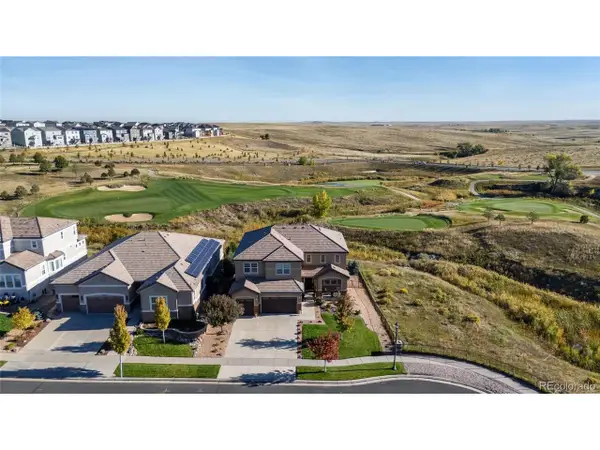 $1,200,000Coming Soon5 beds 5 baths5,296 sq. ft.
27855 E Moraine Dr, Aurora, CO 80016
MLS# 5788827Listed by: Real Realty Colorado LLC - Coming Soon
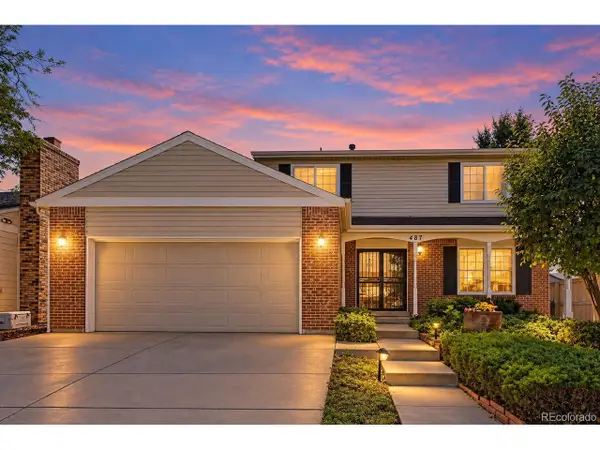 $509,500Coming Soon3 beds 3 baths2,991 sq. ft.
487 S Kingston Cir, Aurora, CO 80012
MLS# 3327800Listed by: Guardian Real Estate Group - Coming SoonOpen Sun, 1 to 3pm
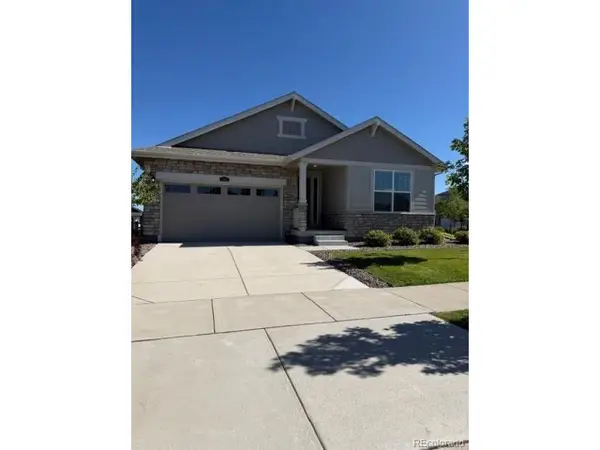 $750,000Coming Soon3 beds 3 baths4,332 sq. ft.
8886 S Tibet Ct, Aurora, CO 80016
MLS# 1582253Listed by: Kentwood Real Estate DTC, LLC


Protect your home and budget from life's surprises with an Assurant Home Warranty, backed by a partner that supports you through every step of homeownership. Explore Plans.
©2026 Century 21 Real Estate LLC. All rights reserved. CENTURY 21®, the CENTURY 21 Logo and C21® are service marks owned by Century 21 Real Estate LLC. Century 21 Real Estate LLC fully supports the principles of the Fair Housing Act and the Equal Opportunity Act. Each office is independently owned and operated. Listing information is deemed reliable but not guaranteed accurate.