
14233 E Marina Drive, Aurora, CO 80014
Local realty services provided by:CENTURY 21 Community First
14233 E Marina Drive,Aurora, CO 80014
$365,000
- 2 Beds
- 2 Baths
- 1,176 sq. ft.
- Condominium
- Active
Listed by: djuana dubois, nancy n henson
Office: heather gardens brokers
MLS#:7386175
Source:ML
Price summary
- Price:$365,000
- Price per sq. ft.:$310.37
- Monthly HOA dues:$643
About this home
** PROPERTY BACK ON MARKET**
The previous contract has been terminated pursuant to the Buyer’s Notice to Terminate related to the Buyer’s Conditional Sale. Property is now **BACK ON THE MARKET and available for showings/offers**.
Please contact the Listing Broker with any questions.
Welcome to this southeast-facing ranch-style patio home in the highly sought-after Marina Villas section of Heather Gardens. This 2-bedroom, 2-bath attached residence offers 1,176 finished square feet of comfortable single-level living with an open and functional floorplan designed for low-maintenance living. Freshly painted throughout with new luxury vinyl plank flooring in the kitchen and bathrooms, this home is move-in ready. Spacious living and dining areas feature abundant natural light, a cozy fireplace, and easy access to outdoor patio space perfect for relaxing or entertaining. The kitchen offers ample cabinetry and workspace with convenient flow into the main living areas. The primary suite includes a private bath and generous closet space, while the secondary bedroom provides flexibility for guests, office, or hobby use. Additional features include central air conditioning, forced air gas heat, attached garage access, and slab foundation construction. located a short walk to the clubhouse, golf course, walking paths, dining, fitness center, pools, and all the amenities Heather Gardens is known for. Enjoy resort-style 55+ living in one of Aurora’s premier active adult communities.
No steps into the property. No steps inside....
Contact an agent
Home facts
- Year built:1980
- Subdivision & Development:Heather Gardens
- Listing ID #:7386175
Rooms and interior
- Bedrooms:2
- Total bathrooms:2
- Full bathrooms:1
- Flooring:Carpet, Vinyl
- Kitchen Description:Dishwasher, Disposal, Freezer, Microwave, Oven, Range, Refrigerator
- Living area:1,176 sq. ft.
Heating and cooling
- Cooling:Central Air
- Heating:Forced Air, Natural Gas
- Central air:Yes
Structure and exterior
- Roof:Composition
- Year built:1980
- Building area:1,176 sq. ft.
- Lot area:0.05 Acres
- Lot Features:Landscaped, Master Planned, Near Public Transit, Open Space
- Architectural Style:Contemporary
- Construction Materials:Frame, Vinyl Siding
- Exterior Features:Covered, Garden, Patio
- Foundation Description:Slab
- Levels:1 Story
Schools
- High school:Gateway
- Middle school:Aurora Hills
- Elementary school:Yale
Utilities
- Water:Public
- Sewer:Public Sewer
Finances and disclosures
- Price:$365,000
- Price per sq. ft.:$310.37
- Tax amount:$2,047 (2025)
Features and amenities
- Laundry features:Dryer, In Unit, Washer
- Amenities:Bay Window(s), Carbon Monoxide Detector(s), Smoke Detector(s)
Parking
- Total parking spaces:2
- Parking description:Lighted
- Garage:Yes
- Garage spaces:2
 Based on information submitted to the MLS GRID as of September 12, 2026 02:29 PM. All data is obtained from various sources and may not have been verified by broker or MLS GRID. Supplied Open House information is subject to change without notice. All information should be independently reviewed and verified for accuracy. Properties may or may not be listed by the office/agent presenting the information.
New listings near 14233 E Marina Drive
- Coming SoonOpen Sat, 1am to 3pm
 $465,000Coming Soon3 beds 2 baths1,166 sq. ft.
19959 E Cornell Avenue, Aurora, CO 80013
MLS# 1680151Listed by: KELLER WILLIAMS INTEGRITY REAL ESTATE LLC - Coming Soon
 $325,000Coming Soon2 beds 2 baths992 sq. ft.
17335 E Rice Cir #A, Aurora, CO 80015
MLS# 2170354Listed by: HomeSmart - Coming Soon
 $410,000Coming Soon3 beds 3 baths1,468 sq. ft.
1437 S Pitkin Ct, Aurora, CO 80017
MLS# 5028017Listed by: 8z Real Estate - Coming Soon
 $649,900Coming Soon6 beds 4 baths2,559 sq. ft.
2490 S Salida Way, Aurora, CO 80013
MLS# 8478617Listed by: YOUR CASTLE REALTY LLC - Coming Soon
 $530,000Coming Soon6 beds 3 baths3,185 sq. ft.
14861 E Adriatic Place, Aurora, CO 80014
MLS# 5601103Listed by: CONNETT REAL ESTATE - New
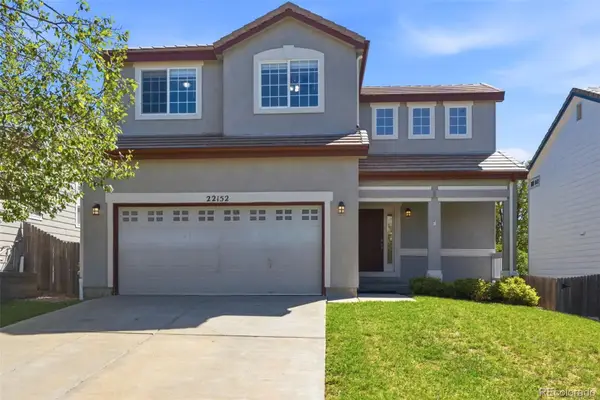 $509,990Active3 beds 3 baths1,469 sq. ft.
22152 E Belleview Place, Aurora, CO 80015
MLS# 3996351Listed by: KELLER WILLIAMS DTC - Open Sat, 2 to 4pmNew
 $445,000Active3 beds 2 baths1,397 sq. ft.
1224 Xanadu St, Aurora, CO 80011
MLS# 5795980Listed by: Resident Realty South Metro - New
 $249,900Active3 beds 1 baths1,458 sq. ft.
1309 Chester St, Aurora, CO 80010
MLS# 1999631Listed by: H&CO Real Estate LLC - New
 $540,000Active3 beds 3 baths2,271 sq. ft.
15031 E Gunnison Pl, Aurora, CO 80012
MLS# 6790223Listed by: Equity Colorado Real Estate - New
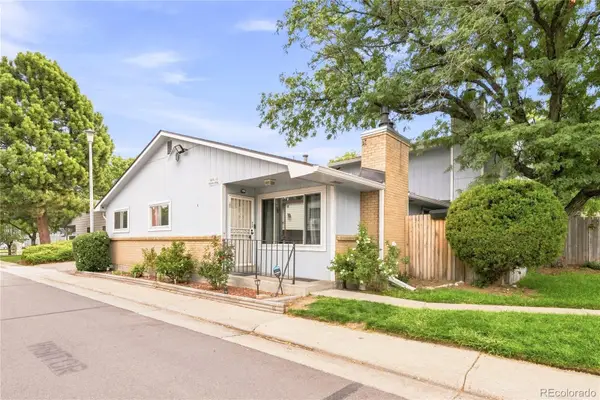 $300,000Active3 beds 2 baths1,134 sq. ft.
84 Nome Way #A, Aurora, CO 80012
MLS# 5577293Listed by: MILEHIMODERN


Protect your home and budget from life's surprises with an Assurant Home Warranty, backed by a partner that supports you through every step of homeownership. Explore Plans.
©2026 Century 21 Real Estate LLC. All rights reserved. CENTURY 21®, the CENTURY 21 Logo and C21® are service marks owned by Century 21 Real Estate LLC. Century 21 Real Estate LLC fully supports the principles of the Fair Housing Act and the Equal Opportunity Act. Each office is independently owned and operated. Listing information is deemed reliable but not guaranteed accurate.