
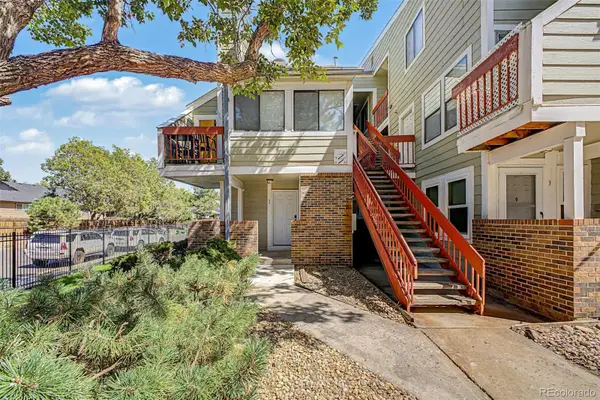
14359 E Grand Drive #151, Aurora, CO 80015
Local realty services provided by:CENTURY 21 Top Dog Properties
Listed by: candace pellinen
Office: coldwell banker realty 24
MLS#:3095391
Source:ML
Price summary
- Price:$250,000
- Price per sq. ft.:$261.51
- Monthly HOA dues:$416
About this home
Bright first-floor corner condo filled with natural light, soaring vaulted ceilings and an inviting open floor plan in highly sought-after Cherry Creek School District. Move right in with updated flooring, fresh interior paint, granite countertops, gas-log fireplace and a detached garage. This 2 bedroom 2 bathroom home combines comfort, convenience and is the Best Value in Sterling Commons.
The kitchen includes a pantry, all appliances and an in-unit laundry with washer and dryer. The primary suite features a window seat, walk-in closet, and private en-suite full bathroom. A second bedroom on the opposite side of the condo includes a walk-in closet and direct access to the secondary bathroom - ideal for guests, roommates or a home office set-up. Sterling Commons (HOA) provides maintenance of the exterior and grounds, snow removal, water, sewer and trash removal. The location provides excellent access to Cherry Creek State Park, extensive trail systems, Parker Road, I-225, DTC, light rail, and nearby medical facilities.
*1% interest rate reduction for the first year 1:0 buyer down offered by our Preferred Lender....
Contact an agent
Home facts
- Year built:1998
- Subdivision & Development:Sterling Commons
- Listing ID #:3095391
Rooms and interior
- Bedrooms:2
- Total bathrooms:2
- Full bathrooms:2
- Flooring:Laminate
- Kitchen Description:Dishwasher, Microwave, Oven, Pantry, Range, Refrigerator
- Living area:956 sq. ft.
Heating and cooling
- Cooling:Central Air
- Heating:Forced Air, Natural Gas
- Central air:Yes
Structure and exterior
- Roof:Composition
- Year built:1998
- Building area:956 sq. ft.
- Construction Materials:Brick, Frame, Wood Siding
- Levels:1 Story
Schools
- High school:Smoky Hill
- Middle school:Laredo
- Elementary school:Sagebrush
Utilities
- Water:Public
- Sewer:Public Sewer
Finances and disclosures
- Price:$250,000
- Price per sq. ft.:$261.51
- Tax amount:$1,719 (2025)
Features and amenities
- Laundry features:Dryer, In Unit, Washer
- Amenities:Double Pane Windows, Smoke Detector(s)
Parking
- Total parking spaces:2
- Garage:Yes
- Garage spaces:1
 Based on information submitted to the MLS GRID as of September 13, 2026 02:16 PM. All data is obtained from various sources and may not have been verified by broker or MLS GRID. Supplied Open House information is subject to change without notice. All information should be independently reviewed and verified for accuracy. Properties may or may not be listed by the office/agent presenting the information.
New listings near 14359 E Grand Drive #151
- Coming SoonOpen Sat, 1am to 3pm
 $465,000Coming Soon3 beds 2 baths1,166 sq. ft.
19959 E Cornell Avenue, Aurora, CO 80013
MLS# 1680151Listed by: KELLER WILLIAMS INTEGRITY REAL ESTATE LLC - Coming Soon
 $325,000Coming Soon2 beds 2 baths992 sq. ft.
17335 E Rice Circle #A, Aurora, CO 80015
MLS# 2170354Listed by: HOMESMART - Coming Soon
 $410,000Coming Soon3 beds 3 baths1,468 sq. ft.
1437 S Pitkin Court, Aurora, CO 80017
MLS# 5028017Listed by: 8Z REAL ESTATE - Coming Soon
 $649,900Coming Soon6 beds 4 baths2,559 sq. ft.
2490 S Salida Way, Aurora, CO 80013
MLS# 8478617Listed by: YOUR CASTLE REALTY LLC - Coming Soon
 $530,000Coming Soon6 beds 3 baths3,185 sq. ft.
14861 E Adriatic Place, Aurora, CO 80014
MLS# 5601103Listed by: CONNETT REAL ESTATE - New
 $420,000Active3 beds 2 baths1,296 sq. ft.
2591 S Naples Way, Aurora, CO 80013
MLS# 2422152Listed by: EXP REALTY, LLC - New
 $150,000Active-- beds 2 baths574 sq. ft.
909 S Dawson Way #1, Aurora, CO 80012
MLS# 4130117Listed by: COMPASS - DENVER - New
 $454,900Active3 beds 2 baths1,963 sq. ft.
364 S Xanadu Street, Aurora, CO 80012
MLS# 6867697Listed by: SIGNATURE REAL ESTATE CORP. - New
 $699,999Active2 beds 3 baths4,373 sq. ft.
22244 E 49th Avenue, Aurora, CO 80019
MLS# 2088519Listed by: OAKWOOD HOMES REAL ESTATE LLC - New
 $403,999Active2 beds 2 baths1,523 sq. ft.
4974 N Tempe Street, Aurora, CO 80019
MLS# 2686440Listed by: OAKWOOD HOMES REAL ESTATE LLC


Protect your home and budget from life's surprises with an Assurant Home Warranty, backed by a partner that supports you through every step of homeownership. Explore Plans.
©2026 Century 21 Real Estate LLC. All rights reserved. CENTURY 21®, the CENTURY 21 Logo and C21® are service marks owned by Century 21 Real Estate LLC. Century 21 Real Estate LLC fully supports the principles of the Fair Housing Act and the Equal Opportunity Act. Each office is independently owned and operated. Listing information is deemed reliable but not guaranteed accurate.