
14469 E 1st Drive #A12, Aurora, CO 80011
Local realty services provided by:CENTURY 21 Community First
Listed by: kimberly brown
Office: coldwell banker realty 24
MLS#:5959673
Source:ML
Price summary
- Price:$220,000
- Price per sq. ft.:$220
- Monthly HOA dues:$331
About this home
PRICE ENHANCEMENT!!!! Welcome to this beautifully maintained 2-bedroom, 2-bathroom condo in Cherry Grove East, offering a wonderful combination of comfort, style, and low-maintenance living.
Natural light fills the open living room, where a cozy gas fireplace creates a warm focal point for relaxing or entertaining. Sliding glass doors lead to a private covered balcony, providing a comfortable outdoor space to enjoy your morning coffee or unwind at the end of the day.
The thoughtfully designed kitchen features granite countertops, abundant cabinet space, and a full appliance package, opening seamlessly to the dining area and living room for easy everyday living.
The spacious primary suite includes a private full bathroom and generous closet space. A second bedroom and an additional full bathroom offer versatile living options, while the convenient in-unit laundry adds to the home's everyday functionality.
Additional highlights include two covered parking spaces and access to an impressive selection of community amenities, including a clubhouse, swimming pool, tennis courts, hot tub, and sauna. HOA dues include water, sewer, trash, snow removal, and exterior maintenance, allowing you to spend more time enjoying your home and less time on upkeep.
Ideally located with convenient access to shopping, dining, public transportation, parks, and major commuter routes, this home offers an exceptional balance of comfort and convenience.
Move-in ready and thoughtfully updated, this Cherry Grove East condo is ready for its next owner. Schedule your private showing today!...
Contact an agent
Home facts
- Year built:1982
- Listing ID #:5959673
Rooms and interior
- Bedrooms:2
- Total bathrooms:2
- Full bathrooms:2
- Flooring:Carpet, Tile
- Kitchen Description:Dishwasher, Disposal, Microwave, Oven, Refrigerator
- Living area:1,000 sq. ft.
Heating and cooling
- Cooling:Central Air
- Heating:Forced Air
- Central air:Yes
Structure and exterior
- Roof:Composition
- Year built:1982
- Building area:1,000 sq. ft.
- Construction Materials:Brick, Frame, Wood Siding
- Exterior Features:Covered, Patio
- Levels:1 Story
Schools
- High school:Hinkley
- Middle school:East
- Elementary school:Sixth Avenue
Utilities
- Water:Public
- Sewer:Public Sewer
Finances and disclosures
- Price:$220,000
- Price per sq. ft.:$220
- Tax amount:$1,789 (2025)
Features and amenities
- Laundry features:Dryer, Washer
- Amenities:Carbon Monoxide Detector(s), Electric Water Heater, Smoke Detector(s)
Parking
- Total parking spaces:2
- Parking description:2 Carport Space(s)
- Carport spaces:2
 Based on information submitted to the MLS GRID as of July 29, 2026 02:42 PM. All data is obtained from various sources and may not have been verified by broker or MLS GRID. Supplied Open House information is subject to change without notice. All information should be independently reviewed and verified for accuracy. Properties may or may not be listed by the office/agent presenting the information.
New listings near 14469 E 1st Drive #A12
- New
 $505,000Active3 beds 2 baths1,423 sq. ft.
200 S Langdale Court, Aurora, CO 80018
MLS# 3541887Listed by: CITY LIGHTS REALTY - New
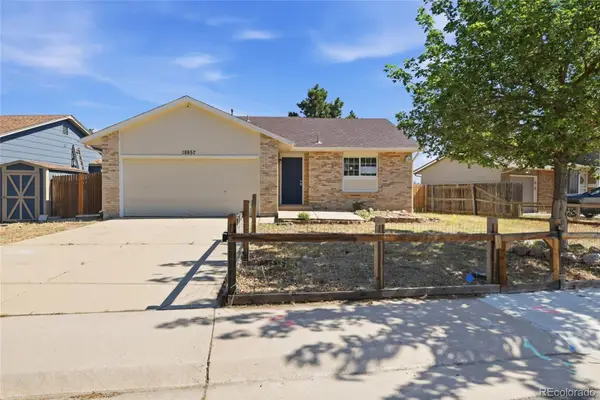 $365,000Active2 beds 1 baths1,052 sq. ft.
18857 E Montana Drive, Aurora, CO 80017
MLS# 7895464Listed by: RE/MAX ALLIANCE - New
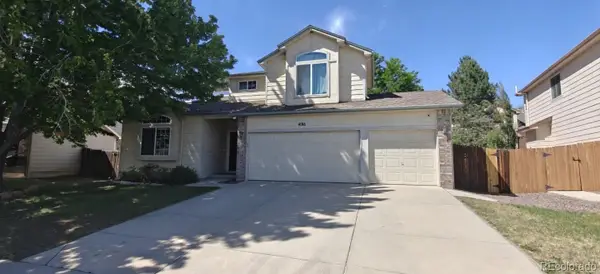 $572,000Active4 beds 3 baths2,932 sq. ft.
4016 S Kirk Court, Aurora, CO 80013
MLS# 8084920Listed by: HOMESMART REALTY - New
 $339,000Active2 beds 2 baths1,144 sq. ft.
7111 S Wenatchee Way #G, Aurora, CO 80016
MLS# 4602208Listed by: NextHome Aspire - Open Sat, 10am to 12pmNew
 $430,000Active4 beds 2 baths1,900 sq. ft.
655 S Oakland St, Aurora, CO 80012
MLS# 8625035Listed by: Keller Williams DTC - New
 $454,999Active4 beds 2 baths1,780 sq. ft.
1681 Fundy Way, Aurora, CO 80011
MLS# 2934739Listed by: Realty One Group Elevations, LLC - New
 $450,000Active3 beds 2 baths2,191 sq. ft.
1769 Geneva St, Aurora, CO 80010
MLS# 7666548Listed by: The Linear Group LLC - New
 $590,000Active3 beds 3 baths3,693 sq. ft.
41 S Quantock St, Aurora, CO 80018
MLS# 2861779Listed by: Madison & Company Properties - New
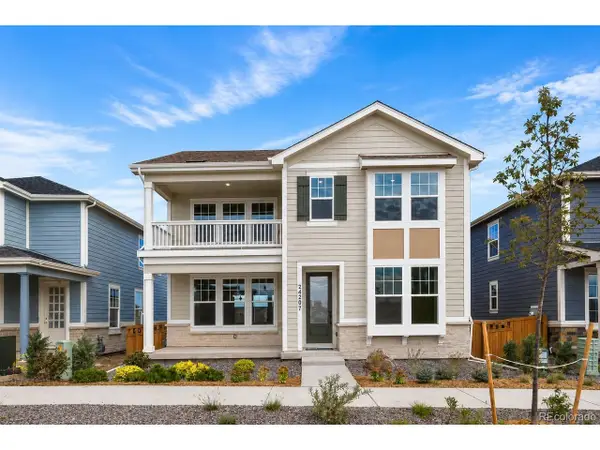 $521,228Active3 beds 3 baths2,254 sq. ft.
24190 E 54th Pl, Aurora, CO 80019
MLS# 3551576Listed by: Keller Williams DTC - New
 $424,900Active3 beds 3 baths2,052 sq. ft.
15232 E Radcliff Dr, Aurora, CO 80015
MLS# 4207940Listed by: The Gold Medal Team


Protect your home and budget from life's surprises with an Assurant Home Warranty, backed by a partner that supports you through every step of homeownership. Explore Plans.
©2026 Century 21 Real Estate LLC. All rights reserved. CENTURY 21®, the CENTURY 21 Logo and C21® are service marks owned by Century 21 Real Estate LLC. Century 21 Real Estate LLC fully supports the principles of the Fair Housing Act and the Equal Opportunity Act. Each office is independently owned and operated. Listing information is deemed reliable but not guaranteed accurate.