
14523 E Wagon Trail Dr, Aurora, CO 80015
Local realty services provided by:CENTURY 21 CapRock Real Estate
14523 E Wagon Trail Dr,Aurora, CO 80015
$550,000
- 3 Beds
- 3 Baths
- 2,838 sq. ft.
- Single family
- Active
Listed by: billie jo benoit
Office: lokation720-370-3878
MLS#:7939622
Source:IRES
Price summary
- Price:$550,000
- Price per sq. ft.:$193.8
About this home
Welcome to this beautifully maintained two-story home on a large corner lot in the popular Woodgate community. Enjoy nearby Sagebrush Park and trails, walking distance to Sagebrush Elementary School, Cherry Creek School District, convenient access to Cherry Creek State Park, popular dog park, horseback riding and Centennial Park. Enjoy shopping and dining at nearby Arapahoe Crossings, Corner Star and Pioneer Hills, easy access to DTC. The open main level welcomes you with abundant natural light and rich hardwood floors and a charming bay window in the main living and formal dining room. Great for entertaining. The spacious kitchen has been updated with new quartz countertops, new dishwasher, and refrigerator. An eat-in kitchen with access to the beautiful backyard for relaxing summer evenings. The kitchen overlooks into the family room with a large picture window, a full wall brick-wood burning fireplace which creates a cozy gathering space for winter evenings. A powder room is conveniently located just off the attached two-car garage. Upstairs, the large primary suite has large windows for lots of natural light, the en-suite includes double sinks, a glass-enclosed shower, and a spacious walk-in closet. Two additional bedrooms, a loft with two skylights overlooking the living room, and a full bathroom provide flexibility for guests/family that complete the upper level. The basement is unfinished so you can use your imagination! A great, versatile space for an additional bedroom, bathroom, recreation/game room or home gym, with lots storage and laundry room. Recent updates include a newer furnace, A/C, hot water tank, and roof. The washer and dryer are included. A mature peach tree in the backyard provides a seasonal harvest. The home has a large shed in the backyard, low maintenance siding, and sprinkler system. No HOA," voluntary". This home is move-in ready and is prepared to welcome its next owner....
Contact an agent
Home facts
- Year built:1983
- Subdivision & Development:Woodgate
- Listing ID #:7939622
- Added:80 day(s) ago
- Updated:October 25, 2026 at 02:50 PM
Rooms and interior
- Bedrooms:3
- Total bathrooms:3
- Full bathrooms:1
- Half bathrooms:1
- Dining Description:Eat-in Kitchen
- Kitchen Description:Dishwasher, Disposal, Freezer, Refrigerator
- Basement Description:Unfinished
- Living area:2,838 sq. ft.
Heating and cooling
- Cooling:Ceiling Fan(s), Central Air
- Heating:Forced Air
Structure and exterior
- Roof:Composition
- Year built:1983
- Building area:2,838 sq. ft.
- Lot area:0.14 Acres
- Lot Features:Level, Outbuildings
- Construction Materials:Frame
- Exterior Features:Deck, Patio
- Levels:2 Story
Schools
- High school:Smoky Hill
- Middle school:Laredo
- Elementary school:Sagebrush
Utilities
- Water:Public
- Sewer:Public Sewer
Finances and disclosures
- Price:$550,000
- Price per sq. ft.:$193.8
- Tax amount:$2,978
Features and amenities
- Appliances:Dishwasher, Disposal, Dryer, Freezer, Refrigerator, Washer
- Laundry features:Dryer, Washer
- Amenities:Bay or Bow Window, Cathedral Ceiling(s), Eat-in Kitchen, Open Floorplan, Wet Bar
Parking
- Garage spaces:2
New listings near 14523 E Wagon Trail Dr
- Coming Soon
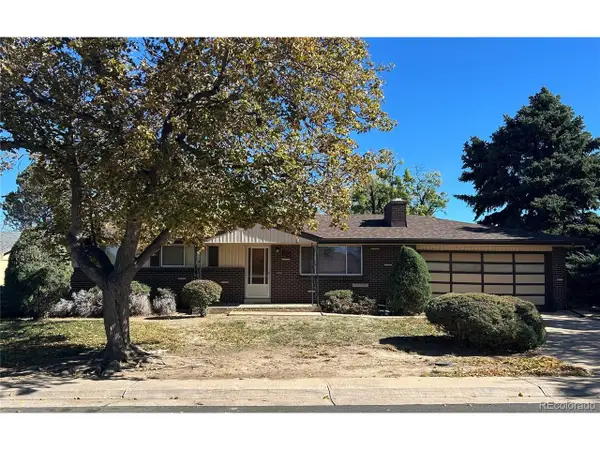 $399,000Coming Soon4 beds 3 baths2,408 sq. ft.
372 Emporia St, Aurora, CO 80010
MLS# 5883214Listed by: Your Castle Realty LLC - Coming Soon
 $750,000Coming Soon5 beds 4 baths4,597 sq. ft.
3858 S Netherland St, Aurora, CO 80013
MLS# 7309473Listed by: Compass - Denver - Coming Soon
 $849,000Coming Soon5 beds 4 baths4,477 sq. ft.
22537 E Swallow Pl, Aurora, CO 80016
MLS# 7245237Listed by: Trelora Realty, Inc. - Coming Soon
 $185,000Coming Soon2 beds 2 baths1,200 sq. ft.
13626 E Bates Ave #203-210, Aurora, CO 80014
MLS# 8606293Listed by: Brokers Guild Homes - Coming Soon
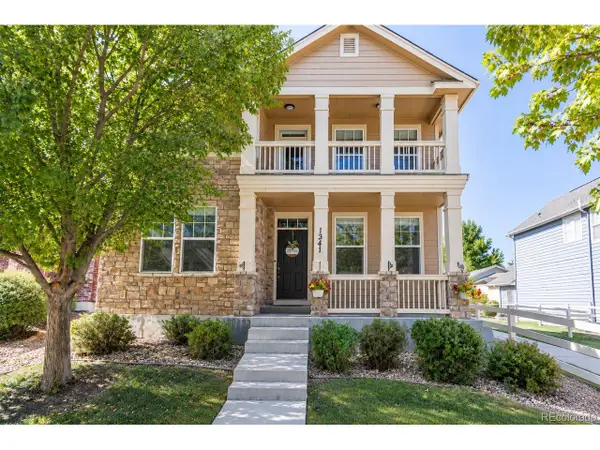 $540,000Coming Soon3 beds 3 baths3,359 sq. ft.
1341 S Duquesne Cir, Aurora, CO 80018
MLS# 5149763Listed by: Worth Clark Realty - Coming Soon
 $530,000Coming Soon6 beds 3 baths3,185 sq. ft.
14861 E Adriatic Place, Aurora, CO 80014
MLS# 5601103Listed by: CONNETT REAL ESTATE
- New
 $440,000Active4 beds 2 baths1,480 sq. ft.
1985 Cathay St, Aurora, CO 80011
MLS# 7556306Listed by: Full Circle Realty CO - New
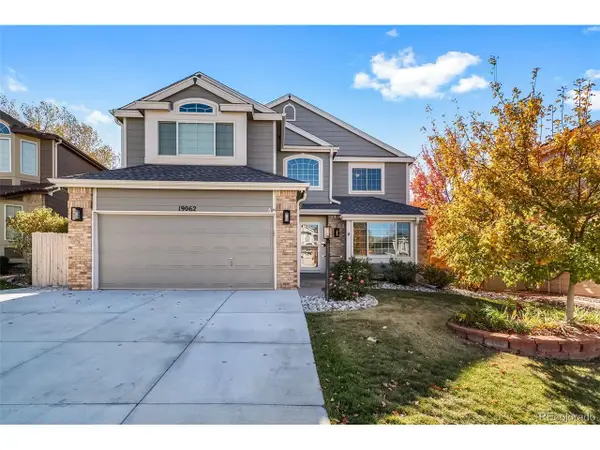 $749,900Active6 beds 4 baths3,524 sq. ft.
19062 E Powers Pl, Aurora, CO 80015
MLS# 7398888Listed by: People's Real Estate Service - New
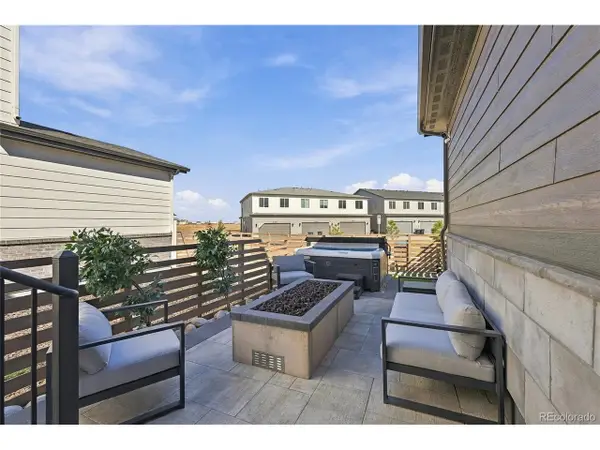 $615,000Active4 beds 4 baths3,217 sq. ft.
5770 N Jebel Way, Aurora, CO 80019
MLS# 9813257Listed by: MB CM Real Estate Inc - New
 $499,000Active3 beds 3 baths2,079 sq. ft.
19876 E Villanova Dr, Aurora, CO 80013
MLS# 5084104Listed by: HomeSmart


Protect your home and budget from life's surprises with an Assurant Home Warranty, backed by a partner that supports you through every step of homeownership. Explore Plans.
©2026 Century 21 Real Estate LLC. All rights reserved. CENTURY 21®, the CENTURY 21 Logo and C21® are service marks owned by Century 21 Real Estate LLC. Century 21 Real Estate LLC fully supports the principles of the Fair Housing Act and the Equal Opportunity Act. Each office is independently owned and operated. Listing information is deemed reliable but not guaranteed accurate.