
14767 E Wagon Trail Dr, Aurora, CO 80015
Local realty services provided by:CENTURY 21 Top Dog Properties
14767 E Wagon Trail Dr,Aurora, CO 80015
$569,000
- 3 Beds
- 4 Baths
- 2,838 sq. ft.
- Single family
- Active
Listed by: peter sharp
Office: homesmart303-858-8100
MLS#:6075213
Source:IRES
Price summary
- Price:$569,000
- Price per sq. ft.:$200.49
About this home
This exceptional two-story home offers a perfect blend of comfortable suburban living and premier outdoor access. This beautiful home backs up to the expansive Sagebrush Park with a private entrance through the back fence, perfect to enjoy this wonderful space. The home has been lovingly maintained and cared for with new carpet and paint just added. The front entrance opens into the living and ding room area with hardwood floors throughout the entire first level. This area is light and bright and connects to the huge family room and kitchen space. The family room boasts a stunning brick mantle and fireplace as well as a wet bar. The large kitchen opens to to the rear patio area and wonderful garden space. Upstairs offers a huge master suite with views out over the park, master bath, huge walk in closet and two more additional bedrooms with an additional full bath. Also upstairs is a great loft space that could be used as an office or second living area. The basement has a fully finished bathroom and plenty of space ready for the new owner to add an additional guest suite or games room. Having direct access into Sagebrush Park's open green space, sports fields, and walking trails right out the back door makes this property special. Sagebrush Elementary is just a short walk across the park. Located in a great area with access to Cherry Creek State Park, close to the light rail, shopping and freeways, just makes for pleasant and convenient living. A great place to call home....
Contact an agent
Home facts
- Year built:1982
- Subdivision & Development:Woodgate
- Listing ID #:6075213
- Added:78 day(s) ago
- Updated:October 23, 2026 at 02:34 PM
Rooms and interior
- Bedrooms:3
- Total bathrooms:4
- Full bathrooms:1
- Half bathrooms:1
- Kitchen Description:Dishwasher, Disposal, Microwave, Refrigerator, Self Cleaning Oven
- Basement Description:Full
- Living area:2,838 sq. ft.
Heating and cooling
- Cooling:Ceiling Fan(s), Central Air
- Heating:Forced Air
Structure and exterior
- Roof:Fiberglass
- Year built:1982
- Building area:2,838 sq. ft.
- Lot area:0.14 Acres
- Lot Features:Abuts Private Open Space, Abuts Public Open Space, House Faces South, Level, Paved
- Architectural Style:Cottage
- Construction Materials:Concrete, Frame
- Exterior Features:Patio
- Levels:2 Story
Schools
- High school:Smoky Hill
- Middle school:Laredo
- Elementary school:Sagebrush
Utilities
- Water:Public
- Sewer:Public Sewer
Finances and disclosures
- Price:$569,000
- Price per sq. ft.:$200.49
- Tax amount:$3,135
Features and amenities
- Appliances:Dishwasher, Disposal, Dryer, Microwave, Refrigerator, Self Cleaning Oven
- Laundry features:Dryer
- Amenities:Wet Bar
Parking
- Garage spaces:2
New listings near 14767 E Wagon Trail Dr
- Coming Soon
 $849,000Coming Soon5 beds 4 baths4,477 sq. ft.
22537 E Swallow Pl, Aurora, CO 80016
MLS# 7245237Listed by: Trelora Realty, Inc. - Coming Soon
 $549,900Coming Soon5 beds 3 baths2,788 sq. ft.
12106 E Louisiana Dr, Aurora, CO 80012
MLS# 8113129Listed by: The Agency - Denver - Coming Soon
 $185,000Coming Soon2 beds 2 baths1,200 sq. ft.
13626 E Bates Ave #203-210, Aurora, CO 80014
MLS# 8606293Listed by: Brokers Guild Homes - Coming Soon
 $999,000Coming Soon3 beds 3 baths5,665 sq. ft.
22699 E Eads Cir, Aurora, CO 80016
MLS# 5515494Listed by: eXp Realty, LLC - Coming SoonOpen Sat, 11am to 2pm
 $560,000Coming Soon5 beds 4 baths2,810 sq. ft.
3637 S Waco St, Aurora, CO 80013
MLS# 7405222Listed by: Your Castle Realty LLC - Coming Soon
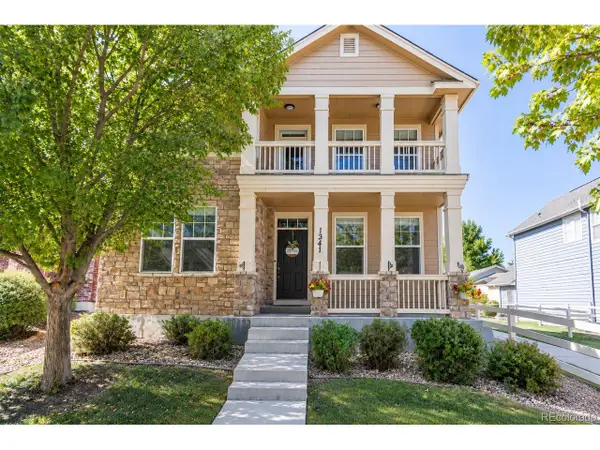 $540,000Coming Soon3 beds 3 baths3,359 sq. ft.
1341 S Duquesne Cir, Aurora, CO 80018
MLS# 5149763Listed by: Worth Clark Realty - Coming Soon
 $530,000Coming Soon6 beds 3 baths3,185 sq. ft.
14861 E Adriatic Place, Aurora, CO 80014
MLS# 5601103Listed by: CONNETT REAL ESTATE
- New
 $525,000Active4 beds 4 baths2,652 sq. ft.
4436 S Fraser Ct, Aurora, CO 80015
MLS# 3461754Listed by: Kentwood Real Estate DTC, LLC - New
 $409,900Active3 beds 3 baths1,447 sq. ft.
22566 E 7th Pl, Aurora, CO 80018
MLS# 7343104Listed by: D.R. Horton Realty, LLC - New
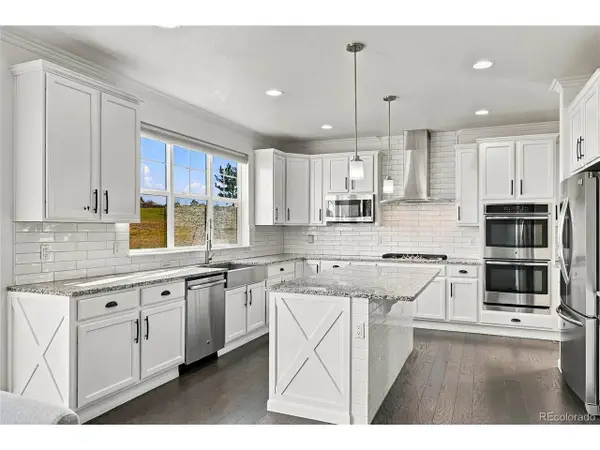 $1,050,000Active6 beds 5 baths4,422 sq. ft.
26826 E Irish Ave, Aurora, CO 80016
MLS# 8259426Listed by: MHC Realty Group LLC


Protect your home and budget from life's surprises with an Assurant Home Warranty, backed by a partner that supports you through every step of homeownership. Explore Plans.
©2026 Century 21 Real Estate LLC. All rights reserved. CENTURY 21®, the CENTURY 21 Logo and C21® are service marks owned by Century 21 Real Estate LLC. Century 21 Real Estate LLC fully supports the principles of the Fair Housing Act and the Equal Opportunity Act. Each office is independently owned and operated. Listing information is deemed reliable but not guaranteed accurate.