
14820 E Evans Ave, Aurora, CO 80014
Local realty services provided by:CENTURY 21 Top Dog Properties
14820 E Evans Ave,Aurora, CO 80014
$505,000
- 3 Beds
- 3 Baths
- 2,313 sq. ft.
- Single family
- Pending
Listed by: mark jessop
Office: keller williams dtc303-771-7500
MLS#:7242971
Source:IRES
Price summary
- Price:$505,000
- Price per sq. ft.:$218.33
About this home
Fantastic Tri-Level Design with Unfinished Basement, Vaulted Ceilings, Extensive Hardwood Floors, New Carpet, Remodeled and Upgraded Kitchen with 42 Inch Cabinets & Stainless-Steel Kitchen Appliances, Corner Lot with Sprinklers & Mature Trees & Shrubs, Gas Log Fireplace in Big Family Room, 4-Year-Old Furnace & Air Conditioner, Vinyl Exterior Siding, Upgrade Vinyl Double Pane Windows, Upgrade Window Coverings, Stained Interior Windows & Doors, Newer Driveway, Upgraded Garage Door, Perfectly Maintained Home by Original Owner and Move-In Ready!
Contact an agent
Home facts
- Year built:1980
- Subdivision & Development:Tierra Iliff
- Listing ID #:7242971
- Added:67 day(s) ago
- Updated:October 25, 2026 at 08:16 AM
Rooms and interior
- Bedrooms:3
- Total bathrooms:3
- Full bathrooms:1
- Half bathrooms:1
- Dining Description:Eat-in Kitchen
- Kitchen Description:Dishwasher, Disposal, Microwave, Refrigerator, Self Cleaning Oven
- Basement Description:Crawl Space, Partial, Slab, Unfinished
- Living area:2,313 sq. ft.
Heating and cooling
- Cooling:Ceiling Fan(s), Central Air
- Heating:Forced Air, Humidity Control
Structure and exterior
- Roof:Composition
- Year built:1980
- Building area:2,313 sq. ft.
- Lot area:0.17 Acres
- Lot Features:Corner Lot, Gutters, House Faces North, Paved
- Architectural Style:Contemporary
- Construction Materials:Concrete, Frame, Vinyl Siding
- Exterior Features:Patio, Sprinkler System
- Levels:3 Story
Schools
- High school:Gateway
- Middle school:Aurora Hills
- Elementary school:Jewell
Utilities
- Water:City
- Sewer:Public Sewer
Finances and disclosures
- Price:$505,000
- Price per sq. ft.:$218.33
- Tax amount:$1,953
Features and amenities
- Appliances:Dishwasher, Disposal, Dryer, Fire Alarm, Microwave, Refrigerator, Self Cleaning Oven, Washer
- Laundry features:Dryer, Washer
- Amenities:Cathedral Ceiling(s), Eat-in Kitchen, Walk-In Closet(s)
Parking
- Garage spaces:2
New listings near 14820 E Evans Ave
- Coming Soon
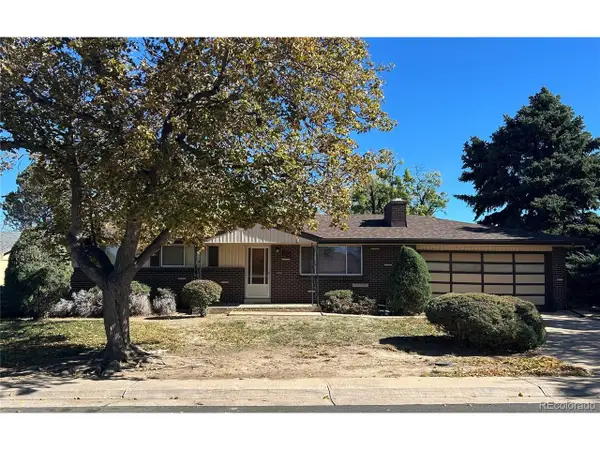 $399,000Coming Soon4 beds 3 baths2,408 sq. ft.
372 Emporia St, Aurora, CO 80010
MLS# 5883214Listed by: Your Castle Realty LLC - Coming Soon
 $750,000Coming Soon5 beds 4 baths4,597 sq. ft.
3858 S Netherland St, Aurora, CO 80013
MLS# 7309473Listed by: Compass - Denver - Coming Soon
 $849,000Coming Soon5 beds 4 baths4,477 sq. ft.
22537 E Swallow Pl, Aurora, CO 80016
MLS# 7245237Listed by: Trelora Realty, Inc. - Coming Soon
 $185,000Coming Soon2 beds 2 baths1,200 sq. ft.
13626 E Bates Ave #203-210, Aurora, CO 80014
MLS# 8606293Listed by: Brokers Guild Homes - Coming Soon
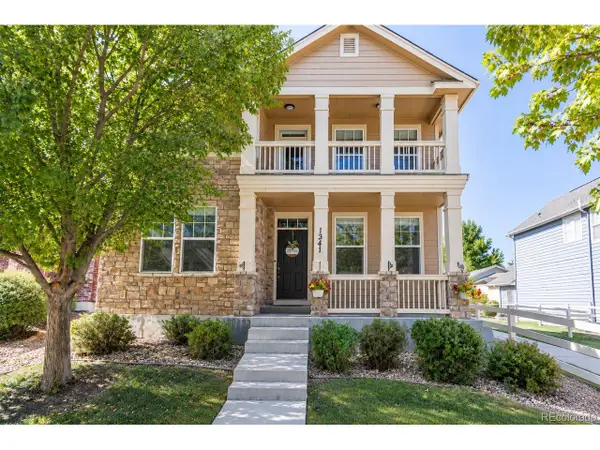 $540,000Coming Soon3 beds 3 baths3,359 sq. ft.
1341 S Duquesne Cir, Aurora, CO 80018
MLS# 5149763Listed by: Worth Clark Realty - Coming Soon
 $530,000Coming Soon6 beds 3 baths3,185 sq. ft.
14861 E Adriatic Place, Aurora, CO 80014
MLS# 5601103Listed by: CONNETT REAL ESTATE
- New
 $440,000Active4 beds 2 baths1,480 sq. ft.
1985 Cathay St, Aurora, CO 80011
MLS# 7556306Listed by: Full Circle Realty CO - New
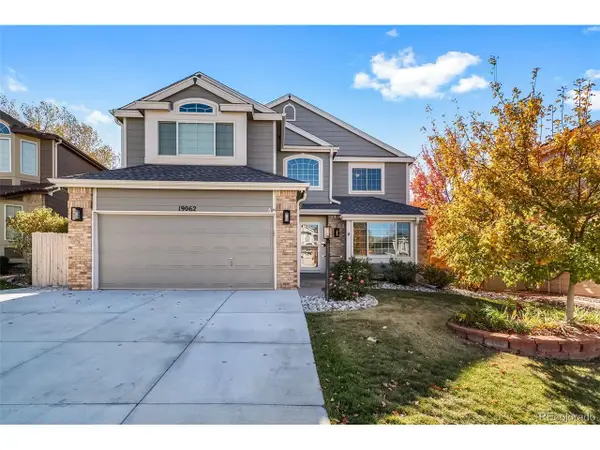 $749,900Active6 beds 4 baths3,524 sq. ft.
19062 E Powers Pl, Aurora, CO 80015
MLS# 7398888Listed by: People's Real Estate Service - New
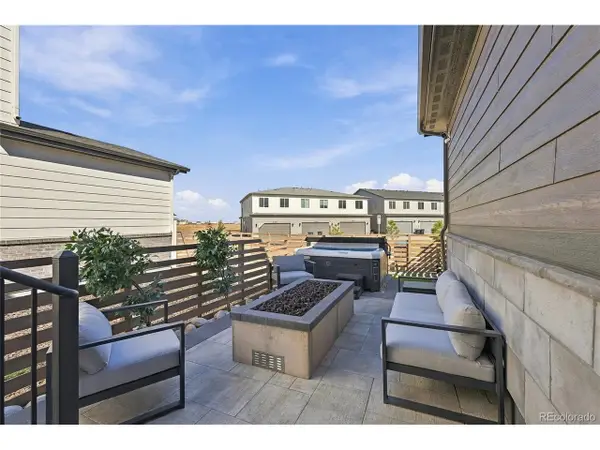 $615,000Active4 beds 4 baths3,217 sq. ft.
5770 N Jebel Way, Aurora, CO 80019
MLS# 9813257Listed by: MB CM Real Estate Inc - New
 $499,000Active3 beds 3 baths2,079 sq. ft.
19876 E Villanova Dr, Aurora, CO 80013
MLS# 5084104Listed by: HomeSmart


Protect your home and budget from life's surprises with an Assurant Home Warranty, backed by a partner that supports you through every step of homeownership. Explore Plans.
©2026 Century 21 Real Estate LLC. All rights reserved. CENTURY 21®, the CENTURY 21 Logo and C21® are service marks owned by Century 21 Real Estate LLC. Century 21 Real Estate LLC fully supports the principles of the Fair Housing Act and the Equal Opportunity Act. Each office is independently owned and operated. Listing information is deemed reliable but not guaranteed accurate.