
1488 S Ventura St, Aurora, CO 80017
Local realty services provided by:CENTURY 21 Top Dog Properties
1488 S Ventura St,Aurora, CO 80017
$575,000
- 4 Beds
- 3 Baths
- 2,968 sq. ft.
- Single family
- Active
Listed by: miranda hart
Office: redfin corporation303-536-8941
MLS#:9148199
Source:IRES
Price summary
- Price:$575,000
- Price per sq. ft.:$193.73
About this home
Welcome to this incredibly spacious and tech-forward home in the vibrant Aurora Highlands neighborhood, offering classic comfort with the rare freedom of no HOA! Blending everyday functionality with impressive modern efficiency, this residence is equipped with smart lighting, smart locks, brand-new cellulose attic insulation, and a cutting-edge Sunrun solar panel system with battery backup to keep your home powered through any outage. Additional behind-the-scenes upgrades include an updated electrical panel, sealed crawlspace, and a Halo water ionizer. A charming covered front porch welcomes you inside to a bright front family room that flows effortlessly into a formal dining space. This layout opens directly into an expansive open-concept kitchen and second family room. A convenient half bath and access to the 2-car garage with an EV charger round out the main floor. Upstairs, the luxurious primary suite serves as a private retreat, boasting vaulted ceilings and a 5-piece en-suite bathroom complete with a jet-action tub and bidet, alongside three additional bedrooms and a full bathroom. The basement adds flexibility to the home, featuring a large bonus room, dedicated storage space and a laundry room equipped with a new washer and dryer updated in 2023. Enjoy ultimate comfort and peace of mind with a brand-new, ultra-quiet Bryant Evolution Series A/C and furnace system, professionally installed by Rock Heating, Plumbing, and Electrical. Off the back of the home, a beautiful sunroom leads you out to a private, fully fenced backyard. Here, you will find a sunny patio and a large in-ground pool, ranging from 3 to 12 feet deep (currently not in use), waiting for your personal touch to create the ultimate summer oasis. Beyond your property line, you will enjoy fantastic community amenities including tennis, basketball, and sand volleyball courts, as well as a neighborhood playground. This home offers the perfect blend of space, sustainability, and community lifestyle!...
Contact an agent
Home facts
- Year built:1979
- Subdivision & Development:Aurora Highlands
- Listing ID #:9148199
- Added:49 day(s) ago
- Updated:August 29, 2026 at 03:28 AM
Rooms and interior
- Bedrooms:4
- Total bathrooms:3
- Full bathrooms:2
- Half bathrooms:1
- Kitchen Description:Dishwasher, Pantry, Refrigerator
- Basement Description:Built-In Radon, Crawl Space, Partial, Partially Finished, Radon Test Available, Unfinished
- Living area:2,968 sq. ft.
Heating and cooling
- Cooling:Ceiling Fan(s), Central Air
- Heating:Electronic Air Filter, Heat Pump
Structure and exterior
- Roof:Fiberglass
- Year built:1979
- Building area:2,968 sq. ft.
- Lot area:0.16 Acres
- Lot Features:Outbuildings, Paved
- Architectural Style:Contemporary
- Construction Materials:Brick, Concrete, Wood Siding
- Exterior Features:Patio, Sprinkler System
- Levels:2 Story
Schools
- High school:Rangeview
- Middle school:Mrachek
- Elementary school:Arkansas
Utilities
- Water:City
- Sewer:Public Sewer
Finances and disclosures
- Price:$575,000
- Price per sq. ft.:$193.73
- Tax amount:$3,664
Features and amenities
- Appliances:Dishwasher, Dryer, Fire Alarm, Refrigerator, Washer
- Laundry features:Dryer, Washer
- Amenities:Cathedral Ceiling(s), Pantry
Parking
- Garage spaces:2
New listings near 1488 S Ventura St
- Coming Soon
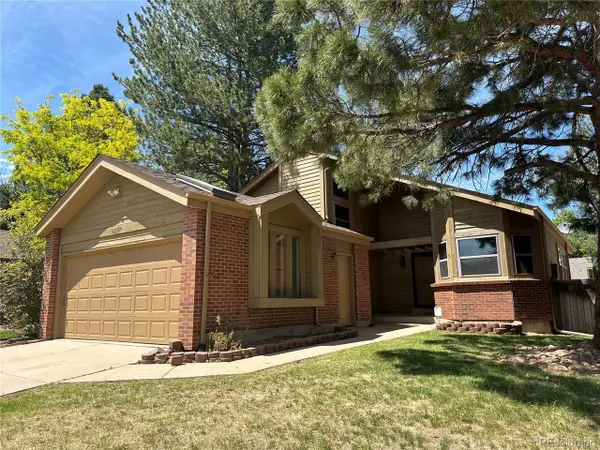 $549,000Coming Soon3 beds 3 baths2,412 sq. ft.
16297 E Purdue Pl, Aurora, CO 80013
MLS# 1798524Listed by: Brokers Guild Homes - Coming Soon
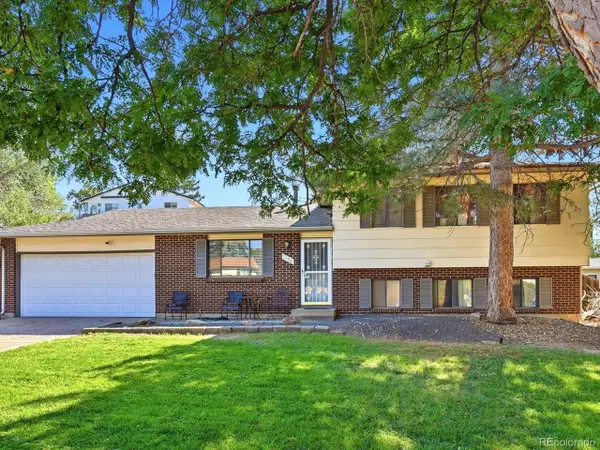 $440,000Coming Soon3 beds 2 baths1,730 sq. ft.
1736 S Olathe St, Aurora, CO 80017
MLS# 4798062Listed by: Compass - Denver - Coming Soon
 $299,800Coming Soon2 beds 2 baths1,410 sq. ft.
13901 E Marina Drive #102, Aurora, CO 80014
MLS# 7920614Listed by: RE/MAX NORTHWEST INC
- Coming Soon
 $178,000Coming Soon1 beds 1 baths734 sq. ft.
4068 S Atchison Way #101, Aurora, CO 80014
MLS# 6837483Listed by: Cousins Real Estate Company - Coming Soon
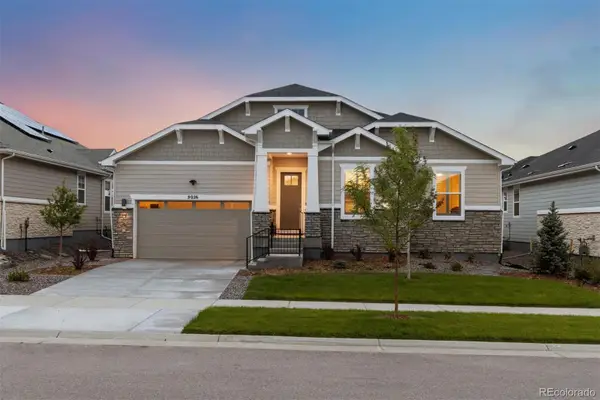 $950,000Coming Soon3 beds 3 baths5,258 sq. ft.
9026 S Shawnee Court, Aurora, CO 80016
MLS# 5925160Listed by: LIV SOTHEBY'S INTERNATIONAL REALTY - Coming Soon
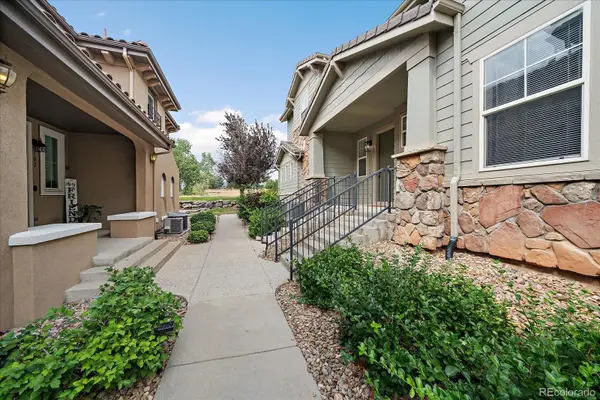 $425,000Coming Soon3 beds 2 baths1,643 sq. ft.
23043 E Ontario Drive #105, Aurora, CO 80016
MLS# 8242826Listed by: KENTWOOD REAL ESTATE DTC, LLC - Coming Soon
 $485,000Coming Soon3 beds 2 baths1,579 sq. ft.
27656 E 10th Dr, Aurora, CO 80018
MLS# 3225393Listed by: RE/MAX Alliance - Coming Soon
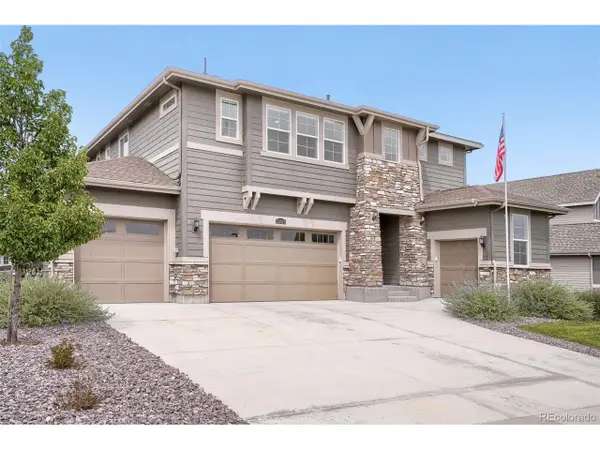 $874,900Coming Soon5 beds 5 baths4,112 sq. ft.
22523 E Piccolo Way, Aurora, CO 80016
MLS# 3956925Listed by: Mountain Standard Real Estate Company - Coming Soon
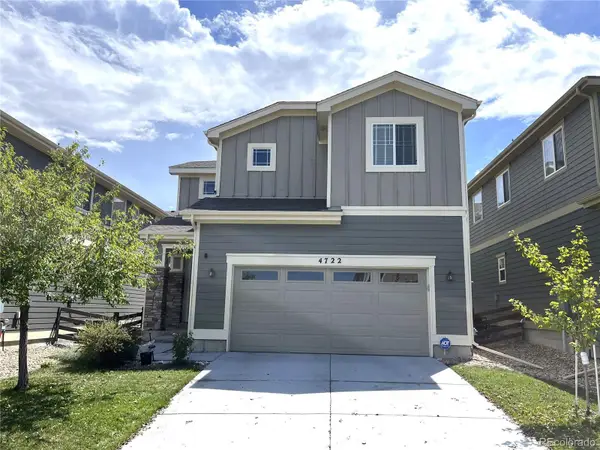 $519,000Coming Soon3 beds 3 baths2,417 sq. ft.
4722 S Picadilly Court, Aurora, CO 80015
MLS# 2916675Listed by: BROKERS GUILD HOMES - Coming Soon
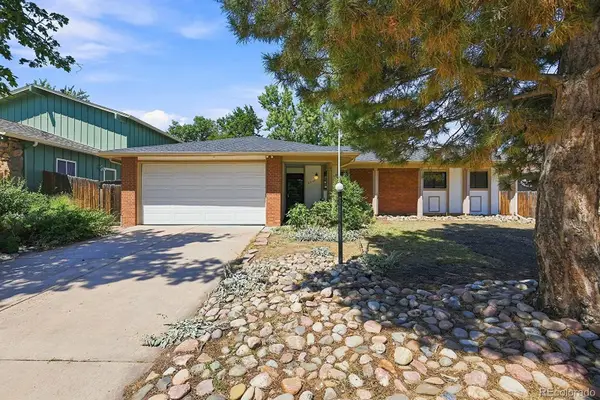 $442,000Coming Soon3 beds 3 baths2,017 sq. ft.
3748 S Mission Parkway, Aurora, CO 80013
MLS# 8914886Listed by: BROKERS GUILD REAL ESTATE


Protect your home and budget from life's surprises with an Assurant Home Warranty, backed by a partner that supports you through every step of homeownership. Explore Plans.
©2026 Century 21 Real Estate LLC. All rights reserved. CENTURY 21®, the CENTURY 21 Logo and C21® are service marks owned by Century 21 Real Estate LLC. Century 21 Real Estate LLC fully supports the principles of the Fair Housing Act and the Equal Opportunity Act. Each office is independently owned and operated. Listing information is deemed reliable but not guaranteed accurate.