
4068 S Atchison Way #101, Aurora, CO 80014
Local realty services provided by:CENTURY 21 Cornerstone
4068 S Atchison Way #101,Aurora, CO 80014
$178,000
- 1 Beds
- 1 Baths
- 734 sq. ft.
- Condominium
- Active
Listed by: tara cousins
Office: cousins real estate company970-389-9858
MLS#:6837483
Source:IRES
Price summary
- Price:$178,000
- Price per sq. ft.:$242.51
- Monthly HOA dues:$270
About this home
Updated and Move-In Ready! Great functional and open layout/floor plan, lots of storage closets. Updated kitchen with Whirlpool appliances, tile backsplash, quartz countertops, comfy little private patio, ample parking. Brand new washer and dryer, window coverings/blinds installed and included, updated bathroom. Great location near Cherry Creek Reservoir, easy access to Parker Rd and I-225, yet a quiet and not-too-busy complex, this clean, well-maintained condo is ready for a new owner, with a huge price reduction from the previous listing. Reasonable HOA dues. Cozy fireplace. Come see inside!
Contact an agent
Home facts
- Year built:1980
- Subdivision & Development:Pier Point Village
- Listing ID #:6837483
- Added:11 day(s) ago
- Updated:September 09, 2026 at 03:04 PM
Rooms and interior
- Bedrooms:1
- Total bathrooms:1
- Full bathrooms:1
- Kitchen Description:Dishwasher, Disposal, Microwave, Refrigerator
- Living area:734 sq. ft.
Heating and cooling
- Heating:Baseboard, Electronic Air Filter
Structure and exterior
- Year built:1980
- Building area:734 sq. ft.
- Construction Materials:Concrete, Frame
- Exterior Features:Patio
- Levels:One
Schools
- High school:Smoky Hill
- Middle school:Laredo
- Elementary school:Sagebrush
Utilities
- Water:City
- Sewer:Public Sewer
Finances and disclosures
- Price:$178,000
- Price per sq. ft.:$242.51
- Tax amount:$1,463
Features and amenities
- Appliances:Dishwasher, Disposal, Dryer, Fire Alarm, Microwave, Refrigerator, Washer
- Laundry features:Dryer, Washer
Parking
- Garage spaces:2
New listings near 4068 S Atchison Way #101
- Coming Soon
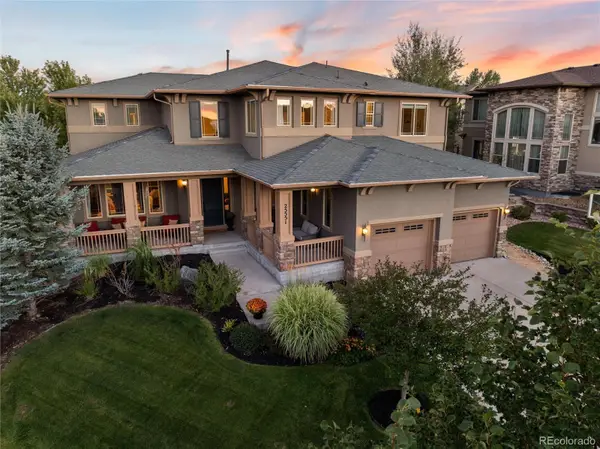 $1,075,000Coming Soon5 beds 5 baths5,076 sq. ft.
25551 E Indore Drive, Aurora, CO 80016
MLS# 6846544Listed by: KELLER WILLIAMS DTC
- Coming Soon
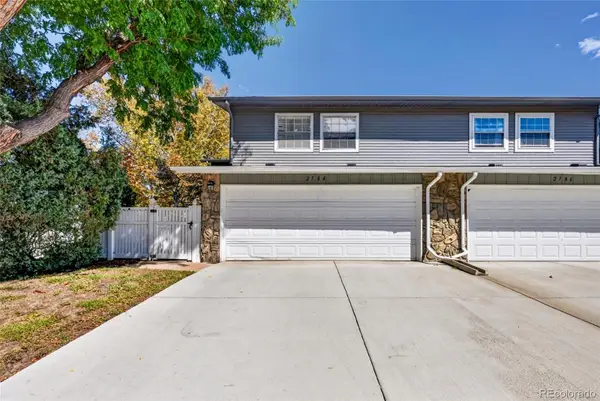 $350,000Coming Soon3 beds 3 baths2,374 sq. ft.
2784 S Wheeling Way, Aurora, CO 80014
MLS# 4895227Listed by: COMPASS - DENVER - Coming Soon
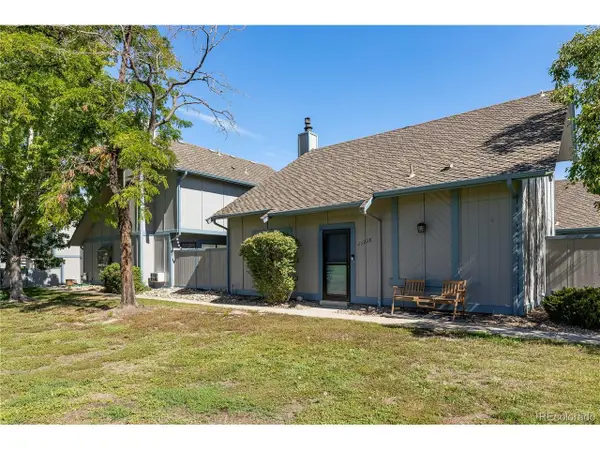 $349,900Coming Soon3 beds 2 baths1,413 sq. ft.
2522 S Worchester Ct #E, Aurora, CO 80014
MLS# 7552216Listed by: Keller Williams Action Realty LLC - Coming SoonOpen Sat, 12 to 2pm
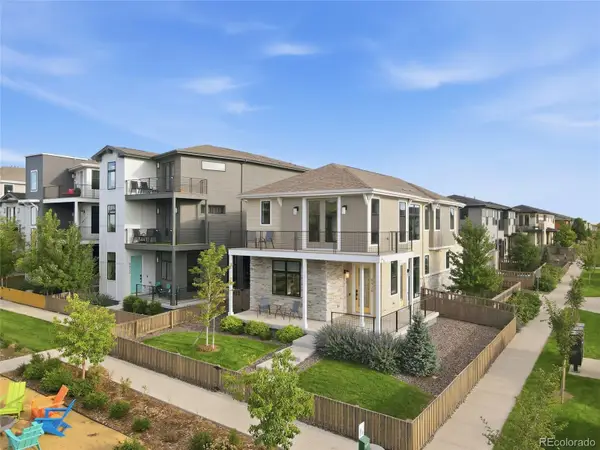 $499,000Coming Soon3 beds 3 baths1,808 sq. ft.
5920 N Perth Street, Aurora, CO 80019
MLS# 7614158Listed by: KELLER WILLIAMS INTEGRITY REAL ESTATE LLC - Coming Soon
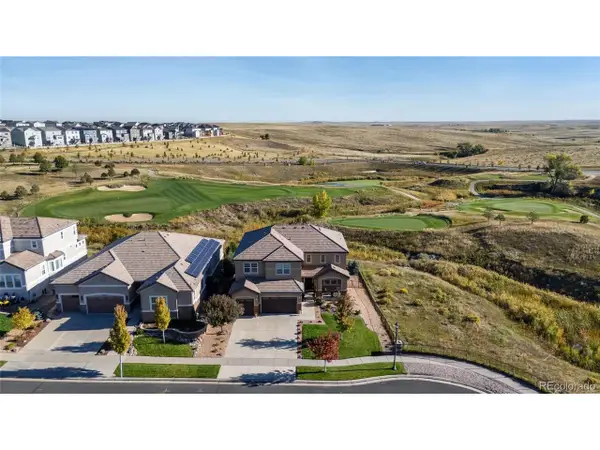 $1,200,000Coming Soon5 beds 5 baths5,296 sq. ft.
27855 E Moraine Dr, Aurora, CO 80016
MLS# 5788827Listed by: Real Realty Colorado LLC - Coming Soon
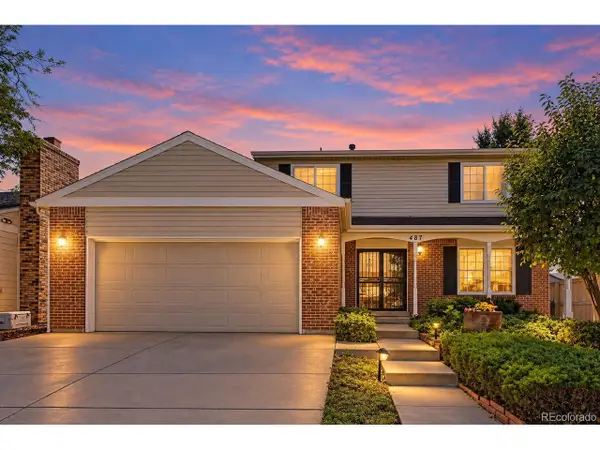 $509,500Coming Soon3 beds 3 baths2,991 sq. ft.
487 S Kingston Cir, Aurora, CO 80012
MLS# 3327800Listed by: Guardian Real Estate Group - Coming Soon
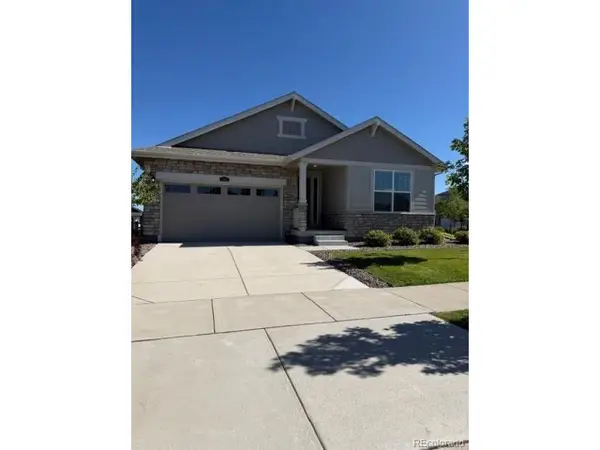 $750,000Coming Soon3 beds 3 baths4,332 sq. ft.
8886 S Tibet Ct, Aurora, CO 80016
MLS# 1582253Listed by: Kentwood Real Estate DTC, LLC - Coming SoonOpen Sat, 2 to 4pm
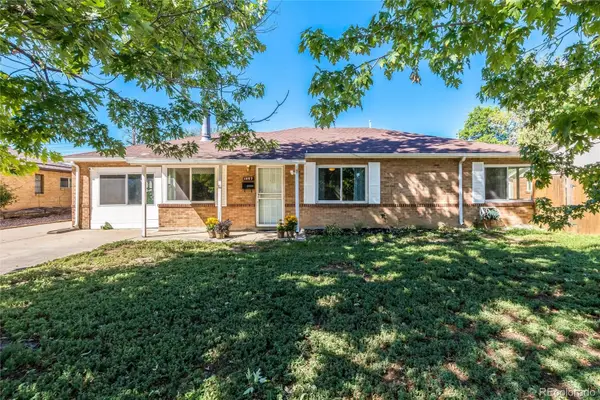 $422,000Coming Soon4 beds 2 baths1,621 sq. ft.
1057 Ursula Street, Aurora, CO 80011
MLS# 1966134Listed by: COMPASS - DENVER - Coming Soon
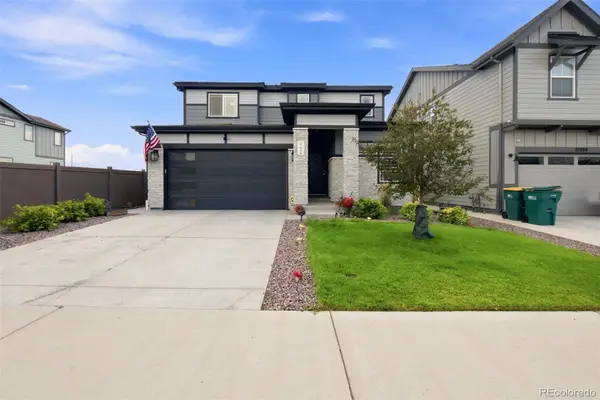 $540,000Coming Soon3 beds 3 baths2,078 sq. ft.
27900 E 6th Place, Aurora, CO 80018
MLS# 2123982Listed by: MASSEY REAL ESTATE GROUP LLC - Coming Soon
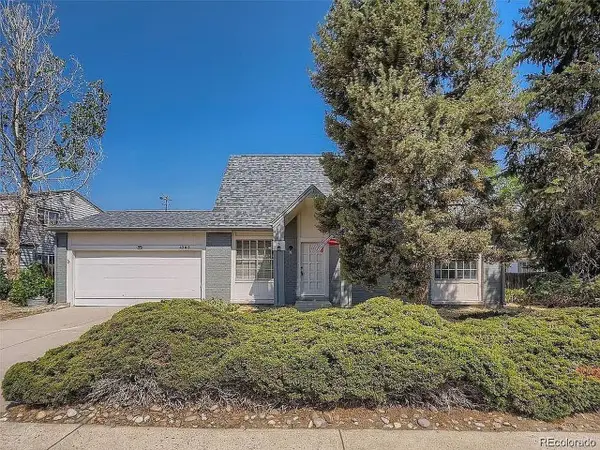 $475,000Coming Soon6 beds 4 baths2,136 sq. ft.
4363 S Eagle Cir, Aurora, CO 80015
MLS# 1785851Listed by: The Agency - Denver


Protect your home and budget from life's surprises with an Assurant Home Warranty, backed by a partner that supports you through every step of homeownership. Explore Plans.
©2026 Century 21 Real Estate LLC. All rights reserved. CENTURY 21®, the CENTURY 21 Logo and C21® are service marks owned by Century 21 Real Estate LLC. Century 21 Real Estate LLC fully supports the principles of the Fair Housing Act and the Equal Opportunity Act. Each office is independently owned and operated. Listing information is deemed reliable but not guaranteed accurate.