
15021 E Arkansas Dr, Aurora, CO 80012
Local realty services provided by:CENTURY 21 CapRock Real Estate
15021 E Arkansas Dr,Aurora, CO 80012
$535,000
- 5 Beds
- 3 Baths
- 2,682 sq. ft.
- Single family
- Active
Listed by: nicholas muldoon
Office: the agency - denver720-830-4282
MLS#:7065298
Source:IRES
Price summary
- Price:$535,000
- Price per sq. ft.:$199.48
About this home
*** Back on the market due to buyers failing to secure lending***
-Sewer line has been addressed and corrected (crack in the line replaced)
-HVAC and AC serviced and certified
15021 E Arkansas Dr is a spacious ranch home that you must see in order to truly appreciate. This meticulously maintained and cared for home offers approximately 2,555 square feet of living space, 5 bedrooms, 3 bathrooms, a custom carport and detached shop/garage. Set on a generous 9,148-square-foot corner cul-de-sac lot, the property provides ample room for entertainment, the car enthusiast, or someone looking for an out building with endless possibility. Car enthusiasts and hobbyists will love the custom carport and detached shop, providing exceptional space for vehicle storage, a workshop, projects, or equipment. The detached shop could also be transformed into a private home gym, studio, workshop, or creative space, offering versatility that is hard to find.
The main level features beautiful hardwood floors with updated bathrooms and three bedrooms. The basement offers an abundant living space with two bedrooms, a 3/4 bathroom, and a laundry room with storage and built-in shelving. A cozy wood burning fireplace creates a welcoming focal point, and central air conditioning provides year-round comfort.
The home also offers an attached garage and a sizable lot with excellent potential for outdoor enjoyment. Located in the Nevin Village Green neighborhood, this property is close to schools, shopping, dining, parks, and major transportation routes, making it an appealing choice for buyers looking for space and convenience in Aurora.
Property highlights: 5 bedrooms * 3 bathrooms * approximately 2,555 sq. ft. * finished basement *2 wood burning fireplaces * central A/C and an attic fan * new roof as of August 2025 * new hot water heater 2025 * attached garage * a must see custom made carport and large detached 20'X22' shop/garage with two heaters and 220V * ranch-style layout....
Contact an agent
Home facts
- Year built:1979
- Subdivision & Development:Nevin Village Green
- Listing ID #:7065298
- Added:58 day(s) ago
- Updated:October 16, 2026 at 01:58 PM
Rooms and interior
- Bedrooms:5
- Total bathrooms:3
- Full bathrooms:3
- Kitchen Description:Dishwasher, Disposal, Microwave, Pantry, Refrigerator
- Basement Description:Full, Partially Finished
- Living area:2,682 sq. ft.
Heating and cooling
- Cooling:Attic Fan, Central Air
- Heating:Forced Air, Wood Stove
Structure and exterior
- Roof:Composition
- Year built:1979
- Building area:2,682 sq. ft.
- Lot area:0.21 Acres
- Lot Features:Corner Lot, Cul-De-Sac, Gutters, House/Lot Faces SE, Level, Outbuildings, Paved
- Construction Materials:Brick, Vinyl Siding
- Exterior Features:Deck, Patio, Sprinkler System
- Levels:One
Schools
- High school:Gateway
- Middle school:Aurora Hills
- Elementary school:Jewell
Utilities
- Water:Public
- Sewer:Public Sewer
Finances and disclosures
- Price:$535,000
- Price per sq. ft.:$199.48
- Tax amount:$2,570
Features and amenities
- Appliances:Dishwasher, Disposal, Dryer, Microwave, Refrigerator, Washer
- Laundry features:Dryer, Washer
- Amenities:Pantry
Parking
- Parking description:Heated Garage, Oversized Garage
- Garage spaces:4
New listings near 15021 E Arkansas Dr
- Coming Soon
 $465,000Coming Soon3 beds 3 baths1,454 sq. ft.
15038 E Archer Cir, Aurora, CO 80012
MLS# 2329746Listed by: Camber Realty, LTD - Coming Soon
 $345,000Coming Soon3 beds 3 baths1,510 sq. ft.
17262 E Kansas Dr, Aurora, CO 80017
MLS# 6959602Listed by: Keller Williams DTC - Coming Soon
 $400,000Coming Soon4 beds 2 baths1,750 sq. ft.
16860 E Bails Pl, Aurora, CO 80017
MLS# 4042000Listed by: Homesmith Real Estate - Coming Soon
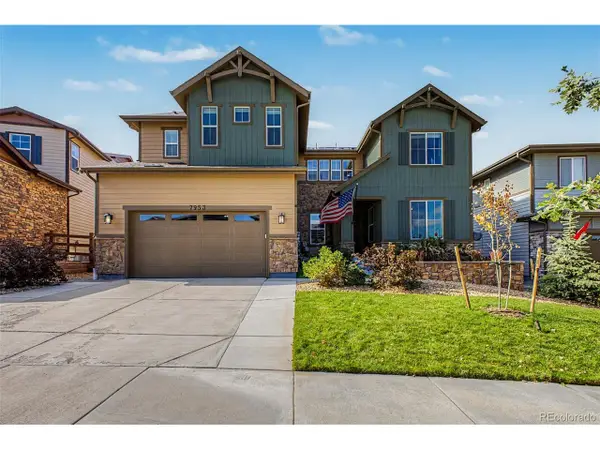 $940,000Coming Soon4 beds 5 baths5,509 sq. ft.
7953 S Kewaunee Way, Aurora, CO 80016
MLS# 8505071Listed by: 8z Real Estate - Coming Soon
 $835,000Coming Soon4 beds 4 baths3,834 sq. ft.
23791 E Minnow Dr, Aurora, CO 80016
MLS# 9208860Listed by: Key Real Estate Group LLC - Coming Soon
 $425,000Coming Soon3 beds 3 baths1,561 sq. ft.
21842 E 8th Ave, Aurora, CO 80018
MLS# 4447127Listed by: Realty Of America LLC - Coming Soon
 $450,000Coming Soon4 beds 2 baths1,636 sq. ft.
1890 Granby Ct, Aurora, CO 80011
MLS# 9264572Listed by: Compass - Denver - Coming Soon
 $475,000Coming Soon3 beds 3 baths1,454 sq. ft.
14944 E Archer Cir, Aurora, CO 80012
MLS# 6800838Listed by: Keller Williams Advantage Realty LLC - Coming Soon
 $675,000Coming Soon5 beds 4 baths3,954 sq. ft.
6240 S Newbern Way, Aurora, CO 80016
MLS# 8701196Listed by: Real Broker, LLC DBA Real - Coming Soon
 $530,000Coming Soon6 beds 3 baths3,185 sq. ft.
14861 E Adriatic Place, Aurora, CO 80014
MLS# 5601103Listed by: CONNETT REAL ESTATE


Protect your home and budget from life's surprises with an Assurant Home Warranty, backed by a partner that supports you through every step of homeownership. Explore Plans.
©2026 Century 21 Real Estate LLC. All rights reserved. CENTURY 21®, the CENTURY 21 Logo and C21® are service marks owned by Century 21 Real Estate LLC. Century 21 Real Estate LLC fully supports the principles of the Fair Housing Act and the Equal Opportunity Act. Each office is independently owned and operated. Listing information is deemed reliable but not guaranteed accurate.