
15232 E Radcliff Drive, Aurora, CO 80015
Local realty services provided by:CENTURY 21 CapRock Real Estate
15232 E Radcliff Drive,Aurora, CO 80015
$424,900
- 3 Beds
- 3 Baths
- - sq. ft.
- Single family
- Coming Soon
Listed by: mark mcwilliams
Office: the gold medal team
MLS#:4207940
Source:ML
Price summary
- Price:$424,900
About this home
Everyone's Favorite Neighborhood Pheasant Run! Walk 200 yards to the Park, Playground and POOL! In this quiet community close to everything sits your precious 3 bedroom, 3 Bath, 2 car garage home with newer paint and roof, and New carpet throughout! Extra large back yard with a covered back patio for entertaining and grilling. Large open main level with a dining area and huge living room. 3 bedrooms up with 2 baths to include the beautiful primary suite. Laundry area on the lower level, plus a finished basement! Basement is perfect for guests due to a 3/4 bath and fireplace. Freshly paved streets throughout the community. Close to schools and shopping!
Contact an agent
Home facts
- Year built:1973
- Listing ID #:4207940
Rooms and interior
- Bedrooms:3
- Total bathrooms:3
- Full bathrooms:2
- Flooring:Carpet, Linoleum, Parquet
- Kitchen Description:Dishwasher, Eat-in Kitchen, Microwave, Range, Refrigerator
- Basement:Yes
- Basement Description:Finished, Full
Heating and cooling
- Cooling:Central Air
- Heating:Forced Air, Natural Gas
- Central air:Yes
Structure and exterior
- Roof:Composition
- Year built:1973
- Lot Features:Landscaped, Level
- Construction Materials:Brick, Wood Siding
- Exterior Features:Covered, Patio, Private Yard
- Foundation Description:Concrete Perimeter
- Levels:Tri-Level
Schools
- High school:Smoky Hill
- Middle school:Laredo
- Elementary school:Cherry Creek Charter Academy
Utilities
- Sewer:Public Sewer
Finances and disclosures
- Price:$424,900
- Tax amount:$2,486 (2025)
Features and amenities
- Laundry features:Dryer, In Unit, Washer
- Amenities:Double Pane Windows
Parking
- Total parking spaces:2
- Parking description:Concrete Driveway
- Garage:Yes
- Garage spaces:2
 Based on information submitted to the MLS GRID as of July 29, 2026 12:42 AM. All data is obtained from various sources and may not have been verified by broker or MLS GRID. Supplied Open House information is subject to change without notice. All information should be independently reviewed and verified for accuracy. Properties may or may not be listed by the office/agent presenting the information. ML Member Broker: Daniel Bishop
New listings near 15232 E Radcliff Drive
- New
 $590,000Active3 beds 3 baths3,693 sq. ft.
41 S Quantock St, Aurora, CO 80018
MLS# 2861779Listed by: Madison & Company Properties - New
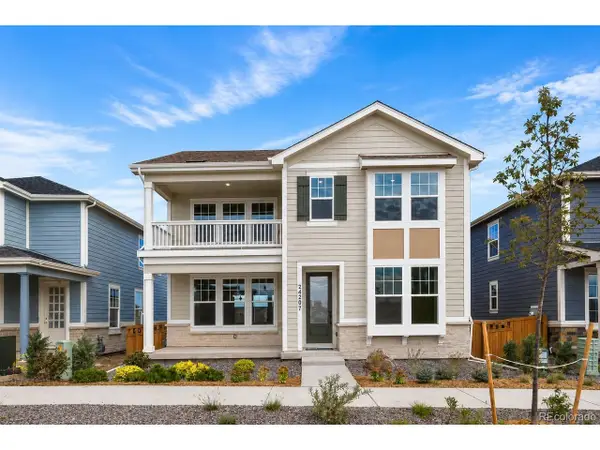 $521,228Active3 beds 3 baths2,254 sq. ft.
24190 E 54th Pl, Aurora, CO 80019
MLS# 3551576Listed by: Keller Williams DTC - New
 $424,900Active3 beds 3 baths2,052 sq. ft.
15232 E Radcliff Dr, Aurora, CO 80015
MLS# 4207940Listed by: The Gold Medal Team - Coming Soon
 $590,000Coming Soon3 beds 3 baths
41 S Quantock Street, Aurora, CO 80018
MLS# 2861779Listed by: MADISON & COMPANY PROPERTIES - New
 $521,228Active3 beds 3 baths2,254 sq. ft.
24190 E 54th Place, Aurora, CO 80019
MLS# 3551576Listed by: KELLER WILLIAMS DTC - New
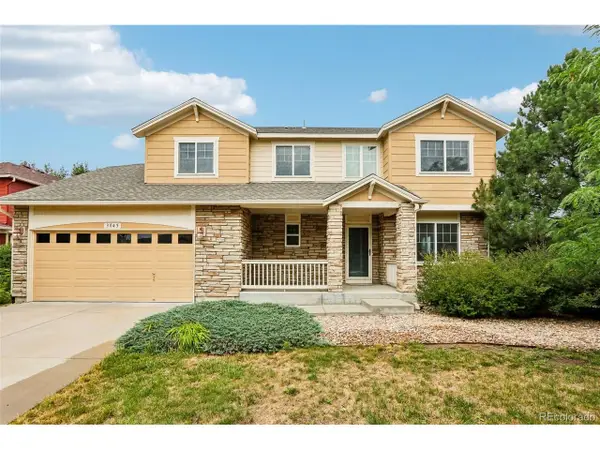 $549,999Active4 beds 3 baths2,941 sq. ft.
3045 S Killarney Way, Aurora, CO 80013
MLS# 6923979Listed by: Your Home Sold Guaranteed Realty - Premier Partners - New
 $499,000Active3 beds 3 baths2,099 sq. ft.
2831 S Walden Way, Aurora, CO 80013
MLS# 3058957Listed by: Amoriss Colorado Inc. - New
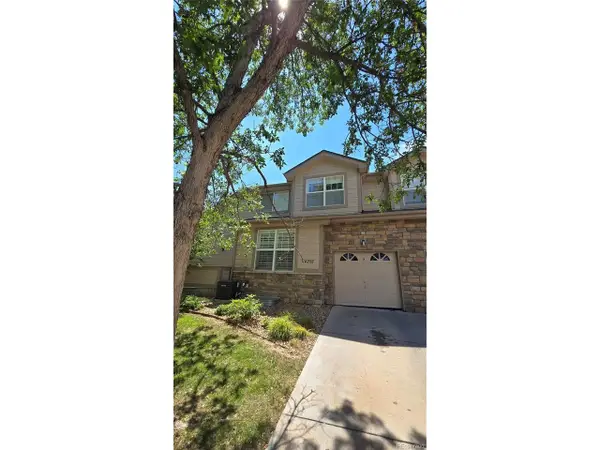 $425,000Active5 beds 4 baths2,258 sq. ft.
14292 E Napa Pl #11B, Aurora, CO 80014
MLS# 3732010Listed by: LPT Realty - New
 $527,634Active4 beds 3 baths2,418 sq. ft.
24200 E 54th Pl, Aurora, CO 80019
MLS# 3752413Listed by: Keller Williams DTC


Protect your home and budget from life's surprises with an Assurant Home Warranty, backed by a partner that supports you through every step of homeownership. Explore Plans.
©2026 Century 21 Real Estate LLC. All rights reserved. CENTURY 21®, the CENTURY 21 Logo and C21® are service marks owned by Century 21 Real Estate LLC. Century 21 Real Estate LLC fully supports the principles of the Fair Housing Act and the Equal Opportunity Act. Each office is independently owned and operated. Listing information is deemed reliable but not guaranteed accurate.