
15303 E Nassau Drive, Aurora, CO 80013
Local realty services provided by:CENTURY 21 Bear Facts Realty
15303 E Nassau Drive,Aurora, CO 80013
$430,000
- 4 Beds
- 3 Baths
- 1,823 sq. ft.
- Single family
- Active
Listed by: douglas hauck
Office: re/max professionals
MLS#:3211200
Source:ML
Price summary
- Price:$430,000
- Price per sq. ft.:$235.87
About this home
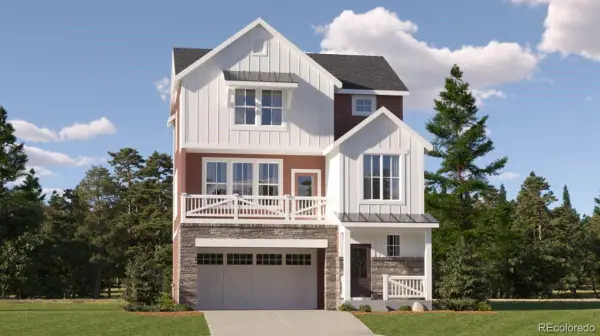
Unique and inviting 4-level home featuring a private backyard with mature trees and direct access to a community walking path. This spacious home offers 4 bedrooms, 3 bathrooms, and an open, functional floor plan designed for comfortable living and entertaining.
The interior showcases a blend of natural hardwood and engineered wood flooring, along with oversized living, family, and dining rooms that provide plenty of space for gatherings. The kitchen and dining area open onto a large wood deck overlooking the landscaped, private backyard and garden, perfect for relaxing or outdoor entertaining.
The ground level includes an attached 2-car garage and a convenient mudroom for added storage and everyday functionality.
Located in the highly regarded Cherry Creek School District, this home is just a short walk to the elementary school, Mission Viejo Park, restaurants, shopping, and other neighborhood amenities. Offering space, privacy, and an exceptional location, this home is a wonderful opportunity to enjoy both comfort and convenience....
Contact an agent
Home facts
- Year built:1978
- Listing ID #:3211200
Rooms and interior
- Bedrooms:4
- Total bathrooms:3
- Full bathrooms:1
- Flooring:Carpet, Laminate, Wood
- Kitchen Description:Disposal, Self Cleaning Oven
- Living area:1,823 sq. ft.
Heating and cooling
- Cooling:Central Air
- Heating:Forced Air
- Central air:Yes
Structure and exterior
- Roof:Composition
- Year built:1978
- Building area:1,823 sq. ft.
- Lot area:0.18 Acres
- Lot Features:Greenbelt
- Construction Materials:Frame
- Exterior Features:Deck, Private Yard
- Foundation Description:Slab
Schools
- High school:Smoky Hill
- Middle school:Laredo
- Elementary school:Mission Viejo
Utilities
- Water:Public
- Sewer:Public Sewer
Finances and disclosures
- Price:$430,000
- Price per sq. ft.:$235.87
- Tax amount:$1,949 (2025)
Parking
- Total parking spaces:2
- Garage:Yes
- Garage spaces:2
 Based on information submitted to the MLS GRID as of July 30, 2026 01:41 AM. All data is obtained from various sources and may not have been verified by broker or MLS GRID. Supplied Open House information is subject to change without notice. All information should be independently reviewed and verified for accuracy. Properties may or may not be listed by the office/agent presenting the information. ML Member Broker: Juan L. Sanchez
New listings near 15303 E Nassau Drive
- New
 $440,000Active3 beds 2 baths1,296 sq. ft.
16173 E Dickenson Pl, Aurora, CO 80013
MLS# 4012734Listed by: Madison & Company Properties - New
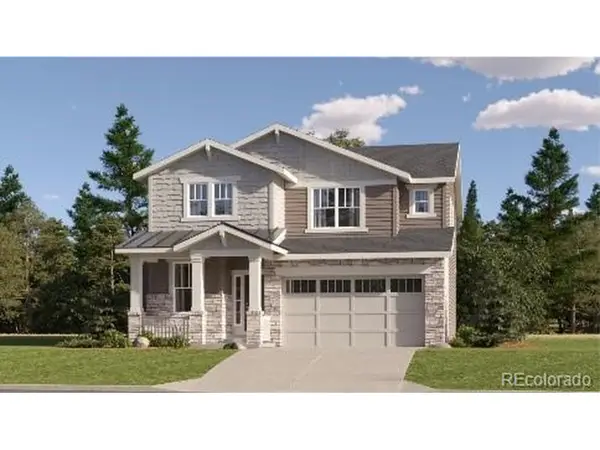 $624,600Active4 beds 3 baths2,379 sq. ft.
24623 E Iliff Pl, Aurora, CO 80018
MLS# 5059182Listed by: RE/MAX Professionals - New
 $640,000Active4 beds 3 baths3,271 sq. ft.
22426 E Layton Cir, Aurora, CO 80015
MLS# 6511993Listed by: Grace Management & Invest. - New
 $569,000Active5 beds 4 baths2,943 sq. ft.
5881 S Quatar Cir, Aurora, CO 80015
MLS# 7687588Listed by: Home Song Realty - New
 $582,900Active2 beds 2 baths1,974 sq. ft.
2265 S Grand Baker St, Aurora, CO 80018
MLS# 9157726Listed by: RE/MAX Professionals - Open Sat, 11am to 1pmNew
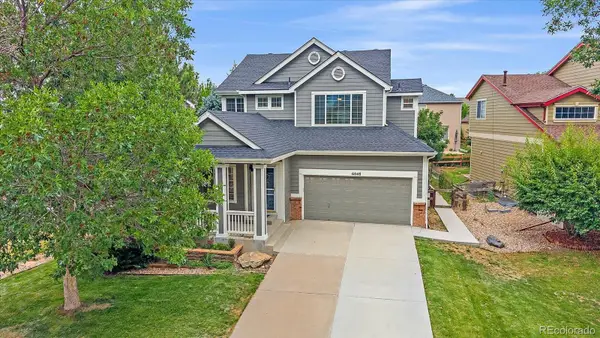 $649,000Active5 beds 4 baths2,896 sq. ft.
6048 S Walden Court, Aurora, CO 80016
MLS# 7035773Listed by: COMPASS - DENVER - Coming Soon
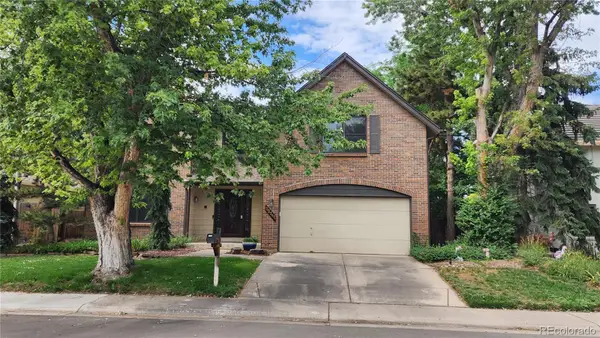 $665,000Coming Soon5 beds 4 baths
12341 E Vassar Drive, Aurora, CO 80014
MLS# 8188892Listed by: COLDWELL BANKER REALTY 24 - New
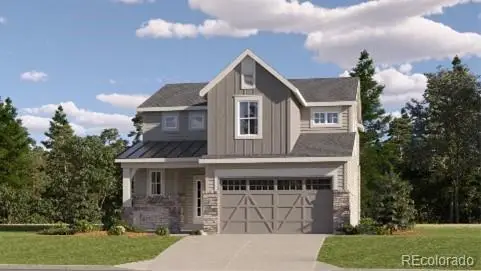 $575,900Active4 beds 3 baths2,140 sq. ft.
24643 E Iliff Place, Aurora, CO 80018
MLS# 8819464Listed by: RE/MAX PROFESSIONALS - New
 $509,900Active3 beds 3 baths1,868 sq. ft.
2266 S Haleyville Way, Aurora, CO 80018
MLS# 9392827Listed by: RE/MAX PROFESSIONALS


Protect your home and budget from life's surprises with an Assurant Home Warranty, backed by a partner that supports you through every step of homeownership. Explore Plans.
©2026 Century 21 Real Estate LLC. All rights reserved. CENTURY 21®, the CENTURY 21 Logo and C21® are service marks owned by Century 21 Real Estate LLC. Century 21 Real Estate LLC fully supports the principles of the Fair Housing Act and the Equal Opportunity Act. Each office is independently owned and operated. Listing information is deemed reliable but not guaranteed accurate.