
15305 E Penwood Pl, Aurora, CO 80015
Local realty services provided by:CENTURY 21 Cornerstone
15305 E Penwood Pl,Aurora, CO 80015
$675,000
- 5 Beds
- 4 Baths
- 3,759 sq. ft.
- Single family
- Active
Listed by: alissa dunn
Office: homesmart realty303-858-8100
MLS#:2042741
Source:IRES
Price summary
- Price:$675,000
- Price per sq. ft.:$179.57
- Monthly HOA dues:$310
About this home
$15,000 SELLER CONCESSION/CREDIT!!!
Gated Luxury, Mountain Views, Newer Roof, Fresh Exterior Paint, and an Oversized 3 Car Garage!! Welcome to this well maintained, turn key, 5 bedroom 3.5 Bath home in a gated community! Enjoy breathtaking mountain views and stunning sunsets from 2 private deck and enjoy 3 additional patios! Bright open living spaces feature multiple fireplaces and a chefs dream kitchen with granite counters and breakfast nook. A fully finished basement offers flexible space for multi-family opportunities, recreation, or income potential! Enjoy resort style amenities in this beatiful and popular Shenandoah neighborhood to include, a pool, clubhouse, pickle ball/tennis courts, pond and trails. Located in the top rated Cherry Creek Schools with close proximity access to E-470, I-25, I-225, DTC, DIA, Southlands mall, and many restaurants.This is a Must See!!! Don't miss out!
Contact an agent
Home facts
- Year built:1981
- Subdivision & Development:Shenandoah
- Listing ID #:2042741
- Added:116 day(s) ago
- Updated:October 28, 2026 at 03:28 PM
Rooms and interior
- Bedrooms:5
- Total bathrooms:4
- Full bathrooms:2
- Half bathrooms:1
- Dining Description:Eat-in Kitchen
- Kitchen Description:Dishwasher, Disposal, Double Oven, Down Draft, Kitchen Island, Pantry, Refrigerator, Self Cleaning Oven
- Basement Description:Full, Partially Finished, Slab, Walk-Out Access
- Living area:3,759 sq. ft.
Heating and cooling
- Cooling:Ceiling Fan(s), Central Air
- Heating:Forced Air
Structure and exterior
- Roof:Composition
- Year built:1981
- Building area:3,759 sq. ft.
- Lot area:0.44 Acres
- Lot Features:Cul-De-Sac, Deciduous Trees
- Architectural Style:Chalet, In-Law Area
- Construction Materials:Concrete, Frame, Vinyl Siding
- Exterior Features:Balcony, Deck, Patio, Sprinkler System
- Levels:2 Story
Schools
- High school:Smoky Hill
- Middle school:Laredo
- Elementary school:Sagebrush
Utilities
- Water:Public
- Sewer:Public Sewer
Finances and disclosures
- Price:$675,000
- Price per sq. ft.:$179.57
- Tax amount:$3,845
Features and amenities
- Appliances:Dishwasher, Disposal, Double Oven, Down Draft, Dryer, Fire Alarm, Refrigerator, Self Cleaning Oven
- Laundry features:Dryer
- Amenities:Cathedral Ceiling(s), Central Vacuum, Eat-in Kitchen, Kitchen Island, Pantry, Walk-In Closet(s), Wet Bar
Parking
- Parking description:Oversized Garage
- Garage spaces:3
New listings near 15305 E Penwood Pl
- Coming Soon
 $485,000Coming Soon3 beds 3 baths1,752 sq. ft.
2615 S Crystal, Aurora, CO 80014
MLS# 2690984Listed by: HOMESMART REALTY
- Coming Soon
 $595,000Coming Soon5 beds 3 baths3,014 sq. ft.
1909 S Lansing Ct, Aurora, CO 80014
MLS# 5161466Listed by: Compass - Denver - Coming Soon
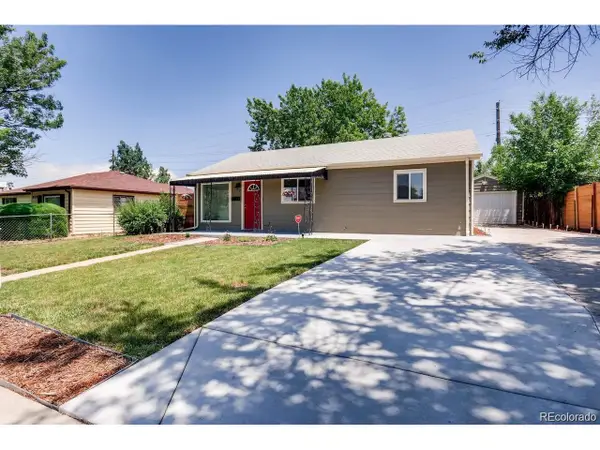 $417,000Coming Soon4 beds 2 baths1,350 sq. ft.
900 Zion St, Aurora, CO 80011
MLS# 8930489Listed by: HomeSmart Realty - Coming Soon
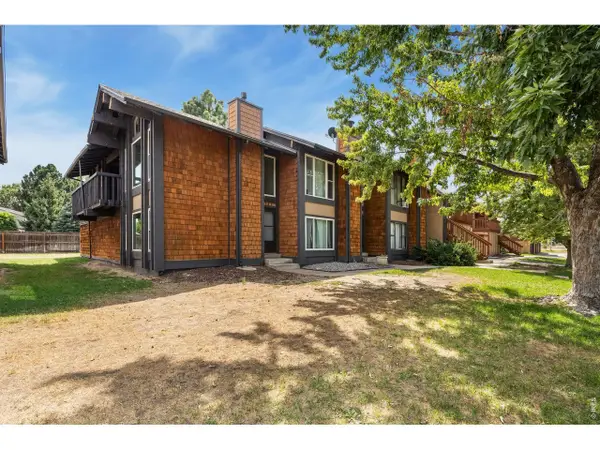 $295,000Coming Soon2 beds 2 baths1,225 sq. ft.
1347 S Crystal Way, Aurora, CO 80012
MLS# 1071240Listed by: Keller Williams-Advantage Rlty - Coming Soon
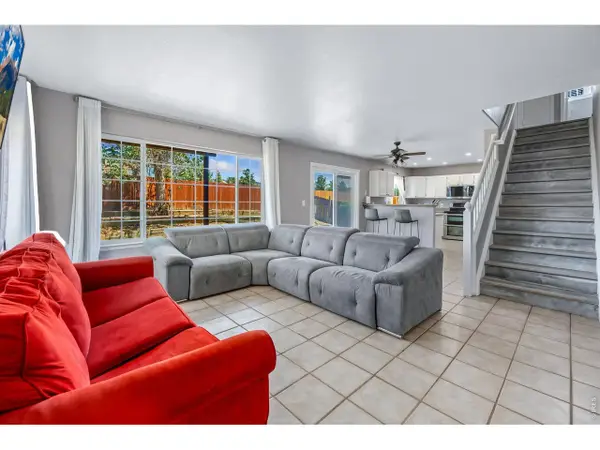 $500,000Coming Soon5 beds 4 baths2,088 sq. ft.
19375 E Linvale Pl, Aurora, CO 80013
MLS# 1071236Listed by: Keller Williams-Advantage Rlty - Coming SoonOpen Sun, 10am to 12pm
 $395,000Coming Soon3 beds 3 baths1,527 sq. ft.
27662 E 1st Ave, Aurora, CO 80018
MLS# 2279138Listed by: Orchard Brokerage LLC - Coming SoonOpen Sat, 11am to 1pm
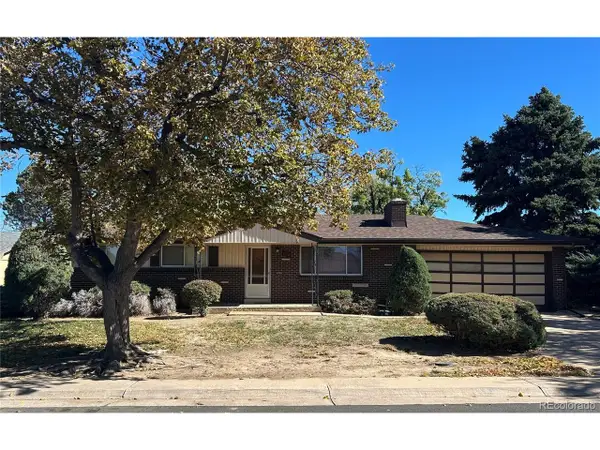 $399,000Coming Soon4 beds 3 baths2,408 sq. ft.
372 Emporia St, Aurora, CO 80010
MLS# 5883214Listed by: Your Castle Realty LLC - Coming Soon
 $750,000Coming Soon5 beds 4 baths4,597 sq. ft.
3858 S Netherland St, Aurora, CO 80013
MLS# 7309473Listed by: Compass - Denver - Coming Soon
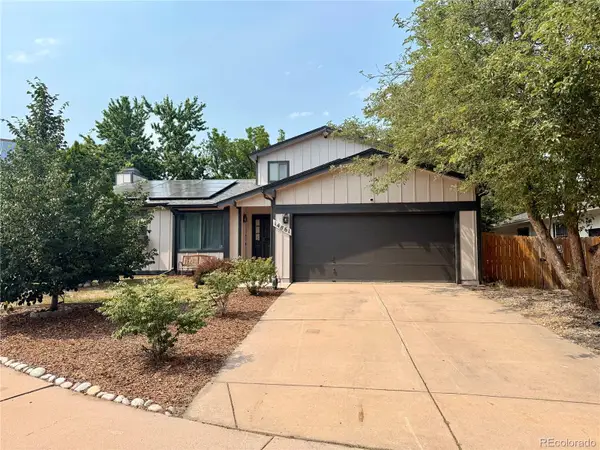 $530,000Coming Soon6 beds 3 baths3,185 sq. ft.
14861 E Adriatic Place, Aurora, CO 80014
MLS# 5601103Listed by: CONNETT REAL ESTATE - New
 $495,000Active3 beds 3 baths1,671 sq. ft.
5696 N Killarney, Aurora, CO 80122
MLS# 2164372Listed by: DINKEL REAL ESTATE


Protect your home and budget from life's surprises with an Assurant Home Warranty, backed by a partner that supports you through every step of homeownership. Explore Plans.
©2026 Century 21 Real Estate LLC. All rights reserved. CENTURY 21®, the CENTURY 21 Logo and C21® are service marks owned by Century 21 Real Estate LLC. Century 21 Real Estate LLC fully supports the principles of the Fair Housing Act and the Equal Opportunity Act. Each office is independently owned and operated. Listing information is deemed reliable but not guaranteed accurate.