
15497 E 7th Cir, Aurora, CO 80011
Local realty services provided by:CENTURY 21 CapRock Real Estate
Listed by: gina moritzky
Office: exp realty, llc888-440-2724
MLS#:8688237
Source:IRES
Price summary
- Price:$528,000
- Price per sq. ft.:$209.69
- Monthly HOA dues:$87
About this home
JUST REDUCED! One of the best-priced ranch homes in the area! Beautiful David Weekley ranch backing to open space with true main-level living, a newer roof installed in December of 2024, new radon mitigation system, new carpet, and an expansive unfinished basement ready for your vision. One of David Weekley's most popular floor plans, this open-concept home features soaring ceilings, creating a bright, spacious feel throughout. The oversized kitchen flows seamlessly into the inviting family room with a cozy gas fireplace, making it perfect for entertaining and everyday living. The thoughtfully designed layout offers a spacious primary suite, while the secondary bedrooms are privately located on the opposite wing of the home. A versatile front flex room is ideal as a formal dining room, home office, reading room, or additional living area. Main-floor laundry adds everyday convenience. The expansive unfinished basement offers endless possibilities to create additional bedrooms, a recreation room, home theater, fitness room, guest suite, or hobby space while adding valuable finished square footage and future equity. Relax on the covered front porch or enjoy the oversized concrete patio overlooking open space with no neighbors directly behind, providing added privacy and peaceful views. Additional highlights include an oversized two-car garage, quality David Weekley construction, premium lot, and a thoughtfully designed floor plan that blends comfort, functionality, and flexibility. Conveniently located near Buckley Space Force Base, UCHealth Anschutz Medical Campus, Children's Hospital Colorado, the VA Medical Center, shopping, dining, parks, and major highways for an easy commute. Easy to Tour!...
Contact an agent
Home facts
- Year built:2002
- Subdivision & Development:Highline Court
- Listing ID #:8688237
- Added:120 day(s) ago
- Updated:September 12, 2026 at 02:29 PM
Rooms and interior
- Bedrooms:3
- Total bathrooms:2
- Full bathrooms:2
- Dining Description:Eat-in Kitchen
- Kitchen Description:Dishwasher, Disposal, Kitchen Island, Microwave, Pantry, Refrigerator
- Basement Description:Crawl Space, Partial, Slab, Unfinished
- Living area:2,518 sq. ft.
Heating and cooling
- Cooling:Ceiling Fan(s), Central Air
- Heating:Forced Air
Structure and exterior
- Roof:Composition
- Year built:2002
- Building area:2,518 sq. ft.
- Lot area:0.16 Acres
- Lot Features:Abuts Public Open Space, House Faces South, Paved
- Construction Materials:Frame, Stone
- Exterior Features:Patio, Sprinkler System
- Levels:One
Schools
- High school:Hinkley
- Middle school:East
- Elementary school:Laredo
Utilities
- Water:City
- Sewer:Public Sewer
Finances and disclosures
- Price:$528,000
- Price per sq. ft.:$209.69
- Tax amount:$3,535
Features and amenities
- Appliances:Dishwasher, Disposal, Fire Alarm, Microwave, Refrigerator
- Amenities:Eat-in Kitchen, Kitchen Island, Open Floorplan, Pantry, Walk-In Closet(s)
Parking
- Parking description:Oversized Garage
- Garage spaces:2
New listings near 15497 E 7th Cir
- Coming SoonOpen Sat, 1am to 3pm
 $465,000Coming Soon3 beds 2 baths1,166 sq. ft.
19959 E Cornell Avenue, Aurora, CO 80013
MLS# 1680151Listed by: KELLER WILLIAMS INTEGRITY REAL ESTATE LLC
- Coming Soon
 $325,000Coming Soon2 beds 2 baths992 sq. ft.
17335 E Rice Cir #A, Aurora, CO 80015
MLS# 2170354Listed by: HomeSmart - Coming Soon
 $410,000Coming Soon3 beds 3 baths1,468 sq. ft.
1437 S Pitkin Ct, Aurora, CO 80017
MLS# 5028017Listed by: 8z Real Estate - Coming Soon
 $649,900Coming Soon6 beds 4 baths2,559 sq. ft.
2490 S Salida Way, Aurora, CO 80013
MLS# 8478617Listed by: YOUR CASTLE REALTY LLC - Coming Soon
 $530,000Coming Soon6 beds 3 baths3,185 sq. ft.
14861 E Adriatic Place, Aurora, CO 80014
MLS# 5601103Listed by: CONNETT REAL ESTATE - New
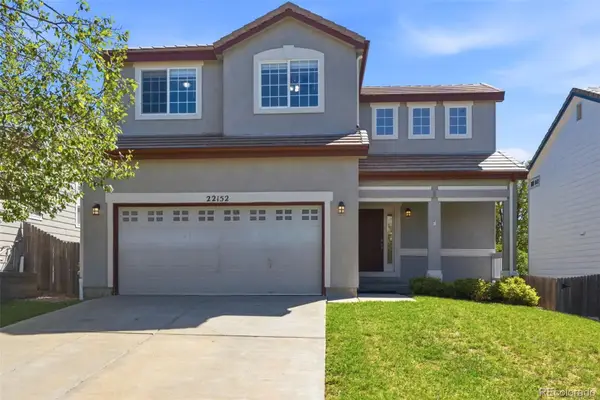 $509,990Active3 beds 3 baths1,469 sq. ft.
22152 E Belleview Place, Aurora, CO 80015
MLS# 3996351Listed by: KELLER WILLIAMS DTC - Open Sat, 2 to 4pmNew
 $445,000Active3 beds 2 baths1,397 sq. ft.
1224 Xanadu St, Aurora, CO 80011
MLS# 5795980Listed by: Resident Realty South Metro - New
 $249,900Active3 beds 1 baths1,458 sq. ft.
1309 Chester St, Aurora, CO 80010
MLS# 1999631Listed by: H&CO Real Estate LLC - New
 $540,000Active3 beds 3 baths2,271 sq. ft.
15031 E Gunnison Pl, Aurora, CO 80012
MLS# 6790223Listed by: Equity Colorado Real Estate - New
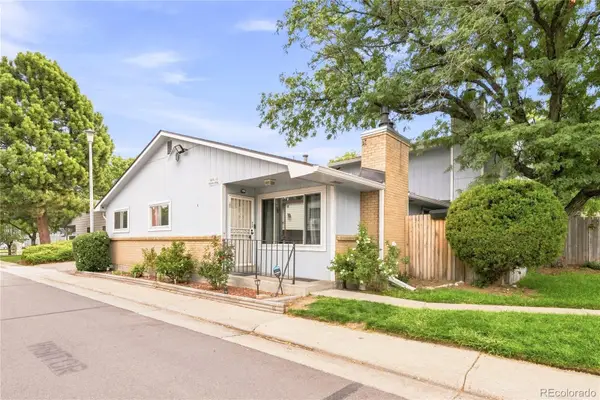 $300,000Active3 beds 2 baths1,134 sq. ft.
84 Nome Way #A, Aurora, CO 80012
MLS# 5577293Listed by: MILEHIMODERN


Protect your home and budget from life's surprises with an Assurant Home Warranty, backed by a partner that supports you through every step of homeownership. Explore Plans.
©2026 Century 21 Real Estate LLC. All rights reserved. CENTURY 21®, the CENTURY 21 Logo and C21® are service marks owned by Century 21 Real Estate LLC. Century 21 Real Estate LLC fully supports the principles of the Fair Housing Act and the Equal Opportunity Act. Each office is independently owned and operated. Listing information is deemed reliable but not guaranteed accurate.