
155 S Sable Boulevard #S24, Aurora, CO 80012
Local realty services provided by:CENTURY 21 Signature Realty
Listed by: neymar lopez, marcia bross
Office: exp realty, llc.
MLS#:7952181
Source:ML
Price summary
- Price:$255,000
- Price per sq. ft.:$246.14
- Monthly HOA dues:$417
About this home
Step inside and fall in love with this beautifully remodeled, move-in-ready two-story condo! The vaulted-ceiling living room is filled with natural light and features a cozy wood-burning fireplace, creating a warm and inviting space to relax and unwind. The main level also offers a convenient bedroom and full bathroom.
The open-concept kitchen has been thoughtfully renovated with stylish soft-close cabinets, generous counter space, and ample storage, flowing seamlessly into the dining area—perfect for everyday living and entertaining. Upstairs, you'll find a spacious bedroom with its own full bathroom, plus an open loft area offering flexible space for a home office, reading nook, or additional living area.
Recent updates include refreshed bathrooms, new vinyl flooring throughout, fresh interior paint, and a new water heater. The bright, clean interior offers a modern feel with the major updates already completed.
Enjoy low-maintenance living in a professionally managed community, with HOA-covered amenities including exterior maintenance, water, trash, and snow removal. A reserved parking space is conveniently located just outside your door.
The location is hard to beat, with easy access to City Center Aurora, Town Center at Aurora, RTD Light Rail, shopping, dining, parks, coffee shops, and everyday essentials. Conveniently located near In-N-Out Burger, Cheddar's Scratch Kitchen, Denver International Airport, and Highway I-225.
Whether you're a first-time buyer, downsizing, or looking for a smart investment opportunity, this condo offers a great combination of updates, comfort, convenience, and value. Plus, this property may qualify for up to $9,000 in grant assistance with a preferred lender.
Seller will provide a credit toward up to three months of HOA payments at closing, subject to lender and closing requirements.
Updated, turnkey, and ready for its next owner. Schedule your showing today!...
Contact an agent
Home facts
- Year built:1982
- Subdivision & Development:City Center North
- Listing ID #:7952181
Rooms and interior
- Bedrooms:2
- Total bathrooms:2
- Full bathrooms:1
- Flooring:Vinyl
- Kitchen Description:Dishwasher, Microwave, Range, Refrigerator
- Living area:1,036 sq. ft.
Heating and cooling
- Cooling:Central Air
- Heating:Forced Air
- Central air:Yes
Structure and exterior
- Roof:Composition
- Year built:1982
- Building area:1,036 sq. ft.
- Construction Materials:Frame
- Exterior Features:Patio
- Levels:2 Story
Schools
- High school:Hinkley
- Middle school:East
- Elementary school:Sixth Avenue
Utilities
- Water:Public
- Sewer:Public Sewer
Finances and disclosures
- Price:$255,000
- Price per sq. ft.:$246.14
- Tax amount:$1,718 (2025)
Features and amenities
- Laundry features:Dryer, In Unit, Washer
- Amenities:Carbon Monoxide Detector(s), Skylight(s), Smoke Detector(s), Window Coverings
Parking
- Total parking spaces:1
 Based on information submitted to the MLS GRID as of September 8, 2026 02:31 PM. All data is obtained from various sources and may not have been verified by broker or MLS GRID. Supplied Open House information is subject to change without notice. All information should be independently reviewed and verified for accuracy. Properties may or may not be listed by the office/agent presenting the information. ML Member Broker: Michele A Scherr
New listings near 155 S Sable Boulevard #S24
- Coming Soon
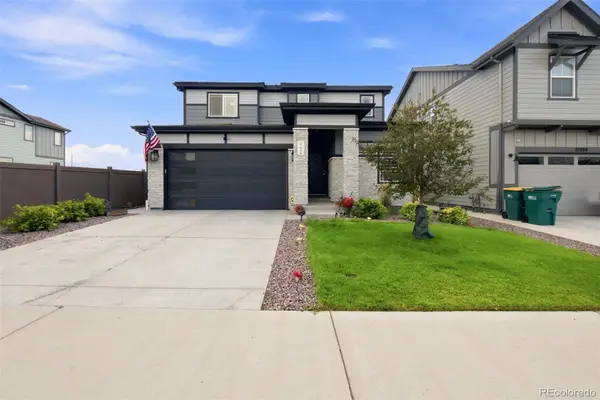 $540,000Coming Soon3 beds 3 baths2,078 sq. ft.
27900 E 6th Place, Aurora, CO 80018
MLS# 2123982Listed by: MASSEY REAL ESTATE GROUP LLC - Coming Soon
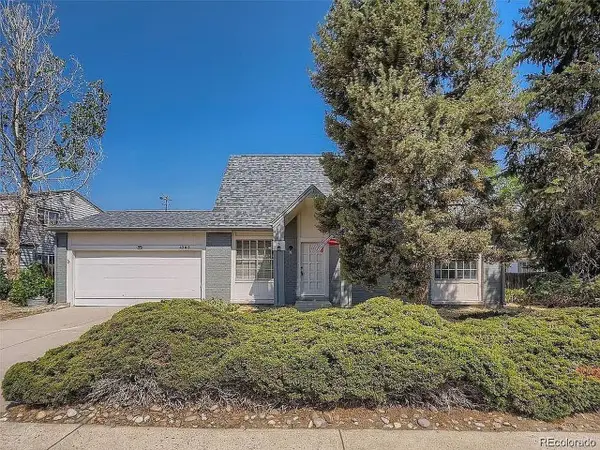 $475,000Coming Soon6 beds 4 baths2,136 sq. ft.
4363 S Eagle Cir, Aurora, CO 80015
MLS# 1785851Listed by: The Agency - Denver - Coming SoonOpen Sat, 11am to 1pm
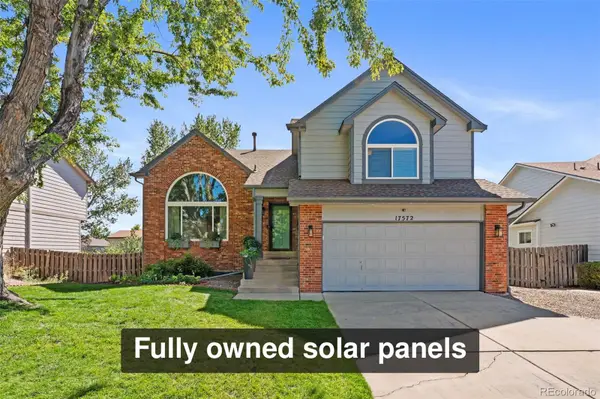 $550,000Coming Soon4 beds 4 baths2,476 sq. ft.
17572 E Wesley Place, Aurora, CO 80013
MLS# 3235738Listed by: FREEDLE AND ASSOCIATES LLC - Coming Soon
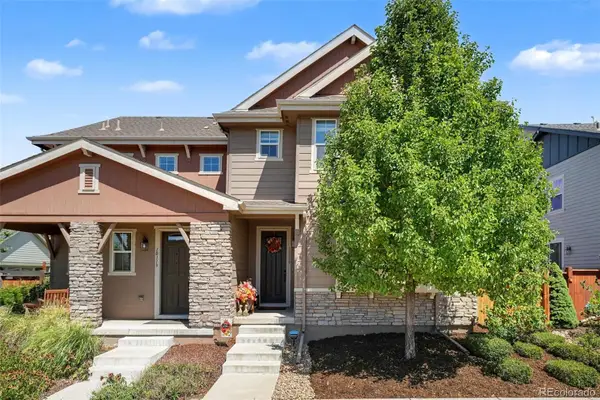 $540,000Coming Soon3 beds 3 baths1,516 sq. ft.
10139 E 25th Drive, Aurora, CO 80010
MLS# 8686722Listed by: CORCORAN PERRY & CO. - Coming SoonOpen Sat, 12 to 2pm
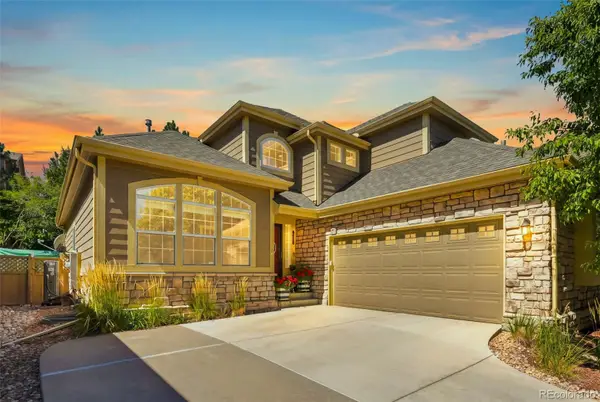 $615,000Coming Soon4 beds 4 baths3,861 sq. ft.
7147 S Versailles Street, Aurora, CO 80016
MLS# 4383891Listed by: EXP REALTY, LLC - Coming Soon
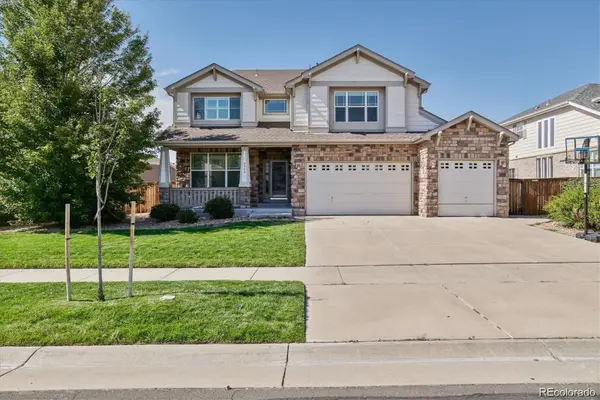 $750,000Coming Soon6 beds 5 baths4,448 sq. ft.
5365 S Haleyville Way, Aurora, CO 80016
MLS# 2244982Listed by: REAL BROKER, LLC DBA REAL - Coming Soon
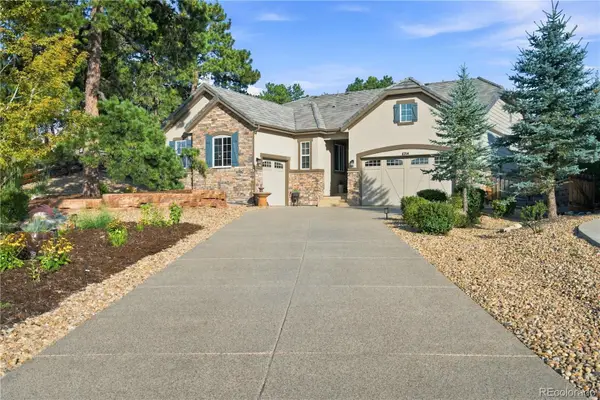 $1,029,000Coming Soon4 beds 4 baths4,642 sq. ft.
6714 S Catawba Way, Aurora, CO 80016
MLS# 8203360Listed by: RE/MAX PROFESSIONALS - Coming Soon
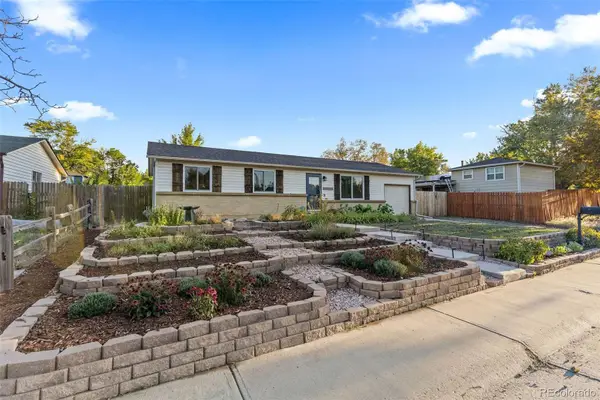 $475,000Coming Soon5 beds 2 baths2,050 sq. ft.
15452 E Floyd Avenue, Aurora, CO 80013
MLS# 6797093Listed by: REAL BROKER, LLC DBA REAL - Coming SoonOpen Sat, 1 to 3pm
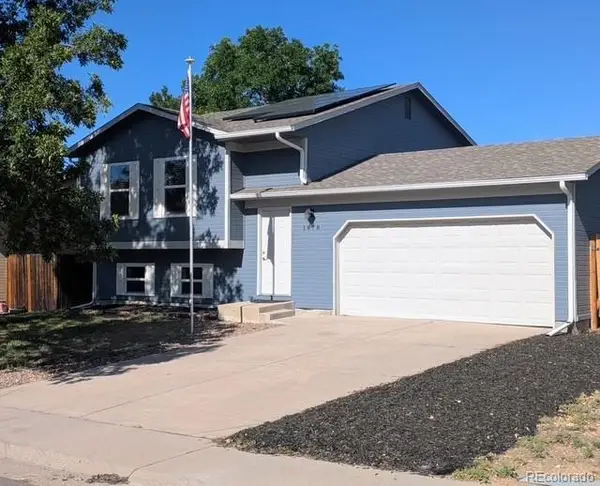 $450,000Coming Soon4 beds 2 baths1,647 sq. ft.
1878 S Fundy Way, Aurora, CO 80017
MLS# 9882341Listed by: 1887 REALTY CO - Coming Soon
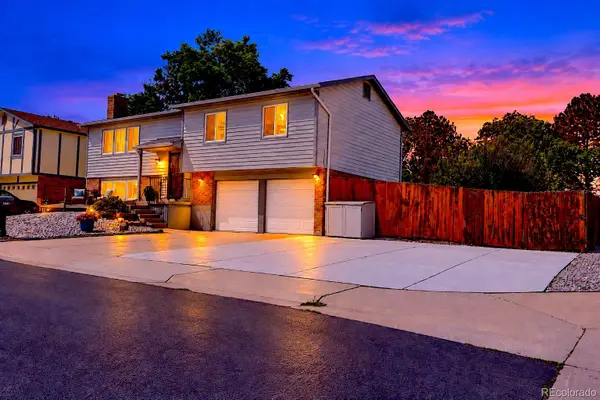 $460,000Coming Soon4 beds 3 baths1,834 sq. ft.
1501 S Dawson Street, Aurora, CO 80012
MLS# 4265256Listed by: RE/MAX ALLIANCE


Protect your home and budget from life's surprises with an Assurant Home Warranty, backed by a partner that supports you through every step of homeownership. Explore Plans.
©2026 Century 21 Real Estate LLC. All rights reserved. CENTURY 21®, the CENTURY 21 Logo and C21® are service marks owned by Century 21 Real Estate LLC. Century 21 Real Estate LLC fully supports the principles of the Fair Housing Act and the Equal Opportunity Act. Each office is independently owned and operated. Listing information is deemed reliable but not guaranteed accurate.