
16283 E Oxford Drive, Aurora, CO 80013
Local realty services provided by:CENTURY 21 Signature Realty
16283 E Oxford Drive,Aurora, CO 80013
$459,500
- 3 Beds
- 2 Baths
- - sq. ft.
- Single family
- Sold
Listed by: brandon canady
Office: nav real estate
MLS#:6365298
Source:ML
Sorry, we are unable to map this address
Price summary
- Price:$459,500
About this home
Now offered at $459,500, this thoughtfully updated tri-level home delivers exceptional value in the Cherry Creek School District with no HOA. Enjoy multiple living spaces and a location just a short walk from Mission Viejo Park, La Parquita Park, and West Toll Gate Creek Trail, with convenient access to Cherry Creek State Park, I-225, shopping, dining, and everyday amenities.
The main level features a welcoming family room with a gas fireplace that flows into the dining area and kitchen. The kitchen offers quartz countertops, updated appliances, vinyl plank flooring, and direct access to the covered patio and fully fenced backyard with a large storage shed.
Upstairs you'll find the primary bedroom with a walk-in closet, a second bedroom with its own walk-in closet, and a full bathroom. Downstairs, the garden-level floor offers a spacious second living area, third bedroom, and an additional full bathroom.
The basement provides a laundry area with ample cabinet space, along with a large den and bonus room ideal for a home office, gym, media room, playroom, or hobby space.
Additional improvements include recently added central air conditioning, an updated furnace, a radon mitigation system, refreshed exterior paint, updated vinyl plank flooring, and newer basement carpeting. With a functional layout and multiple living areas, this home offers flexibility and comfort in a highly desirable Aurora location....
Contact an agent
Home facts
- Year built:1981
- Subdivision & Development:Mission Viejo
- Listing ID #:6365298
Rooms and interior
- Bedrooms:3
- Total bathrooms:2
- Full bathrooms:2
- Flooring:Vinyl
- Kitchen Description:Dishwasher, Disposal, Eat-in Kitchen, Microwave, Range, Refrigerator
- Basement:Yes
- Basement Description:Finished, Partial
Heating and cooling
- Cooling:Central Air
- Heating:Forced Air
- Central air:Yes
Structure and exterior
- Roof:Composition
- Year built:1981
- Lot Features:Landscaped, Level, Sprinklers In Front, Sprinklers In Rear
- Construction Materials:Brick, Wood Siding
- Exterior Features:Covered, Lighting, Patio, Private Yard, Rain Gutters
- Foundation Description:Concrete Perimeter, Slab
- Levels:Tri-Level
Schools
- High school:Smoky Hill
- Middle school:Laredo
- Elementary school:Mission Viejo
Utilities
- Water:Public
- Sewer:Public Sewer
Finances and disclosures
- Price:$459,500
- Tax amount:$2,347 (2025)
Features and amenities
- Laundry features:Dryer, Washer
- Amenities:Carbon Monoxide Detector(s), Gas Water Heater, Smoke Detector(s), Video Doorbell
Parking
- Total parking spaces:2
- Parking description:Concrete Driveway, Exterior Access Door, Lighted
- Garage:Yes
- Garage spaces:2
 Based on information submitted to the MLS GRID as of August 2, 2026 07:50 AM. All data is obtained from various sources and may not have been verified by broker or MLS GRID. Supplied Open House information is subject to change without notice. All information should be independently reviewed and verified for accuracy. Properties may or may not be listed by the office/agent presenting the information. ML Member Broker: Michele A Scherr
New listings near 16283 E Oxford Drive
- New
 $465,000Active5 beds 2 baths2,025 sq. ft.
3176 S Idalia St, Aurora, CO 80013
MLS# 7075889Listed by: Iconic Colorado Properties, LLC - New
 $465,000Active3 beds 2 baths1,431 sq. ft.
21288 E Powers Pl, Aurora, CO 80015
MLS# 7942436Listed by: Your Castle Real Estate Inc - New
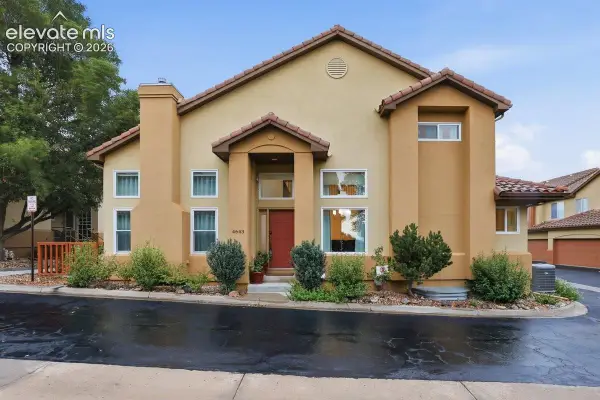 $635,000Active3 beds 4 baths2,584 sq. ft.
4643 S Abilene Circle, Aurora, CO 80015
MLS# 7154062Listed by: PINK REALTY INC - New
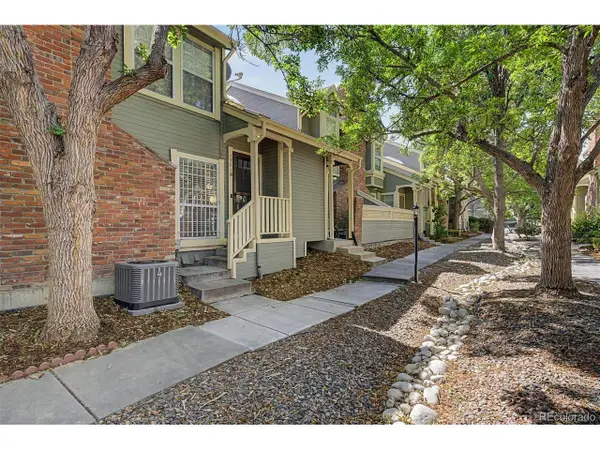 $349,900Active3 beds 2 baths1,894 sq. ft.
1981 S Hannibal Ct #B, Aurora, CO 80013
MLS# 6598036Listed by: Engel & Volkers Denver - New
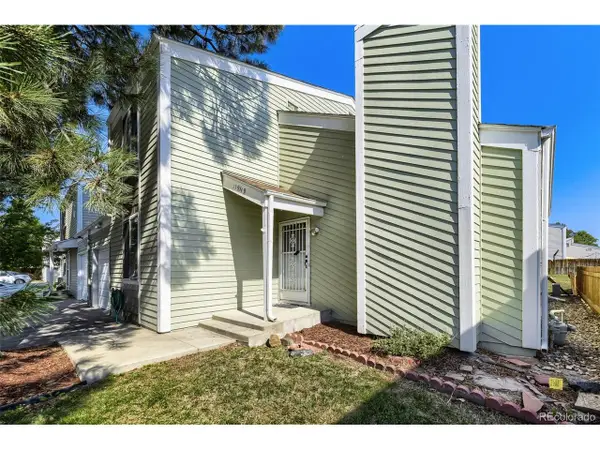 $360,000Active3 beds 3 baths1,344 sq. ft.
15934 E Rice Pl #B, Aurora, CO 80015
MLS# 7923873Listed by: Your Castle Real Estate Inc - New
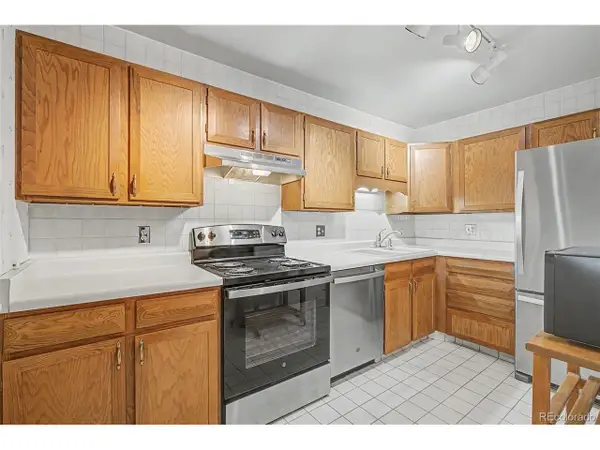 $222,500Active2 beds 2 baths1,200 sq. ft.
13635 E Bates Ave #201-403, Aurora, CO 80014
MLS# 4165612Listed by: Heather Gardens Brokers - New
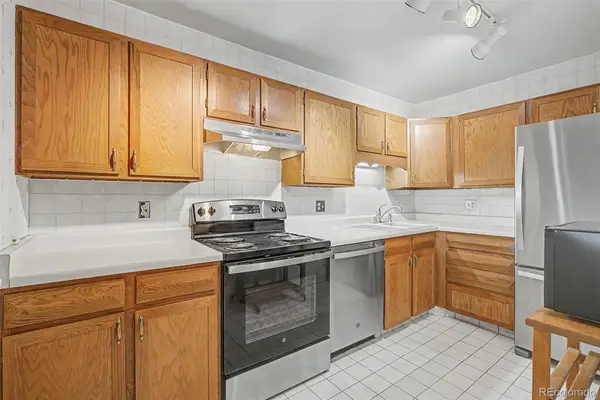 $222,500Active2 beds 2 baths1,200 sq. ft.
13635 E Bates Avenue #403, Aurora, CO 80014
MLS# 4165612Listed by: HEATHER GARDENS BROKERS - New
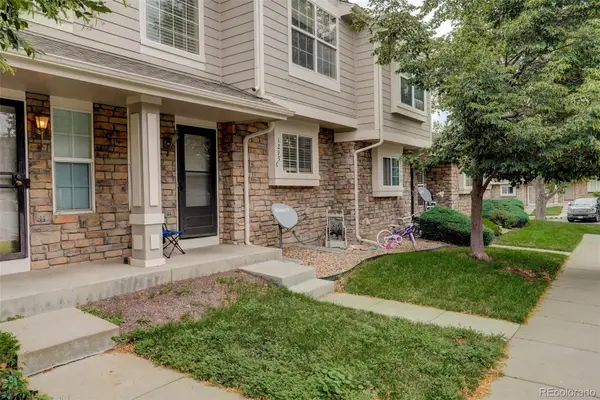 $299,900Active2 beds 3 baths1,240 sq. ft.
1295 S Zeno Circle #C, Aurora, CO 80017
MLS# 9347324Listed by: COLDWELL BANKER REALTY 24 - New
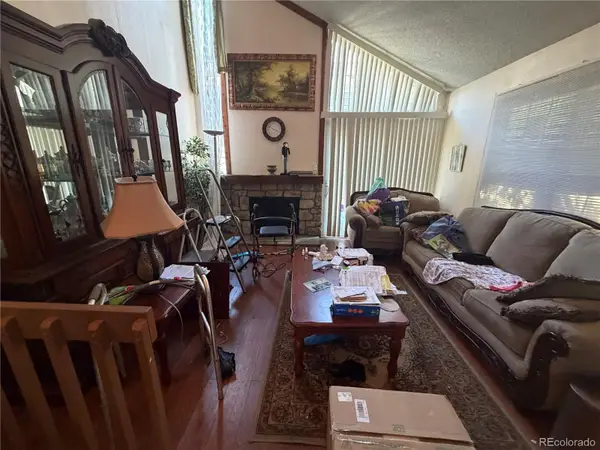 $300,000Active2 beds 2 baths1,358 sq. ft.
2955 S Revere Street, Aurora, CO 80014
MLS# 7561322Listed by: A STEP ABOVE REALTY - New
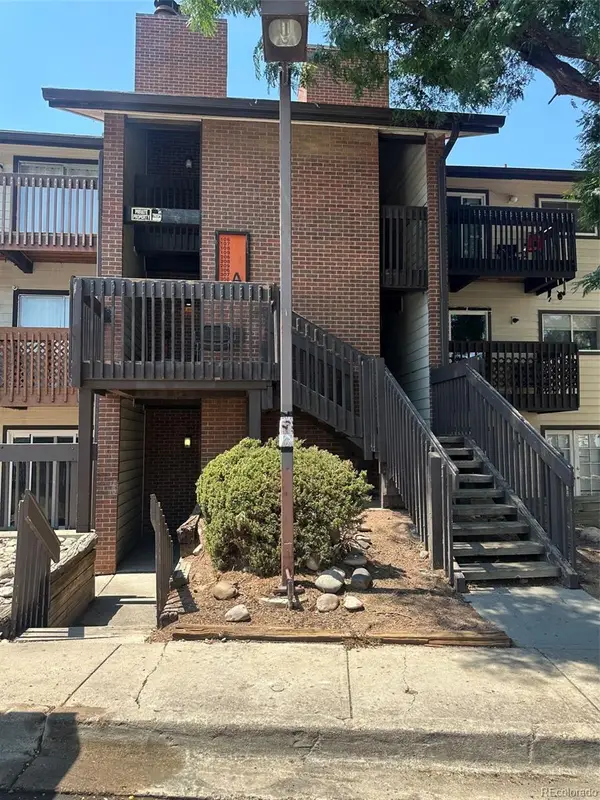 $199,900Active2 beds 2 baths982 sq. ft.
14500 E 2nd Avenue #209A, Aurora, CO 80011
MLS# 9285311Listed by: A+ LIFE'S AGENCY


Protect your home and budget from life's surprises with an Assurant Home Warranty, backed by a partner that supports you through every step of homeownership. Explore Plans.
©2026 Century 21 Real Estate LLC. All rights reserved. CENTURY 21®, the CENTURY 21 Logo and C21® are service marks owned by Century 21 Real Estate LLC. Century 21 Real Estate LLC fully supports the principles of the Fair Housing Act and the Equal Opportunity Act. Each office is independently owned and operated. Listing information is deemed reliable but not guaranteed accurate.