
2955 S Revere Street, Aurora, CO 80014
Local realty services provided by:CENTURY 21 Trenka Real Estate
2955 S Revere Street,Aurora, CO 80014
$250,000
- 2 Beds
- 2 Baths
- - sq. ft.
- Single family
- Sold
Listed by: slava bakhour
Office: a step above realty
MLS#:7561322
Source:ML
Sorry, we are unable to map this address
Price summary
- Price:$250,000
- Monthly HOA dues:$364
About this home
Tri-level home in a quiet, established Aurora pocket — a rare detached single-family opportunity with room to make it your own. This 2-bed, 2-bath home offers vaulted ceilings, a wood-burning fireplace with stone surround, and a sun-filled living area with large windows throughout. The eat-in kitchen opens to a dining nook. Detached garage plus off-street parking. Being sold as-is — bring your vision and unlock the value in this well-located gem, close to shopping, dining, and easy access to I-225 and Cherry Creek. Cash or renovation-loan buyers welcome. Don't miss this investment-ready opportunity!
Contact an agent
Home facts
- Year built:1981
- Subdivision & Development:SANDPIPER
- Listing ID #:7561322
Rooms and interior
- Bedrooms:2
- Total bathrooms:2
- Full bathrooms:2
Heating and cooling
- Cooling:Central Air
- Heating:Forced Air
- Central air:Yes
Structure and exterior
- Roof:Composition
- Year built:1981
- Construction Materials:Wood Siding
- Levels:Tri-Level
Schools
- High school:Overland
- Middle school:Prairie
- Elementary school:Polton
Utilities
- Sewer:Public Sewer
Finances and disclosures
- Price:$250,000
- Tax amount:$2,204 (2025)
Parking
- Total parking spaces:1
- Garage:Yes
- Garage spaces:1
 Based on information submitted to the MLS GRID as of September 10, 2026 07:05 AM. All data is obtained from various sources and may not have been verified by broker or MLS GRID. Supplied Open House information is subject to change without notice. All information should be independently reviewed and verified for accuracy. Properties may or may not be listed by the office/agent presenting the information. ML Member Broker: Mark Trenka
New listings near 2955 S Revere Street
- Coming Soon
 $175,000Coming Soon2 beds 2 baths1,200 sq. ft.
3022 S Wheeling Way #203, Aurora, CO 80014
MLS# 2847445Listed by: Keller Williams DTC - Coming SoonOpen Sat, 10am to 1pm
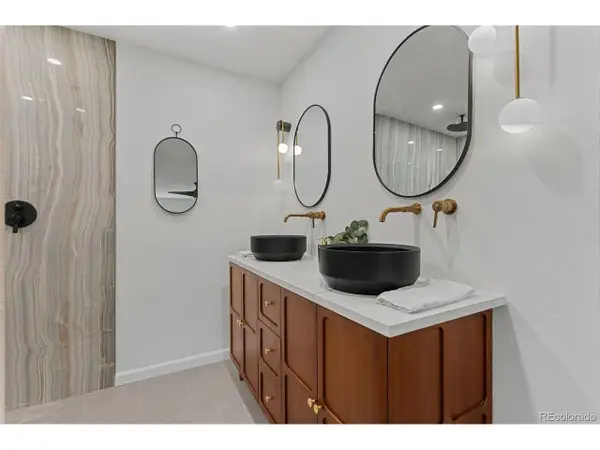 $589,000Coming Soon4 beds 3 baths2,178 sq. ft.
12256 E Bates Cir, Aurora, CO 80014
MLS# 5277613Listed by: Equity Colorado Real Estate - Coming SoonOpen Sat, 11am to 2pm
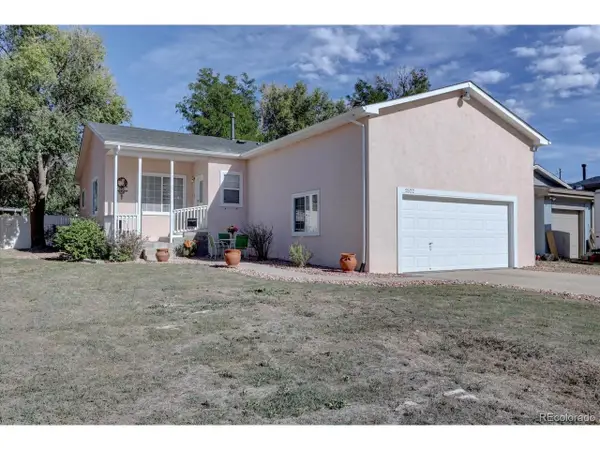 $440,000Coming Soon5 beds 3 baths3,085 sq. ft.
2522 Atchison St, Aurora, CO 80011
MLS# 5805242Listed by: eXp Realty, LLC - Coming Soon
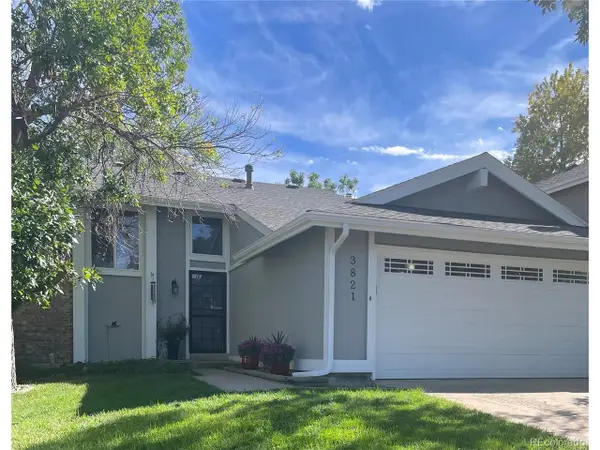 $479,000Coming Soon3 beds 2 baths1,512 sq. ft.
3821 S Ceylon Way, Aurora, CO 80013
MLS# 3242970Listed by: Eagle Bend Realty - Coming Soon
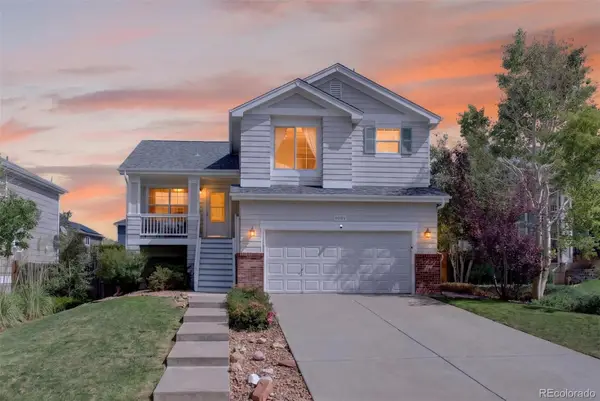 $550,000Coming Soon4 beds 3 baths2,170 sq. ft.
4084 S Riviera Street, Aurora, CO 80018
MLS# 8143695Listed by: MADISON & COMPANY PROPERTIES - Coming SoonOpen Sat, 12 to 4pm
 $699,900Coming Soon4 beds 4 baths3,046 sq. ft.
6593 S Quantock Ct, Aurora, CO 80016
MLS# 4271101Listed by: Real Broker, LLC DBA Real - Coming Soon
 $450,000Coming Soon3 beds 2 baths1,401 sq. ft.
831 Tucson St, Aurora, CO 80011
MLS# 9445977Listed by: West and Main Homes Inc - Coming Soon
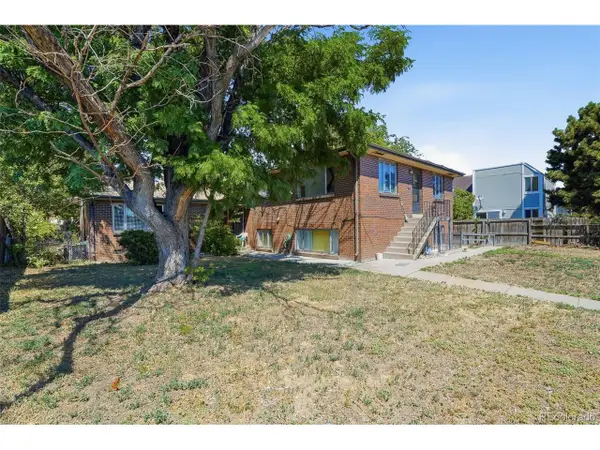 $570,000Coming Soon6 beds 3 baths3,430 sq. ft.
2317 Peoria St, Aurora, CO 80010
MLS# 1507013Listed by: Keller Williams DTC - Coming Soon
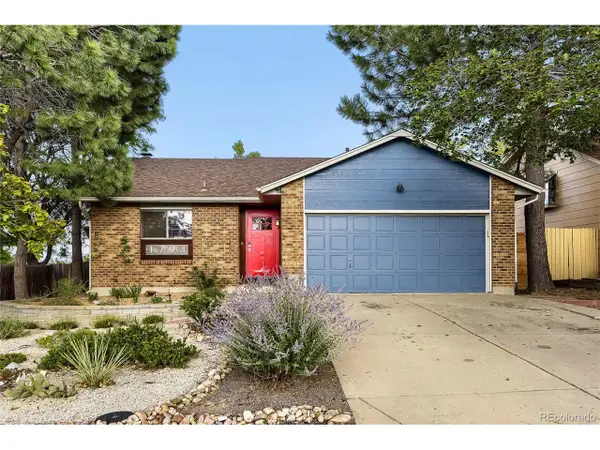 $430,000Coming Soon2 beds 1 baths1,052 sq. ft.
1794 S Cathay St, Aurora, CO 80017
MLS# 6107693Listed by: Integrity Real Estate Group - Coming Soon
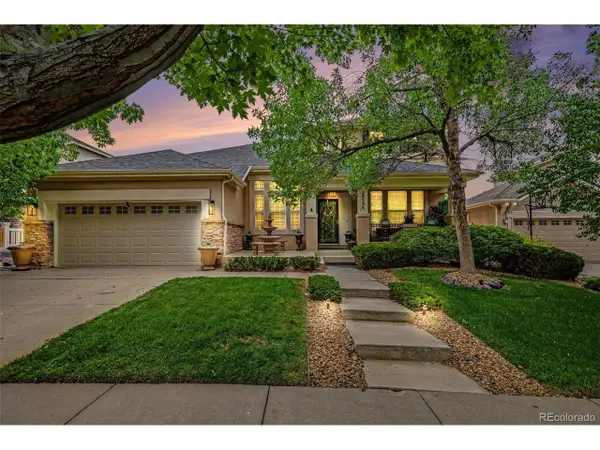 $685,000Coming Soon4 beds 4 baths4,036 sq. ft.
20536 E Flora Dr, Aurora, CO 80013
MLS# 8404390Listed by: RE/MAX of Cherry Creek


Protect your home and budget from life's surprises with an Assurant Home Warranty, backed by a partner that supports you through every step of homeownership. Explore Plans.
©2026 Century 21 Real Estate LLC. All rights reserved. CENTURY 21®, the CENTURY 21 Logo and C21® are service marks owned by Century 21 Real Estate LLC. Century 21 Real Estate LLC fully supports the principles of the Fair Housing Act and the Equal Opportunity Act. Each office is independently owned and operated. Listing information is deemed reliable but not guaranteed accurate.