
16433 E Girard Ave, Aurora, CO 80013
Local realty services provided by:CENTURY 21 Top Dog Properties
16433 E Girard Ave,Aurora, CO 80013
$464,888
- 4 Beds
- 3 Baths
- 2,680 sq. ft.
- Single family
- Pending
Listed by: jim gordon
Office: your castle real estate inc303-962-4272
MLS#:2525915
Source:IRES
Price summary
- Price:$464,888
- Price per sq. ft.:$173.47
About this home
MOTIVATED SELLER !! *** Minor shingle repairs will be completed by licensed roof contractor - buyers to receive a 5 year roof certification *** This home needs work. We know it & you'll see that. The seller needs a buyer and then the work will be done. Painting, carpeting, repairs, deck restoration, upgrades ??? THEY ARE ALL ON THE TABLE. We just need a buyer to satisfy. Soooo, if you have vision, like the floor plan, square footage and location ... PLEASE REACH OUT TO THE LISTING AGENT. LET'S START THE DISCUSSION !!! *** TRI-LEVEL w/ BASEMENT w/ HUGE TOTAL SQUARE FOOTAGE * VAULTED CEILINGS * LIGHT CABINETRY and GRANITE COUNTERS in the EAT-IN KITCHEN * FAMILY ROOM features a WET BAR and a WOOD BURNING FIREPLACE. * ADDED BONUS ROOM/SUNROOM in back * CUL-DE-SAC LOCATION * FRONT & BACK SPRINKLER SYSTEM * CENTRAL AC * LARGE TREX DECK * PRIMARY BEDROOM features a WALK-IN CLOSET * GOOD SIZED 2ND & 3RD BEDROOMS * --------------------------------------------------------------------PLEASE CALL LISTING AGENT to DISCUSS the CIRCUMSTANCES OF THIS PROPERTY. YOU'LL BE GLAD WHEN YOU DO !!...
Contact an agent
Home facts
- Year built:1974
- Subdivision & Development:Meadowood
- Listing ID #:2525915
- Added:139 day(s) ago
- Updated:October 28, 2026 at 08:22 AM
Rooms and interior
- Bedrooms:4
- Total bathrooms:3
- Full bathrooms:1
- Half bathrooms:1
- Dining Description:Eat-in Kitchen
- Kitchen Description:Dishwasher, Disposal, Refrigerator
- Basement Description:Partial
- Living area:2,680 sq. ft.
Heating and cooling
- Cooling:Ceiling Fan(s), Central Air
- Heating:Forced Air
Structure and exterior
- Roof:Composition
- Year built:1974
- Building area:2,680 sq. ft.
- Lot area:0.2 Acres
- Lot Features:Abuts Private Open Space, Cul-De-Sac, Gutters, House Faces West
- Construction Materials:Concrete, Wood Siding
- Exterior Features:Deck, Patio
- Levels:3 Story
Schools
- High school:Rangeview
- Middle school:Columbia
- Elementary school:Dartmouth
Utilities
- Water:City
- Sewer:Public Sewer
Finances and disclosures
- Price:$464,888
- Price per sq. ft.:$173.47
- Tax amount:$3,485
Features and amenities
- Appliances:Dishwasher, Disposal, Fire Alarm, Refrigerator
- Amenities:Cathedral Ceiling(s), Eat-in Kitchen, Walk-In Closet(s), Wet Bar
Parking
- Garage spaces:2
New listings near 16433 E Girard Ave
- Coming Soon
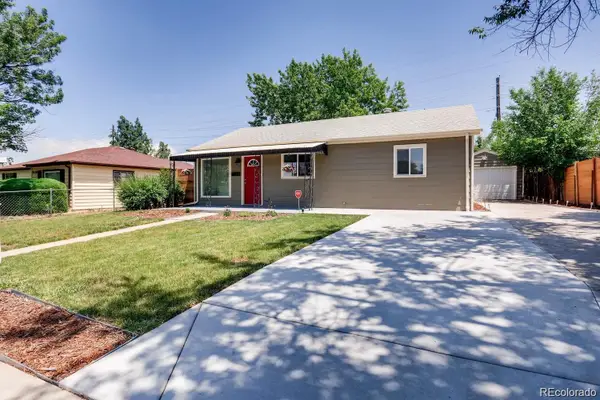 $417,000Coming Soon4 beds 2 baths1,350 sq. ft.
900 Zion, Aurora, CO 80011
MLS# 8930489Listed by: HOMESMART REALTY
- Coming Soon
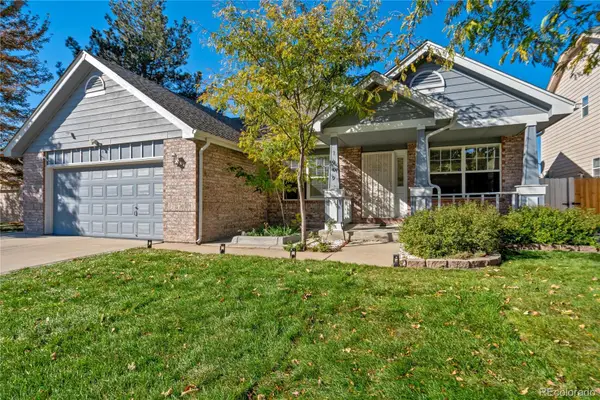 $595,000Coming Soon5 beds 3 baths2,930 sq. ft.
1909 S Lansing, Aurora, CO 80014
MLS# 5161466Listed by: COMPASS - DENVER - Coming Soon
 $295,000Coming Soon2 beds 2 baths1,225 sq. ft.
1347 S Crystal Way, Aurora, CO 80012
MLS# 1071240Listed by: Keller Williams-Advantage Rlty - Coming Soon
 $500,000Coming Soon5 beds 4 baths2,088 sq. ft.
19375 E Linvale Pl, Aurora, CO 80013
MLS# 1071236Listed by: Keller Williams-Advantage Rlty - Coming SoonOpen Sun, 10am to 12pm
 $395,000Coming Soon3 beds 3 baths1,527 sq. ft.
27662 E 1st Ave, Aurora, CO 80018
MLS# 2279138Listed by: Orchard Brokerage LLC - Coming SoonOpen Sat, 11am to 1pm
 $399,000Coming Soon4 beds 3 baths2,408 sq. ft.
372 Emporia St, Aurora, CO 80010
MLS# 5883214Listed by: Your Castle Realty LLC - Coming Soon
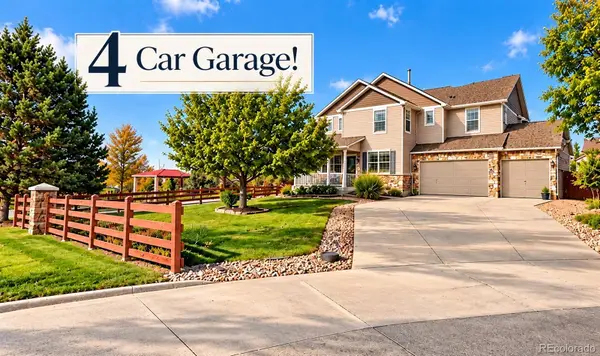 $750,000Coming Soon5 beds 4 baths4,529 sq. ft.
3858 S Netherland, Aurora, CO 80013
MLS# 7309473Listed by: COMPASS - DENVER - Coming Soon
 $530,000Coming Soon6 beds 3 baths3,185 sq. ft.
14861 E Adriatic Place, Aurora, CO 80014
MLS# 5601103Listed by: CONNETT REAL ESTATE - New
 $375,000Active4 beds 2 baths1,621 sq. ft.
990 Tucson St, Aurora, CO 80011
MLS# 7092289Listed by: MB Bellissimo Homes - New
 $874,990Active5 beds 4 baths5,250 sq. ft.
3565 N Denali Ct, Aurora, CO 80019
MLS# 9975188Listed by: House Hunters, LLC


Protect your home and budget from life's surprises with an Assurant Home Warranty, backed by a partner that supports you through every step of homeownership. Explore Plans.
©2026 Century 21 Real Estate LLC. All rights reserved. CENTURY 21®, the CENTURY 21 Logo and C21® are service marks owned by Century 21 Real Estate LLC. Century 21 Real Estate LLC fully supports the principles of the Fair Housing Act and the Equal Opportunity Act. Each office is independently owned and operated. Listing information is deemed reliable but not guaranteed accurate.