
16453 E Radcliff Pl #B, Aurora, CO 80015
Local realty services provided by:CENTURY 21 Cornerstone
Listed by: susan d duncan
Office: re/max professionals303-799-9898
MLS#:9837025
Source:IRES
Price summary
- Price:$379,000
- Price per sq. ft.:$281.99
- Monthly HOA dues:$221
About this home
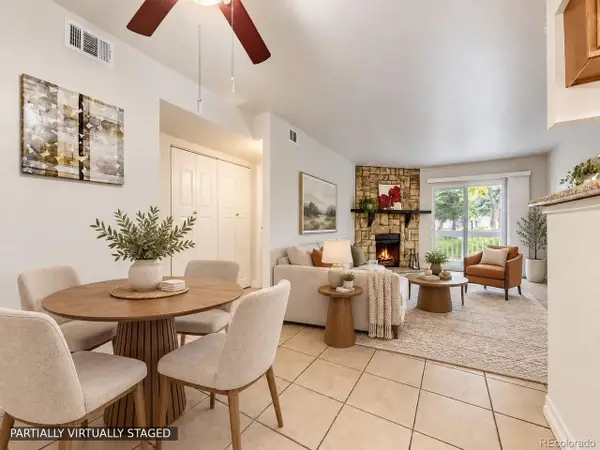
Move-in ready and beautifully updated! This spacious townhome features fresh interior and exterior paint, new main-level flooring, in an updated main-floor bath, and newer washer and dryer. The bright living and dining areas showcase vaulted ceilings, while the updated kitchen offers white cabinetry and stainless steel appliances.
Enjoy two covered patios, including one overlooking the greenbelt and open space, plus a fenced patio area, attached one-car garage, and newly resurfaced double-wide driveway. Tucked away on the quiet east side of the community, the home offers added privacy and minimal through traffic.
The flexible main-floor bedroom is ideal for guests or a home office. Upstairs features a spacious bedroom, updated full bath, and generous primary suite with mirrored closet doors and private three-quarter bath. Ceiling fans throughout add comfort.
Conveniently located near parks, Cherry Creek Schools, Mainstreet shopping, dining, and everyday amenities. A rare opportunity under $400,000 with reasonable HOA dues-don't miss it!...
Contact an agent
Home facts
- Year built:1980
- Subdivision & Development:Sunburst Townhomes
- Listing ID #:9837025
- Added:1 day(s) ago
- Updated:September 19, 2026 at 05:54 AM
Rooms and interior
- Bedrooms:3
- Total bathrooms:3
- Full bathrooms:1
- Half bathrooms:1
- Dining Description:Eat-in Kitchen
- Kitchen Description:Dishwasher, Disposal, Refrigerator
- Basement Description:Crawl Space, Slab
- Living area:1,344 sq. ft.
Heating and cooling
- Cooling:Ceiling Fan(s), Central Air
- Heating:Forced Air
Structure and exterior
- Roof:Composition
- Year built:1980
- Building area:1,344 sq. ft.
- Lot Features:Abuts Private Open Space, Abuts Public Open Space, House Faces West, Paved
- Architectural Style:Contemporary
- Construction Materials:Frame, Wood Siding
- Exterior Features:Patio
- Levels:2 Story
Schools
- High school:Smoky Hill
- Middle school:Laredo
- Elementary school:Independence
Utilities
- Water:City
- Sewer:Public Sewer
Finances and disclosures
- Price:$379,000
- Price per sq. ft.:$281.99
- Tax amount:$1,575
Features and amenities
- Appliances:Dishwasher, Disposal, Dryer, Fire Alarm, Refrigerator, Washer
- Laundry features:Dryer, Washer
- Amenities:Cathedral Ceiling(s), Eat-in Kitchen, Open Floorplan
Parking
- Garage spaces:1
New listings near 16453 E Radcliff Pl #B
- Coming Soon
 $530,000Coming Soon6 beds 3 baths3,185 sq. ft.
14861 E Adriatic Place, Aurora, CO 80014
MLS# 5601103Listed by: CONNETT REAL ESTATE
- New
 $145,000Active1 beds 1 baths708 sq. ft.
13200 E Jewell Ave #104, Aurora, CO 80012
MLS# 9232891Listed by: Your Castle Realty LLC - Open Sat, 10am to 12pmNew
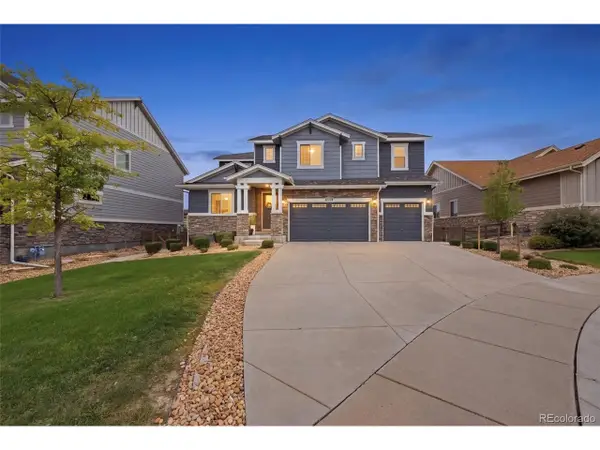 $925,000Active5 beds 5 baths5,005 sq. ft.
26574 E Arapahoe Pl, Aurora, CO 80016
MLS# 4677663Listed by: Keller Williams DTC - New
 $540,000Active4 beds 3 baths2,659 sq. ft.
27536 E Byers Pl, Aurora, CO 80018
MLS# 5123446Listed by: Orchard Brokerage LLC - New
 $655,000Active3 beds 3 baths3,037 sq. ft.
4056 S Liverpool Way, Aurora, CO 80013
MLS# 2750329Listed by: Brokers Guild Real Estate - New
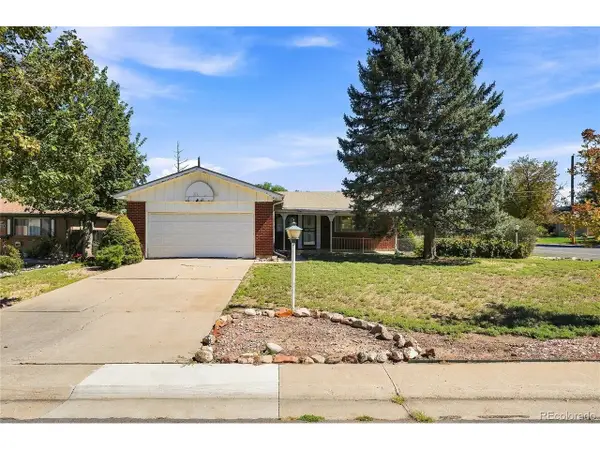 $400,000Active5 beds 3 baths2,484 sq. ft.
204 Tucson St, Aurora, CO 80011
MLS# 5223228Listed by: Integrity Real Estate Group - New
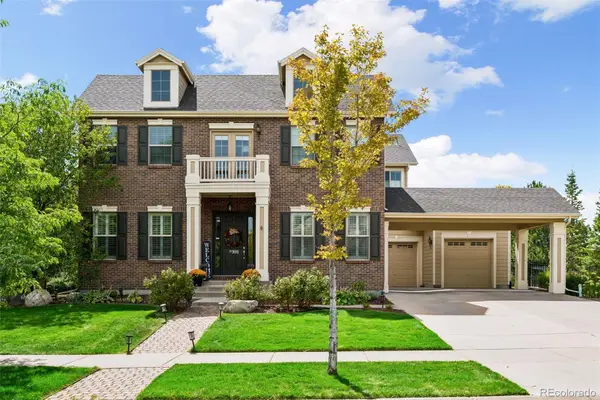 $1,100,000Active5 beds 5 baths4,290 sq. ft.
26881 E Arbor, Aurora, CO 80016
MLS# 5517488Listed by: COLDWELL BANKER REALTY 24 - Open Sun, 11am to 1pmNew
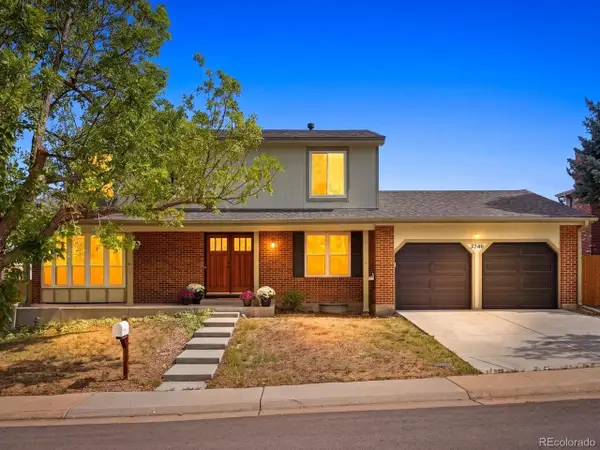 $575,000Active3 beds 3 baths2,902 sq. ft.
3740 S Walden St, Aurora, CO 80013
MLS# 3864412Listed by: RE/MAX Accord - New
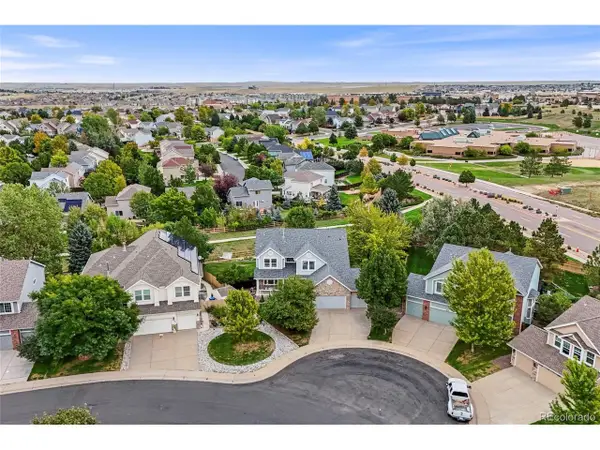 $725,000Active6 beds 4 baths4,535 sq. ft.
6076 S Ukraine St, Aurora, CO 80015
MLS# 6036374Listed by: Keller Williams DTC - New
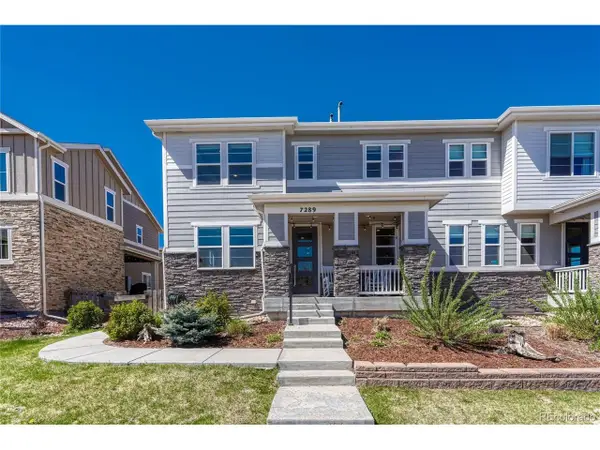 $559,000Active3 beds 4 baths2,831 sq. ft.
7289 S Millbrook Ct, Aurora, CO 80016
MLS# 9989882Listed by: RE/MAX Professionals


Protect your home and budget from life's surprises with an Assurant Home Warranty, backed by a partner that supports you through every step of homeownership. Explore Plans.
©2026 Century 21 Real Estate LLC. All rights reserved. CENTURY 21®, the CENTURY 21 Logo and C21® are service marks owned by Century 21 Real Estate LLC. Century 21 Real Estate LLC fully supports the principles of the Fair Housing Act and the Equal Opportunity Act. Each office is independently owned and operated. Listing information is deemed reliable but not guaranteed accurate.