
1672 S Cathay St, Aurora, CO 80017
Local realty services provided by:CENTURY 21 Top Dog Properties
Listed by: nadine kirk
Office: re/max alliance303-688-2202
MLS#:9780088
Source:IRES
Price summary
- Price:$415,000
- Price per sq. ft.:$290.62
About this home
Looking for a home with potential, a great backyard & a price that makes sense? Whether you are a first-time homebuyer ready to stop renting or an investor looking for your next property, this one is worth a look! Featuring 4 bedrooms, 2 baths & a 2-car attached garage, this home sits in a no HOA community & backs directly to a park & trail. Inside, new vinyl flooring runs through the main level along with vaulted ceilings that give the home an open feel. The living room features a cozy window seat & opens to the kitchen with stainless steel appliances, new granite countertops, new flattop stove & dishwasher. Now let's talk about the backyard if you like big, private yards with room to make them your own, you will appreciate this space! There is a concrete patio, pergola with bar & bench seating, 2 storage sheds & plenty of room for entertaining, gardening, pets or play. Best of all, open the back gate & you are right at the park & trail. With 4 bedrooms, no HOA, a large lot & an affordable price point, there is plenty of opportunity here. Move in & make it your own, or add it to your investment portfolio. Come take a look & see the possibilities!...
Contact an agent
Home facts
- Year built:1983
- Subdivision & Development:Stone Ridge Park
- Listing ID #:9780088
- Added:1 day(s) ago
- Updated:September 16, 2026 at 06:45 PM
Rooms and interior
- Bedrooms:4
- Total bathrooms:2
- Full bathrooms:1
- Dining Description:Eat-in Kitchen
- Kitchen Description:Dishwasher, Disposal, Microwave, Refrigerator, Self Cleaning Oven
- Basement Description:Crawl Space, Slab
- Living area:1,428 sq. ft.
Heating and cooling
- Cooling:Ceiling Fan(s), Central Air
- Heating:Forced Air
Structure and exterior
- Roof:Composition
- Year built:1983
- Building area:1,428 sq. ft.
- Lot area:0.17 Acres
- Lot Features:Abuts Private Open Space, Abuts Public Open Space, Level, Outbuildings, Paved
- Architectural Style:Contemporary
- Construction Materials:Wood Siding
- Exterior Features:Patio
- Levels:3 Story
Schools
- High school:Rangeview
- Middle school:Mrachek
- Elementary school:Side Creek
Utilities
- Sewer:Public Sewer
Finances and disclosures
- Price:$415,000
- Price per sq. ft.:$290.62
- Tax amount:$3,030
Features and amenities
- Appliances:Dishwasher, Disposal, Dryer, Fire Alarm, Microwave, Refrigerator, Self Cleaning Oven, Washer
- Laundry features:Dryer, Washer
- Amenities:Cathedral Ceiling(s), Eat-in Kitchen
Parking
- Garage spaces:2
New listings near 1672 S Cathay St
- Coming Soon
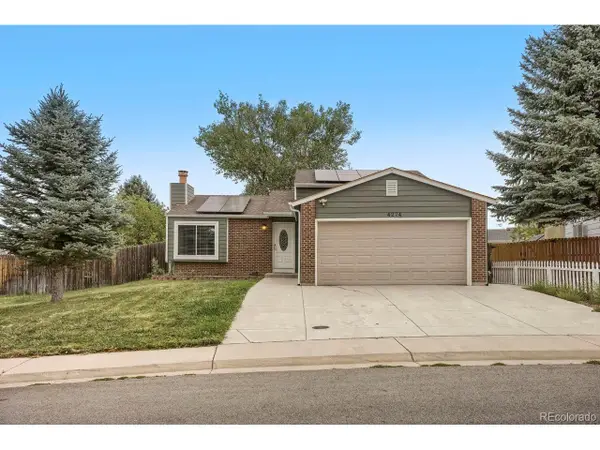 $440,000Coming Soon3 beds 3 baths1,536 sq. ft.
4274 S Argonne St, Aurora, CO 80013
MLS# 4204475Listed by: LoKation - Coming Soon
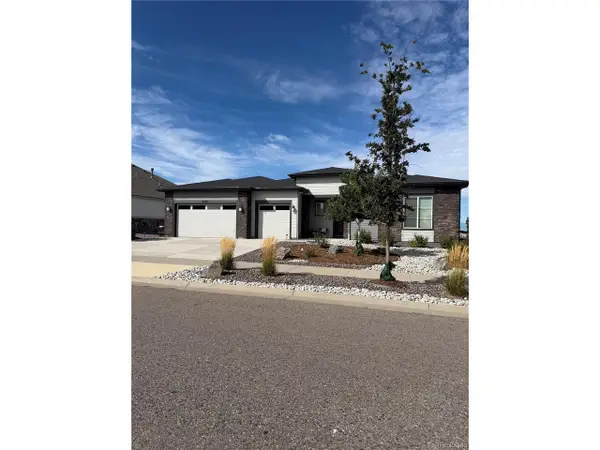 $1,599,000Coming Soon4 beds 4 baths5,302 sq. ft.
8729 S Quatar St, Aurora, CO 80016
MLS# 5921516Listed by: Kentwood Real Estate DTC, LLC - Coming Soon
 $469,000Coming Soon2 beds 2 baths2,798 sq. ft.
2265 S Kenton St, Aurora, CO 80014
MLS# 1539121Listed by: Compass - Denver - Coming SoonOpen Sat, 11am to 12:30pm
 $574,999Coming Soon4 beds 4 baths2,506 sq. ft.
22750 E Progress Avenue, Aurora, CO 80015
MLS# 8660319Listed by: KELLER WILLIAMS PREFERRED REALTY
- Coming SoonOpen Sat, 10am to 1pm
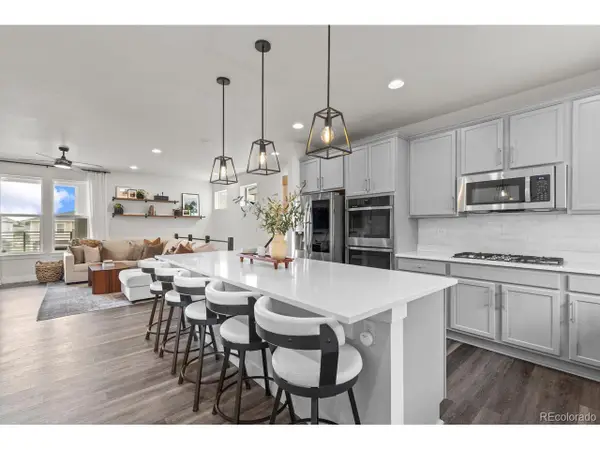 $600,000Coming Soon3 beds 3 baths1,856 sq. ft.
20919 E Quincy Dr, Aurora, CO 80015
MLS# 6369089Listed by: eXp Realty, LLC - Coming Soon
 $579,950Coming Soon4 beds 3 baths2,774 sq. ft.
6026 N Orleans St, Aurora, CO 80019
MLS# 1964214Listed by: RE/MAX Professionals - Coming Soon
 $435,000Coming Soon4 beds 2 baths1,248 sq. ft.
2301 Florence St, Aurora, CO 80010
MLS# 3797863Listed by: Your Castle Real Estate Inc - Coming Soon
 $725,000Coming Soon4 beds 3 baths3,199 sq. ft.
6962 S Undergrove Way, Aurora, CO 80016
MLS# 2190513Listed by: RE/MAX Professionals - Coming Soon
 $385,000Coming Soon4 beds 2 baths1,522 sq. ft.
15684 E Bails Dr, Aurora, CO 80017
MLS# 8263960Listed by: Keller Williams Realty Downtown LLC - Coming Soon
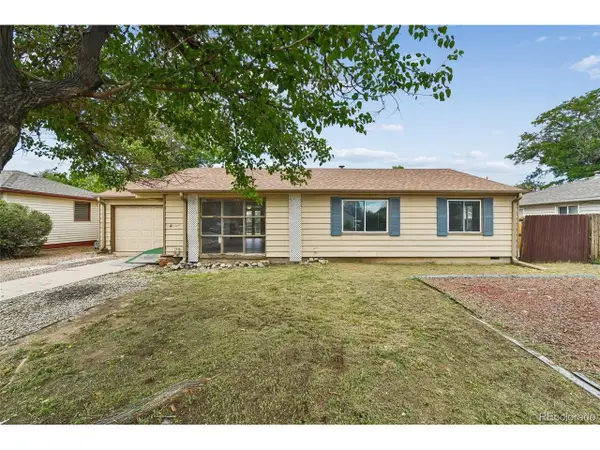 $320,000Coming Soon3 beds 1 baths1,185 sq. ft.
729 Havana St, Aurora, CO 80010
MLS# 6857712Listed by: Wisdom Real Estate


Protect your home and budget from life's surprises with an Assurant Home Warranty, backed by a partner that supports you through every step of homeownership. Explore Plans.
©2026 Century 21 Real Estate LLC. All rights reserved. CENTURY 21®, the CENTURY 21 Logo and C21® are service marks owned by Century 21 Real Estate LLC. Century 21 Real Estate LLC fully supports the principles of the Fair Housing Act and the Equal Opportunity Act. Each office is independently owned and operated. Listing information is deemed reliable but not guaranteed accurate.