
17053 E Tennessee Drive #214, Aurora, CO 80017
Local realty services provided by:CENTURY 21 Top Dog Properties
Listed by: veronica trotta, carin nguyen
Office: real broker, llc. dba real
MLS#:4999534
Source:ML
Price summary
- Price:$124,500
- Price per sq. ft.:$258.3
- Monthly HOA dues:$187
About this home
New price and a chance to make this one your own! Offered at $124,500, this second-floor, one-bedroom condo delivers the essentials buyers ask for: in-unit laundry, designated parking, a private balcony, gas fireplace, double-pane windows, and an efficient single-level interior. The functional layout is ready for your updates and personal style. HOA dues are approximately $186.72 per month and include water, trash, snow removal, parking, and exterior maintenance. Convenient access to shopping, dining, parks, I-225, Anschutz Medical Campus, and Buckley Space Force Base. Qualified buyers may be eligible for up to a $5,000 lender credit, no PMI, or up to 100% financing; eligibility and restrictions apply. Explore a lower-priced path to homeownership and bring your vision to this Aurora condo.
Contact an agent
Home facts
- Year built:1983
- Subdivision & Development:Windcreek
- Listing ID #:4999534
Rooms and interior
- Bedrooms:1
- Total bathrooms:1
- Full bathrooms:1
- Flooring:Carpet
- Kitchen Description:Dishwasher, Oven, Refrigerator
- Living area:482 sq. ft.
Heating and cooling
- Heating:Forced Air
Structure and exterior
- Year built:1983
- Building area:482 sq. ft.
- Construction Materials:Frame
- Exterior Features:Balcony, Patio
- Levels:2 Story
Schools
- High school:Gateway
- Middle school:Mrachek
- Elementary school:Arkansas
Utilities
- Water:Public
- Sewer:Public Sewer
Finances and disclosures
- Price:$124,500
- Price per sq. ft.:$258.3
- Tax amount:$1,153 (2025)
Features and amenities
- Amenities:Double Pane Windows
Parking
- Total parking spaces:1
 Based on information submitted to the MLS GRID as of September 3, 2026 02:43 PM. All data is obtained from various sources and may not have been verified by broker or MLS GRID. Supplied Open House information is subject to change without notice. All information should be independently reviewed and verified for accuracy. Properties may or may not be listed by the office/agent presenting the information.
New listings near 17053 E Tennessee Drive #214
- Coming Soon
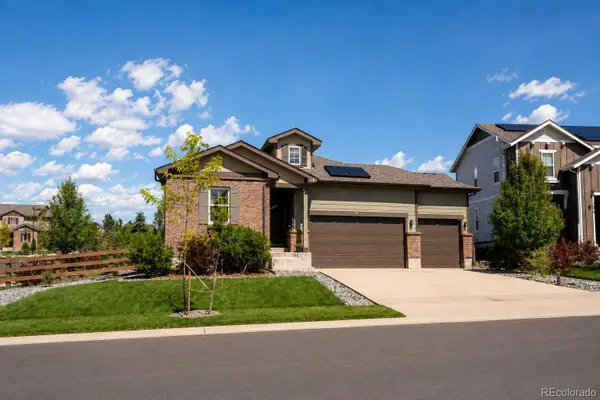 $789,000Coming Soon5 beds 3 baths3,298 sq. ft.
7266 S Robertsdale Way, Aurora, CO 80016
MLS# 8257413Listed by: KELLER WILLIAMS DTC - Coming Soon
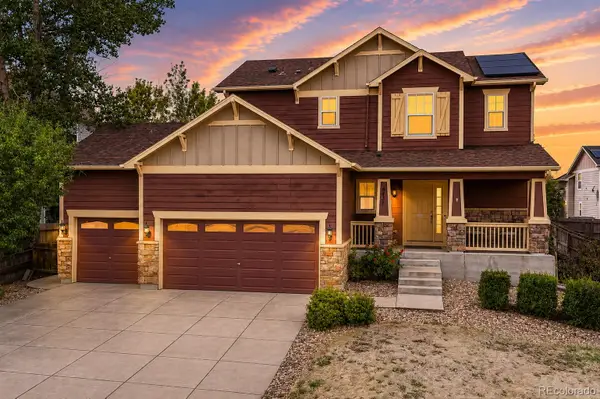 $599,000Coming Soon4 beds 4 baths2,280 sq. ft.
6431 S Ider Street, Aurora, CO 80016
MLS# 9435138Listed by: KENTWOOD REAL ESTATE CITY PROPERTIES - Coming Soon
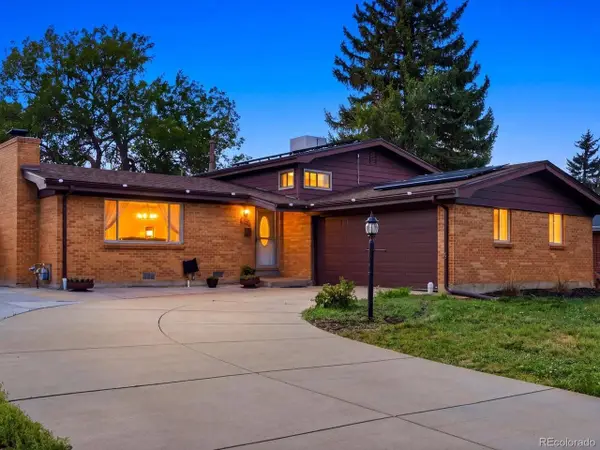 $525,000Coming Soon4 beds 2 baths1,796 sq. ft.
205 Tucson St, Aurora, CO 80011
MLS# 8025150Listed by: Your Castle Real Estate Inc - Coming Soon
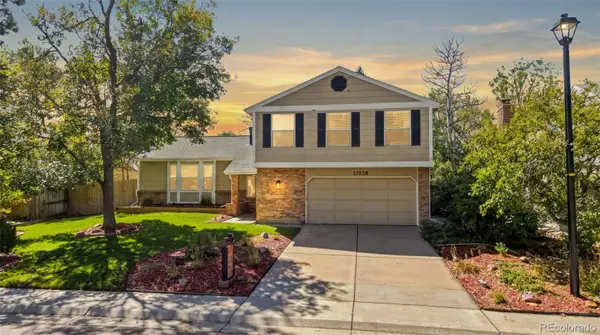 $675,000Coming Soon4 beds 3 baths2,733 sq. ft.
17238 E Berry Place, Aurora, CO 80015
MLS# 7021879Listed by: KELLER WILLIAMS DTC - Coming Soon
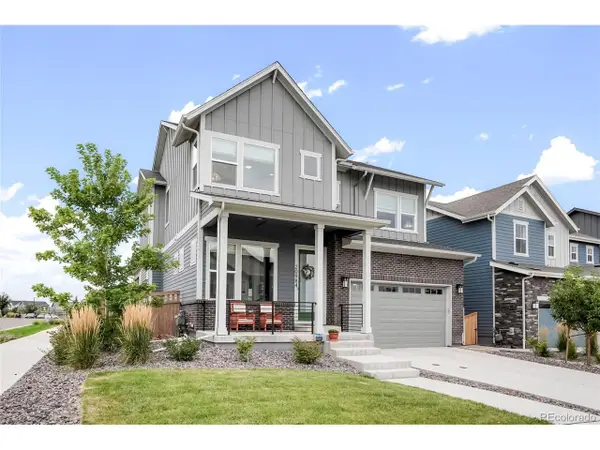 $850,000Coming Soon4 beds 4 baths3,375 sq. ft.
20984 E 62nd Ave, Aurora, CO 80019
MLS# 6908790Listed by: Serhant Colorado LLC - Coming Soon
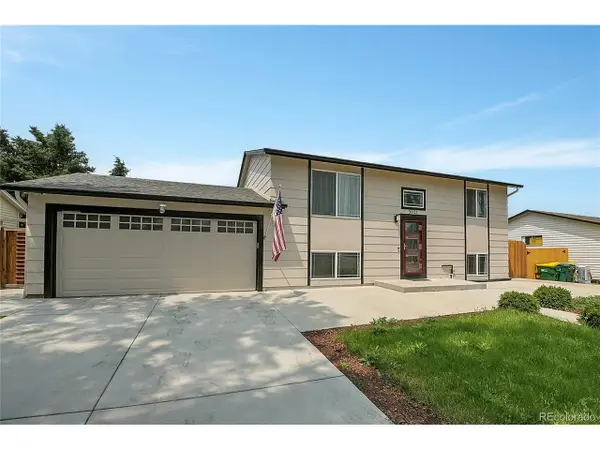 $490,500Coming Soon3 beds 2 baths1,632 sq. ft.
3021 S Helena St, Aurora, CO 80013
MLS# 4113958Listed by: Keller Williams DTC - Coming Soon
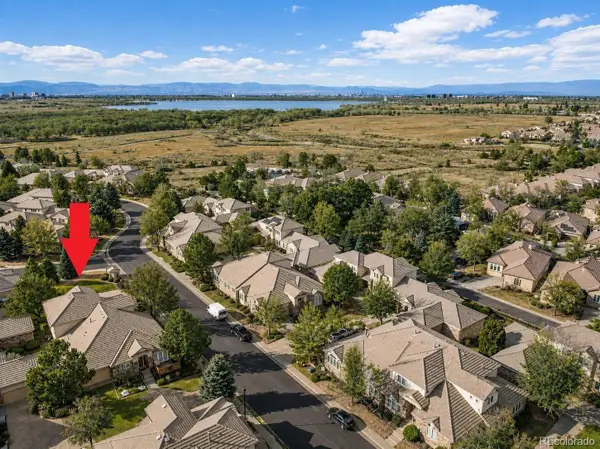 $625,000Coming Soon3 beds 3 baths3,272 sq. ft.
13960 E Chenango Drive, Aurora, CO 80015
MLS# 6075411Listed by: JADE REAL ESTATE - Coming Soon
 $510,000Coming Soon3 beds 3 baths2,169 sq. ft.
2511 S Genoa St, Aurora, CO 80013
MLS# 6106725Listed by: Homeworks Realty & Property Management - Coming Soon
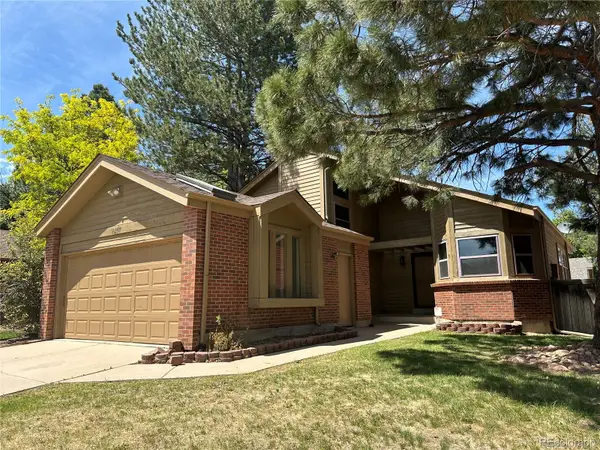 $579,000Coming Soon3 beds 3 baths2,412 sq. ft.
16297 E Purdue Place, Aurora, CO 80013
MLS# 1798524Listed by: BROKERS GUILD HOMES - Coming Soon
 $530,000Coming Soon6 beds 3 baths3,185 sq. ft.
14861 E Adriatic Place, Aurora, CO 80014
MLS# 5601103Listed by: CONNETT REAL ESTATE


Protect your home and budget from life's surprises with an Assurant Home Warranty, backed by a partner that supports you through every step of homeownership. Explore Plans.
©2026 Century 21 Real Estate LLC. All rights reserved. CENTURY 21®, the CENTURY 21 Logo and C21® are service marks owned by Century 21 Real Estate LLC. Century 21 Real Estate LLC fully supports the principles of the Fair Housing Act and the Equal Opportunity Act. Each office is independently owned and operated. Listing information is deemed reliable but not guaranteed accurate.