
17238 E Berry Pl, Aurora, CO 80015
Local realty services provided by:CENTURY 21 Cornerstone
17238 E Berry Pl,Aurora, CO 80015
$650,000
- 4 Beds
- 3 Baths
- 2,733 sq. ft.
- Single family
- Active
Listed by: kathleen dorram
Office: keller williams dtc303-771-7500
MLS#:7021879
Source:IRES
Price summary
- Price:$650,000
- Price per sq. ft.:$237.83
- Monthly HOA dues:$5.58
About this home
Seller is Offering $7,500 Concession toward Closing Costs or Rate Buy Down!
Set on a spacious 1/4-acre lot, this 4-bedroom, 2-bath Centennial home has been updated inside and out, including a major remodel completed in 2022 and brand new carpet in 2026. And then there's the backyard... putt-putt golf in your own backyard? Yes, please!
The remodeled kitchen is the heart of the home, centered around an impressive 10-foot island with room for gathering. High-end finishes include GE Monogram appliances, a Bosch refrigerator, five-burner induction cooktop, smart appliances that can get dinner started before you even leave the office, a marble tile backsplash, and under-cabinet lighting and electrical. The adjoining living area is warm and inviting with a gas fireplace insert surrounded by built-in shelving.
Upstairs, you'll find all four bedrooms, including a comfortable primary suite, along with two updated bathrooms. Large windows bring in plenty of natural light throughout, and the layout is both practical and comfortable. Downstairs adds even more flexibility with a bonus room that can easily adapt to your needs, plus a dedicated workshop for projects, hobbies, or extra storage. The two-car garage provides room for parking and additional storage.
Outside is where this home really stands apart. The 1/4-acre backyard features its very own putting green, established grapevines, plenty of room to play and entertain, and a patio already wired for a hot tub. Whether it's backyard games, summer dinners, gardening, or simply relaxing outside, there is room to enjoy it all.
Community amenities just down the street include a pool, tennis courts, and playground. Tucked into a quiet, thoughtfully planned neighborhood within the highly regarded Cherry Creek School District, the home also offers access to shopping, dining, and major roadways.
Beautifully remodeled, thoughtfully updated, and definitely not your typical backyard. Schedule a showing and fall in l......
Contact an agent
Home facts
- Year built:1982
- Subdivision & Development:Smoky Hill 400 Filing 8b
- Listing ID #:7021879
- Added:50 day(s) ago
- Updated:October 22, 2026 at 10:46 PM
Rooms and interior
- Bedrooms:4
- Total bathrooms:3
- Full bathrooms:1
- Half bathrooms:1
- Kitchen Description:Dishwasher, Disposal, Double Oven, Kitchen Island, Microwave, Refrigerator
- Basement Description:Partial, Partially Finished
- Living area:2,733 sq. ft.
Heating and cooling
- Cooling:Ceiling Fan(s), Central Air
- Heating:Forced Air, Humidity Control
Structure and exterior
- Roof:Fiberglass
- Year built:1982
- Building area:2,733 sq. ft.
- Lot area:0.25 Acres
- Lot Features:Deciduous Trees, Gutters, House Faces North, Outbuildings, Paved, Sloping Lot, Xeriscape
- Architectural Style:Contemporary
- Construction Materials:Brick, Concrete, Frame, Wood Siding
- Exterior Features:Patio, Sprinkler System
- Levels:3 Story
Schools
- High school:Grandview
- Middle school:Falcon Creek
- Elementary school:Trails West
Utilities
- Water:Public
- Sewer:Public Sewer
Finances and disclosures
- Price:$650,000
- Price per sq. ft.:$237.83
- Tax amount:$5,009
Features and amenities
- Appliances:Dishwasher, Disposal, Double Oven, Dryer, Fire Alarm, Microwave, Refrigerator, Washer
- Laundry features:Dryer, Washer
- Amenities:Kitchen Island, Open Floorplan
Parking
- Garage spaces:2
New listings near 17238 E Berry Pl
- Coming Soon
 $999,000Coming Soon3 beds 3 baths5,665 sq. ft.
22699 E Eads Cir, Aurora, CO 80016
MLS# 5515494Listed by: eXp Realty, LLC - Coming Soon
 $329,500Coming Soon3 beds 2 baths1,271 sq. ft.
9974 E Carolina Cir #104, Aurora, CO 80247
MLS# 6062389Listed by: ERA TeamWork Realty - Coming Soon
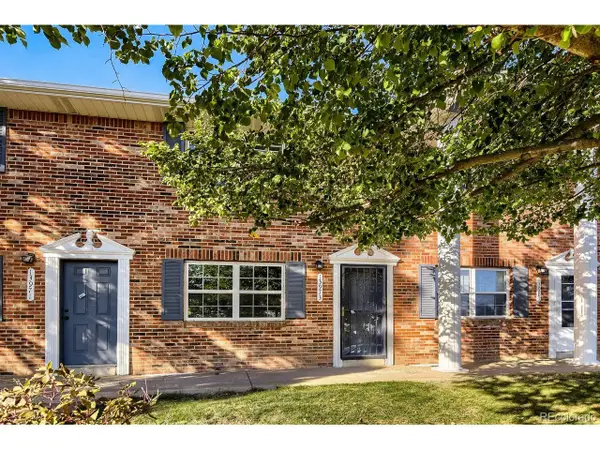 $270,000Coming Soon3 beds 3 baths1,568 sq. ft.
13973 E Jewell Ave, Aurora, CO 80012
MLS# 3591803Listed by: RE/MAX Professionals - Coming SoonOpen Sat, 11am to 2pm
 $560,000Coming Soon5 beds 4 baths2,810 sq. ft.
3637 S Waco St, Aurora, CO 80013
MLS# 7405222Listed by: Your Castle Realty LLC - Coming Soon
 $549,900Coming Soon4 beds 3 baths2,262 sq. ft.
26808 E 1st Pl, Aurora, CO 80018
MLS# 7642981Listed by: MJ Homes - Coming SoonOpen Sat, 11am to 1pm
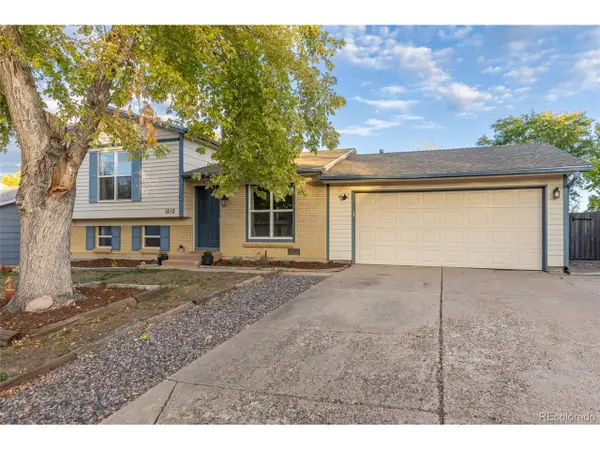 $445,000Coming Soon3 beds 2 baths1,320 sq. ft.
1510 S Salida Way, Aurora, CO 80017
MLS# 4165159Listed by: West and Main Homes Inc - Coming Soon
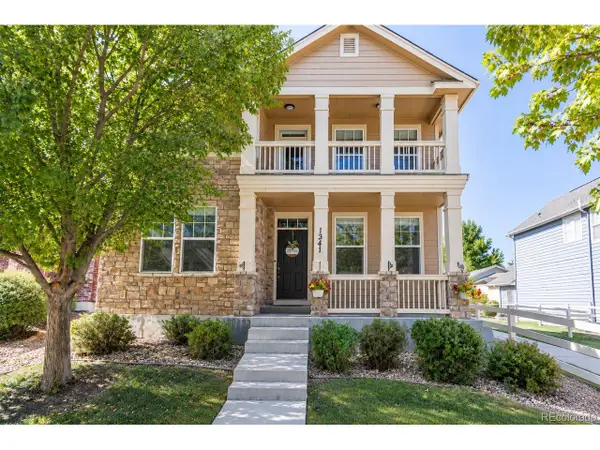 $540,000Coming Soon3 beds 3 baths3,359 sq. ft.
1341 S Duquesne Cir, Aurora, CO 80018
MLS# 5149763Listed by: Worth Clark Realty - Coming Soon
 $659,900Coming Soon3 beds 3 baths3,506 sq. ft.
3444 N Grand Baker Ct, Aurora, CO 80019
MLS# 9491208Listed by: RE/MAX Professionals - Coming Soon
 $525,000Coming Soon5 beds 4 baths3,210 sq. ft.
2247 S Espana St, Aurora, CO 80013
MLS# 2171902Listed by: Compass - Denver - Coming Soon
 $549,000Coming Soon4 beds 3 baths2,068 sq. ft.
3670 S Zeno Way, Aurora, CO 80013
MLS# 2988159Listed by: EXIT Realty DTC, Cherry Creek, Pikes Peak.


Protect your home and budget from life's surprises with an Assurant Home Warranty, backed by a partner that supports you through every step of homeownership. Explore Plans.
©2026 Century 21 Real Estate LLC. All rights reserved. CENTURY 21®, the CENTURY 21 Logo and C21® are service marks owned by Century 21 Real Estate LLC. Century 21 Real Estate LLC fully supports the principles of the Fair Housing Act and the Equal Opportunity Act. Each office is independently owned and operated. Listing information is deemed reliable but not guaranteed accurate.