
17513 E Lasalle Dr, Aurora, CO 80013
Local realty services provided by:CENTURY 21 CapRock Real Estate
Listed by: hope larsen
Office: century 21 altitude real estate, llc720-371-2468
MLS#:2465407
Source:IRES
Price summary
- Price:$565,000
- Price per sq. ft.:$199.08
About this home
Welcome home to this beautifully remodeled ranch, where designer touches, flexible living spaces, and a peaceful open-space setting come together to create a home you'll love from the moment you walk through the door. Thoughtfully remodeled from top to bottom, this spacious home features luxury vinyl plank flooring throughout the main level and stylish, modern finishes.
The reimagined kitchen is designed for more than just cooking-it's a place to gather. Brand-new cabinetry with sleek black hardware, new stainless steel appliances, and a spacious center island create a natural hub for morning coffee, casual meals, conversation, and time spent with family and friends.
The primary suite offers a beautifully updated private bath featuring a black-trimmed shower, black accents throughout, and upscale lighting with a convenient nightlight feature. Two additional main-level bedrooms and a remodeled hall bath, also with upscale lighting, complete the main floor. On cooler Colorado evenings, settle in beside the gas fireplace in the family room and enjoy the warmth of home.
Step outside onto the deck and take in the open space and trails beyond your backyard. Whether you're grilling, entertaining, or unwinding at the end of the day, this outdoor space is ready to be enjoyed. Head down to the second raised deck for another inviting sitting area overlooking the yard.
The walkout basement adds even more possibilities with two additional bedrooms featuring fresh paint and new carpet, a full bathroom, and a large bonus room ready for a media room, game room, home gym, office, or additional living space.
Conveniently located near trails, schools, parks, shopping, dining, and everyday conveniences. Enjoy easy access to Cherry Creek State Park, Aurora Reservoir, E-470, I-225, Parker Road, and DIA.
Beautifully remodeled, wonderfully spacious, and backing to open space-this is a home designed to be lived in and enjoyed!...
Contact an agent
Home facts
- Year built:1979
- Subdivision & Development:Hutchinson Heights
- Listing ID #:2465407
- Added:4 day(s) ago
- Updated:October 11, 2026 at 02:32 PM
Rooms and interior
- Bedrooms:5
- Total bathrooms:3
- Full bathrooms:2
- Kitchen Description:Dishwasher, Disposal, Microwave, Refrigerator, Self Cleaning Oven
- Basement Description:Partially Finished, Walk-Out Access
- Living area:2,838 sq. ft.
Heating and cooling
- Cooling:Central Air
- Heating:Forced Air
Structure and exterior
- Roof:Composition
- Year built:1979
- Building area:2,838 sq. ft.
- Lot area:0.19 Acres
- Lot Features:Abuts Public Open Space, House Faces West, Outbuildings, Paved
- Construction Materials:Brick, Concrete, Vinyl Siding
- Exterior Features:Deck, Sprinkler System
- Levels:One
Schools
- High school:Rangeview
- Middle school:Columbia
- Elementary school:Dalton
Utilities
- Water:Public
- Sewer:Public Sewer
Finances and disclosures
- Price:$565,000
- Price per sq. ft.:$199.08
- Tax amount:$2,420
Features and amenities
- Appliances:Dishwasher, Disposal, Dryer, Fire Alarm, Microwave, Refrigerator, Self Cleaning Oven, Washer
- Laundry features:Dryer, Washer
Parking
- Garage spaces:2
New listings near 17513 E Lasalle Dr
- Coming SoonOpen Sat, 11am to 1pm
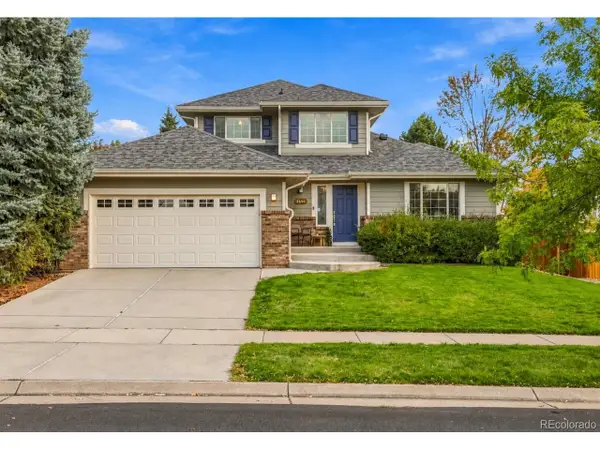 $589,000Coming Soon4 beds 3 baths3,235 sq. ft.
2600 S Fundy Cir, Aurora, CO 80013
MLS# 7785139Listed by: 8z Real Estate - Coming Soon
 $395,000Coming Soon3 beds 1 baths854 sq. ft.
4942 S Rifle Ct, Aurora, CO 80015
MLS# 3082302Listed by: West and Main Homes Inc - Coming SoonOpen Sat, 11am to 2pm
 $1,265,000Coming Soon6 beds 5 baths5,041 sq. ft.
26781 E Arbor Dr, Aurora, CO 80016
MLS# 9825921Listed by: LPT Realty - Coming Soon
 $749,000Coming Soon5 beds 3 baths2,810 sq. ft.
6235 S Sedalia St, Aurora, CO 80016
MLS# 5287997Listed by: Lovato Realty - Coming Soon
 $550,000Coming Soon3 beds 3 baths2,444 sq. ft.
5250 N Denali Blvd, Aurora, CO 80019
MLS# 7317444Listed by: 1 Percent Lists Front Range Realty - Coming SoonOpen Sat, 11am to 3pm
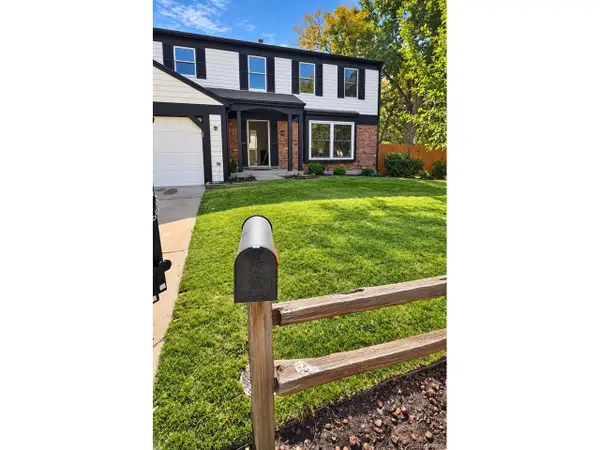 $555,000Coming Soon4 beds 4 baths2,821 sq. ft.
2598 S Ouray Way, Aurora, CO 80013
MLS# 2461026Listed by: Megastar Realty - Coming Soon
 $530,000Coming Soon6 beds 3 baths3,185 sq. ft.
14861 E Adriatic Place, Aurora, CO 80014
MLS# 5601103Listed by: CONNETT REAL ESTATE
- New
 $243,000Active2 beds 2 baths1,470 sq. ft.
15783 E 13th Pl, Aurora, CO 80011
MLS# 1880124Listed by: Worth Clark Realty - New
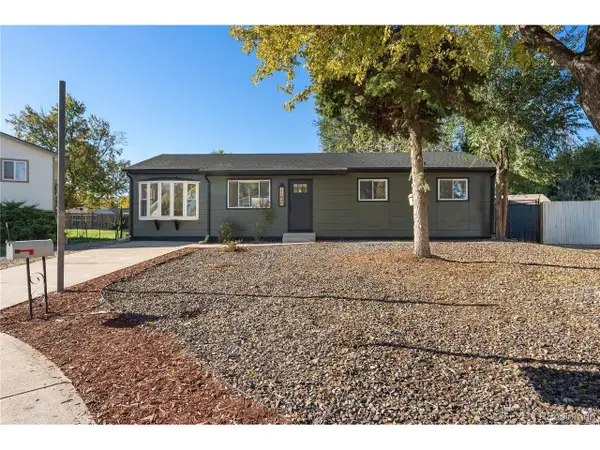 $425,000Active3 beds 2 baths1,225 sq. ft.
11630 E Walsh Pl, Aurora, CO 80012
MLS# 4643089Listed by: Megastar Realty - New
 $170,000Active2 beds 2 baths1,380 sq. ft.
3082 S Wheeling Way #306, Aurora, CO 80014
MLS# 3906487Listed by: Orchard Brokerage LLC


Protect your home and budget from life's surprises with an Assurant Home Warranty, backed by a partner that supports you through every step of homeownership. Explore Plans.
©2026 Century 21 Real Estate LLC. All rights reserved. CENTURY 21®, the CENTURY 21 Logo and C21® are service marks owned by Century 21 Real Estate LLC. Century 21 Real Estate LLC fully supports the principles of the Fair Housing Act and the Equal Opportunity Act. Each office is independently owned and operated. Listing information is deemed reliable but not guaranteed accurate.