
6235 S Sedalia St, Aurora, CO 80016
Local realty services provided by:CENTURY 21 Top Dog Properties
6235 S Sedalia St,Aurora, CO 80016
$749,000
- 5 Beds
- 3 Baths
- 2,810 sq. ft.
- Single family
- Active
Listed by: madalena dickson, anthony lovato
Office: lovato realty303-241-9532
MLS#:5287997
Source:IRES
Price summary
- Price:$749,000
- Price per sq. ft.:$266.55
- Monthly HOA dues:$52
About this home
DON'T MISS OUT on this energy-smart stunner in THE Farm!! It's ready to slash your utility bills and charge your EVs! This spectacular 5-bedroom, 21/2-bath home will have you enjoying dramatically lower energy costs for your house and your electric vehicles!! It comes complete with a paid-in-full 9.8 kW solar system, two Tesla Powerwalls, EV charging, a 2025 American Standard HVAC (two-stage, variable-speed furnace + all-new ductwork), & a Rheem Performance Platinum high-efficiency water heater. These added features keep monthly bills impressively low, which means more money stays in your pocket! You're going to love this updated, turnkey ready gem! Expect a clean home inspection and benefit having a Category 4 tile roof! Inside: bright open main level, vaulted ceilings, rich wood floors. Flexible living/dining space flows into a standout kitchen with granite counters, island, warm cabinetry, stainless appliances, and tons of light. Cozy family room plus a 5th bedroom or office-your call. Upstairs: spacious primary suite with luxurious 5-piece bath (soaking tub, glass shower, dual vanity, bidet, heated floors). Three more bedrooms and a second updated full bath (also dual vanity + heated floors). Durable LVP upstairs, brand-new carpet throughout.
Outside: private backyard, gorgeous covered patio, and a must-have 3-car garage. This is a one-of-a-kind property in The Farm, and the one you've been looking for! Live modern. Live efficiently. Lower monthly expenses. Close to grocery, shopping, restaurants, and recreation! DON'T WAIT! Schedule a showing to see your next house TODAY!...
Contact an agent
Home facts
- Year built:2004
- Subdivision & Development:The Farm
- Listing ID #:5287997
- Added:15 day(s) ago
- Updated:October 25, 2026 at 05:47 AM
Rooms and interior
- Bedrooms:5
- Total bathrooms:3
- Full bathrooms:2
- Half bathrooms:1
- Kitchen Description:Dishwasher, Kitchen Island, Microwave, Pantry
- Basement Description:Unfinished
- Living area:2,810 sq. ft.
Heating and cooling
- Cooling:Ceiling Fan(s), Central Air
- Heating:Forced Air
Structure and exterior
- Roof:Tile
- Year built:2004
- Building area:2,810 sq. ft.
- Lot area:0.17 Acres
- Lot Features:Gutters, House Faces West, Level
- Construction Materials:Brick
- Exterior Features:Patio, Sprinkler System
- Levels:2 Story
Schools
- High school:Grandview
- Middle school:Liberty
- Elementary school:Fox Hollow
Utilities
- Water:Public
- Sewer:Public Sewer
Finances and disclosures
- Price:$749,000
- Price per sq. ft.:$266.55
- Tax amount:$5,424
Features and amenities
- Appliances:Dishwasher, Dryer, Fire Alarm, Microwave, Washer
- Laundry features:Dryer, Washer
- Amenities:Cathedral Ceiling(s), Kitchen Island, Open Floorplan, Pantry, Walk-In Closet(s)
Parking
- Garage spaces:3
New listings near 6235 S Sedalia St
- Coming Soon
 $399,000Coming Soon4 beds 3 baths2,408 sq. ft.
372 Emporia St, Aurora, CO 80010
MLS# 5883214Listed by: Your Castle Realty LLC - Coming Soon
 $750,000Coming Soon5 beds 4 baths4,597 sq. ft.
3858 S Netherland St, Aurora, CO 80013
MLS# 7309473Listed by: Compass - Denver - Coming Soon
 $849,000Coming Soon5 beds 4 baths4,477 sq. ft.
22537 E Swallow Pl, Aurora, CO 80016
MLS# 7245237Listed by: Trelora Realty, Inc. - Coming Soon
 $549,900Coming Soon5 beds 3 baths2,788 sq. ft.
12106 E Louisiana Dr, Aurora, CO 80012
MLS# 8113129Listed by: The Agency - Denver - Coming Soon
 $185,000Coming Soon2 beds 2 baths1,200 sq. ft.
13626 E Bates Ave #203-210, Aurora, CO 80014
MLS# 8606293Listed by: Brokers Guild Homes - Coming Soon
 $540,000Coming Soon3 beds 3 baths3,359 sq. ft.
1341 S Duquesne Cir, Aurora, CO 80018
MLS# 5149763Listed by: Worth Clark Realty - Coming Soon
 $530,000Coming Soon6 beds 3 baths3,185 sq. ft.
14861 E Adriatic Place, Aurora, CO 80014
MLS# 5601103Listed by: CONNETT REAL ESTATE
- New
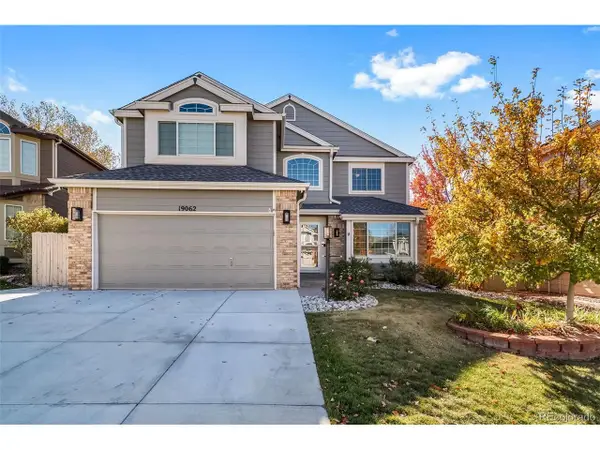 $749,900Active6 beds 4 baths3,524 sq. ft.
19062 E Powers Pl, Aurora, CO 80015
MLS# 7398888Listed by: People's Real Estate Service - New
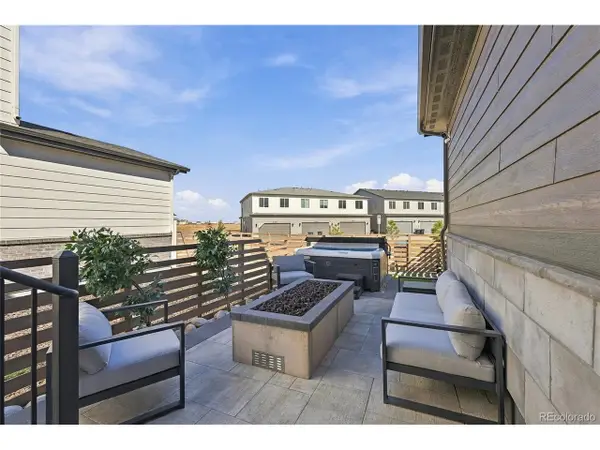 $615,000Active4 beds 4 baths3,217 sq. ft.
5770 N Jebel Way, Aurora, CO 80019
MLS# 9813257Listed by: MB CM Real Estate Inc - New
 $499,000Active3 beds 3 baths2,079 sq. ft.
19876 E Villanova Dr, Aurora, CO 80013
MLS# 5084104Listed by: HomeSmart


Protect your home and budget from life's surprises with an Assurant Home Warranty, backed by a partner that supports you through every step of homeownership. Explore Plans.
©2026 Century 21 Real Estate LLC. All rights reserved. CENTURY 21®, the CENTURY 21 Logo and C21® are service marks owned by Century 21 Real Estate LLC. Century 21 Real Estate LLC fully supports the principles of the Fair Housing Act and the Equal Opportunity Act. Each office is independently owned and operated. Listing information is deemed reliable but not guaranteed accurate.