
17900 E Brown Place, Aurora, CO 80013
Local realty services provided by:CENTURY 21 Bear Facts Realty
17900 E Brown Place,Aurora, CO 80013
$450,000
- 3 Beds
- 3 Baths
- - sq. ft.
- Single family
- Sold
Listed by: nathaniel myers, the baird team
Office: lpt realty
MLS#:5152171
Source:ML
Sorry, we are unable to map this address
Price summary
- Price:$450,000
About this home
Welcome to this beautifully refreshed Richmond American home situated on a desirable corner lot. Fresh interior paint and brand-new carpet throughout make this home move-in ready. The spacious and functional floor plan offers comfortable living with plenty of natural light, generous living areas, and a well-appointed kitchen perfect for everyday living and entertaining.
The primary suite provides a private retreat, while the additional bedrooms offer flexibility for family, guests, or a home office. An unfinished basement presents endless possibilities to create additional living space, a home gym, or extra storage to fit your needs. The attached three-car garage provides ample room for vehicles, tools, and recreational equipment.
Conveniently located near parks, schools, shopping, dining, and major commuter routes, this home offers the perfect combination of comfort, space, and future potential. Don't miss your opportunity to make this exceptional property your next home!
Contact an agent
Home facts
- Year built:1992
- Subdivision & Development:Hutchinson Heights
- Listing ID #:5152171
Rooms and interior
- Bedrooms:3
- Total bathrooms:3
- Full bathrooms:2
- Half bathrooms:1
- Flooring:Carpet, Wood
- Kitchen Description:Dishwasher, Disposal, Microwave, Oven, Range, Range Hood
- Basement:Yes
- Basement Description:Crawl Space, Sump Pump, Unfinished
Heating and cooling
- Cooling:Central Air
- Heating:Forced Air
- Central air:Yes
Structure and exterior
- Roof:Composition
- Year built:1992
- Lot Features:Corner, Irrigated, Landscaped, Level, Near Public Transit, Sprinklers In Front
- Construction Materials:Brick, Wood Siding
- Exterior Features:Deck, Front Porch, Private Yard, Smart Irrigation
- Levels:Tri-Level
Schools
- High school:Rangeview
- Middle school:Columbia
- Elementary school:Dalton
Utilities
- Sewer:Public Sewer
Finances and disclosures
- Price:$450,000
- Tax amount:$2,542 (2025)
Features and amenities
- Laundry features:Dryer, Washer
- Amenities:Bay Window(s), Double Pane Windows, Sump Pump
Parking
- Total parking spaces:3
- Parking description:Concrete Driveway, Exterior Access Door
- Garage:Yes
- Garage spaces:3
 Based on information submitted to the MLS GRID as of September 3, 2026 07:35 AM. All data is obtained from various sources and may not have been verified by broker or MLS GRID. Supplied Open House information is subject to change without notice. All information should be independently reviewed and verified for accuracy. Properties may or may not be listed by the office/agent presenting the information. ML Member Broker: Juan L. Sanchez
New listings near 17900 E Brown Place
- Coming Soon
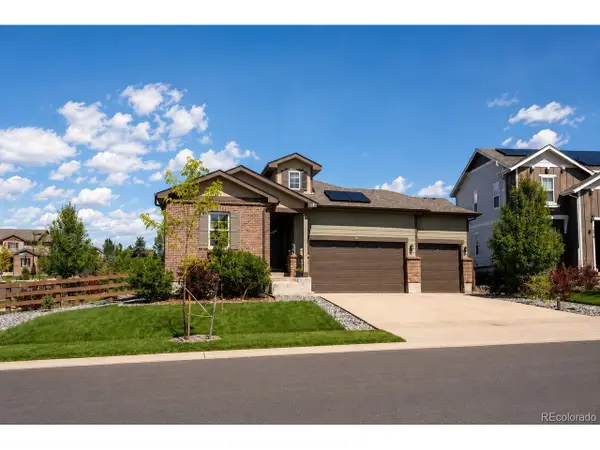 $789,000Coming Soon5 beds 3 baths3,298 sq. ft.
7266 S Robertsdale Way, Aurora, CO 80016
MLS# 8257413Listed by: Keller Williams DTC - Coming Soon
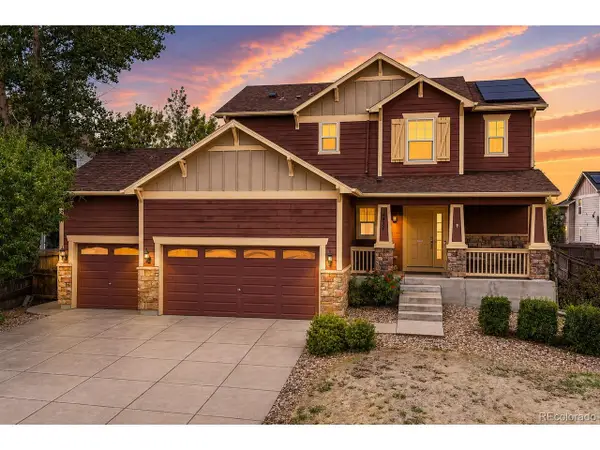 $599,000Coming Soon4 beds 4 baths2,280 sq. ft.
6431 S Ider St, Aurora, CO 80016
MLS# 9435138Listed by: Kentwood Real Estate City Properties - Coming Soon
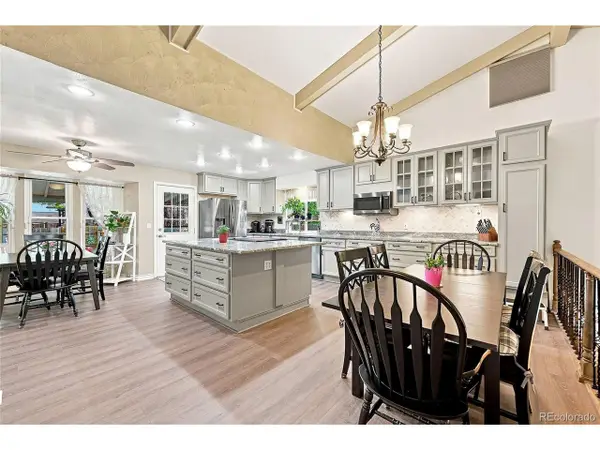 $695,000Coming Soon4 beds 3 baths3,031 sq. ft.
1570 S Macon St, Aurora, CO 80012
MLS# 1628469Listed by: Integrity Real Estate Group - Coming Soon
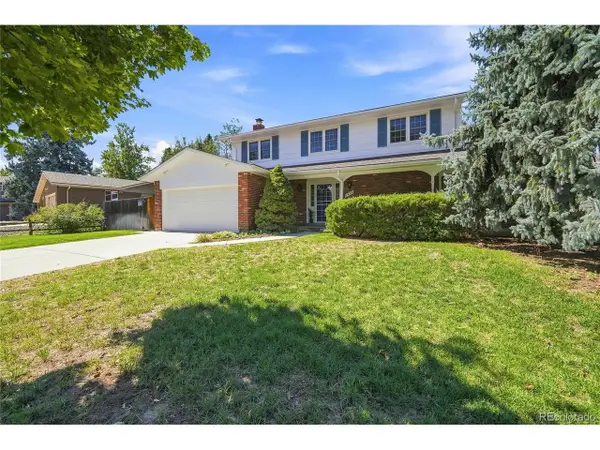 $685,000Coming Soon4 beds 3 baths3,590 sq. ft.
1460 S Macon St, Aurora, CO 80012
MLS# 2834515Listed by: Integrity Real Estate Group - Coming Soon
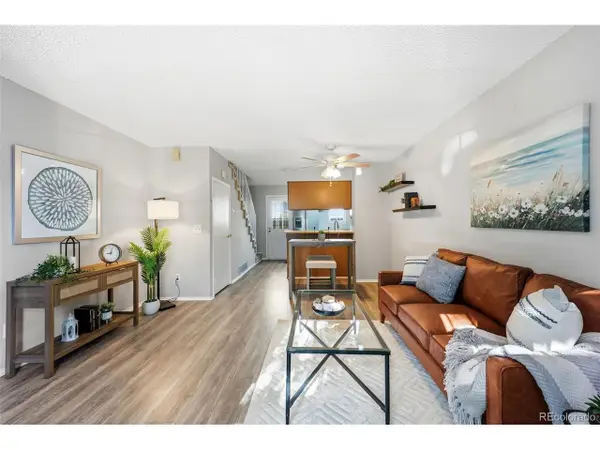 $235,000Coming Soon2 beds 1 baths840 sq. ft.
1661 S Idalia Cir #A, Aurora, CO 80017
MLS# 5179732Listed by: Compass - Denver - Coming Soon
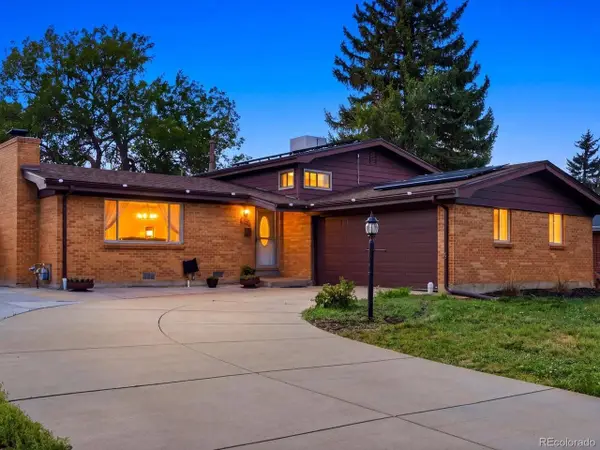 $525,000Coming Soon4 beds 2 baths1,796 sq. ft.
205 Tucson St, Aurora, CO 80011
MLS# 8025150Listed by: Your Castle Real Estate Inc - Coming SoonOpen Sat, 11am to 1pm
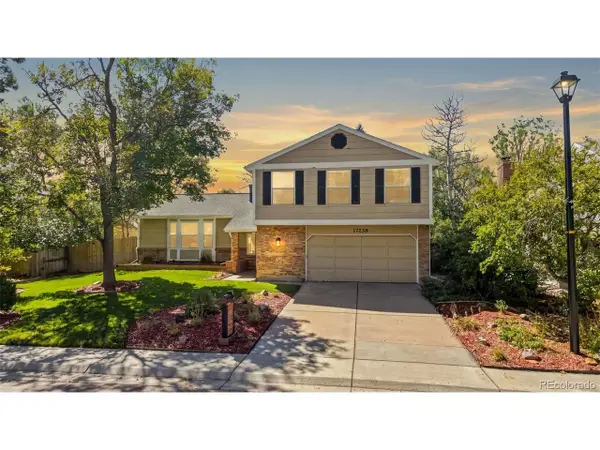 $675,000Coming Soon4 beds 3 baths2,733 sq. ft.
17238 E Berry Pl, Aurora, CO 80015
MLS# 7021879Listed by: Keller Williams DTC - Coming Soon
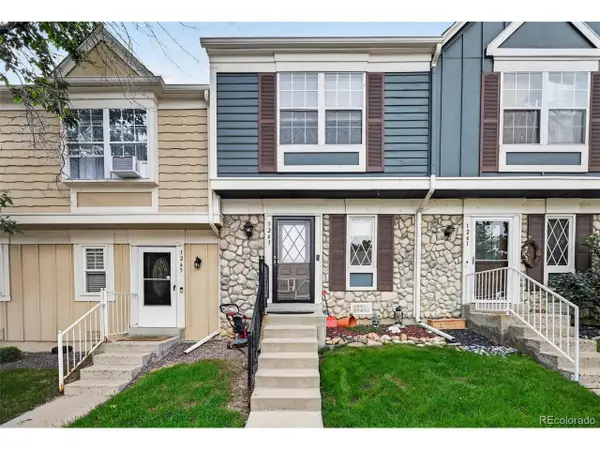 $237,000Coming Soon2 beds 1 baths840 sq. ft.
1263 S Idalia St, Aurora, CO 80017
MLS# 7093042Listed by: Trelora Realty, Inc. - Coming Soon
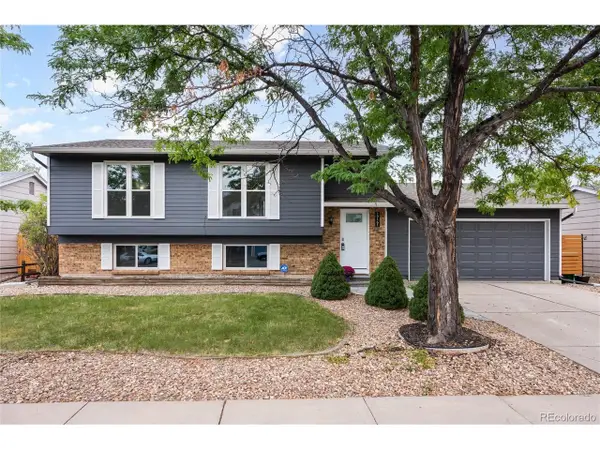 $485,000Coming Soon3 beds 2 baths1,823 sq. ft.
19161 E Louisiana Ave, Aurora, CO 80017
MLS# 9377800Listed by: Keller Williams Real Estate LLC - Coming Soon
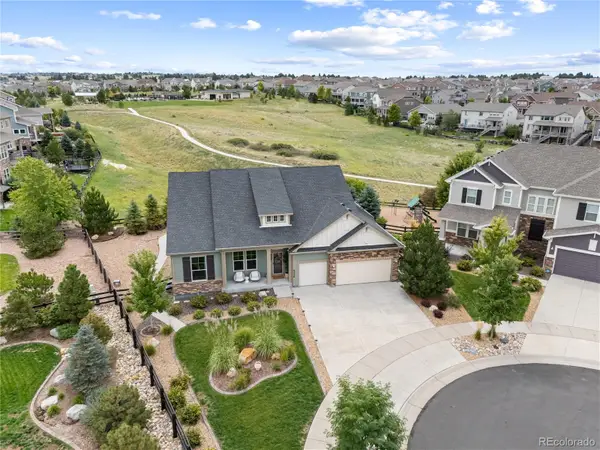 $999,000Coming Soon6 beds 5 baths4,582 sq. ft.
8664 S Zante Court, Aurora, CO 80016
MLS# 1786243Listed by: COMPASS - DENVER


Protect your home and budget from life's surprises with an Assurant Home Warranty, backed by a partner that supports you through every step of homeownership. Explore Plans.
©2026 Century 21 Real Estate LLC. All rights reserved. CENTURY 21®, the CENTURY 21 Logo and C21® are service marks owned by Century 21 Real Estate LLC. Century 21 Real Estate LLC fully supports the principles of the Fair Housing Act and the Equal Opportunity Act. Each office is independently owned and operated. Listing information is deemed reliable but not guaranteed accurate.