
1861 S Dunkirk St #307, Aurora, CO 80017
Local realty services provided by:CENTURY 21 Cornerstone
1861 S Dunkirk St #307,Aurora, CO 80017
$280,000
- 2 Beds
- 2 Baths
- 824 sq. ft.
- Condominium
- Active
Listed by: suzanne holmes
Office: sellstate altitude property group720-830-5158
MLS#:9440211
Source:IRES
Price summary
- Price:$280,000
- Price per sq. ft.:$339.81
- Monthly HOA dues:$340
About this home
Welcome to this beautifully maintained 2-bedroom, 2-bath condo nestled in a quiet, well-kept neighborhood. Enjoy the convenience of both a detached one-car garage and an additional dedicated parking space.
The thoughtfully designed kitchen features abundant cabinetry, elegant quartz countertops, stainless steel appliances, and a gas range cooktop--perfect for everyday cooking and entertaining. Engineered hardwood flooring flows throughout the kitchen, living room and hallway, creating a warm and cohesive living space.
The spacious primary site offers a walk-in closet and a private en-suite full bath. A second bedroom and an additional full bath provide flexibility for guests, family, or a home office. The in-unit washer and dryer add everyday convenience.
Step outside to your private balcony, complete with two storage closets, including one heated for year round functionality.
Enjoy exception community amenities, including an outdoor swimming pool, hot tub, fitness center, and playground. Pet lovers will appreciate that both dogs and cats are welcome. This move-in ready condo offers low maintenance living with comfort, convenience and outstanding amenities....
Contact an agent
Home facts
- Year built:2022
- Subdivision & Development:Brookhaven
- Listing ID #:9440211
- Added:1 day(s) ago
- Updated:July 31, 2026 at 10:39 PM
Rooms and interior
- Bedrooms:2
- Total bathrooms:2
- Full bathrooms:2
- Kitchen Description:Dishwasher, Disposal, Refrigerator
- Living area:824 sq. ft.
Heating and cooling
- Cooling:Ceiling Fan(s), Central Air
- Heating:Forced Air
Structure and exterior
- Roof:Composition
- Year built:2022
- Building area:824 sq. ft.
- Architectural Style:Contemporary
- Construction Materials:Frame
- Exterior Features:Balcony
- Levels:One
Schools
- High school:Rangeview
- Middle school:Mrachek
- Elementary school:Side Creek
Utilities
- Water:City
- Sewer:Public Sewer
Finances and disclosures
- Price:$280,000
- Price per sq. ft.:$339.81
- Tax amount:$2,272
Features and amenities
- Appliances:Dishwasher, Disposal, Dryer, Refrigerator, Washer
- Laundry features:Dryer, Washer
Parking
- Garage spaces:1
New listings near 1861 S Dunkirk St #307
- New
 $410,000Active4 beds 2 baths2,352 sq. ft.
3157 Victor St, Aurora, CO 80011
MLS# 4537704Listed by: Real Broker, LLC DBA Real - New
 $574,990Active3 beds 3 baths2,667 sq. ft.
20264 E 59th Ave, Aurora, CO 80019
MLS# 8020861Listed by: Landmark Residential Brokerage - New
 $474,990Active3 beds 3 baths1,743 sq. ft.
20274 E 59th Avenue, Aurora, CO 80019
MLS# 3543847Listed by: LANDMARK RESIDENTIAL BROKERAGE
- New
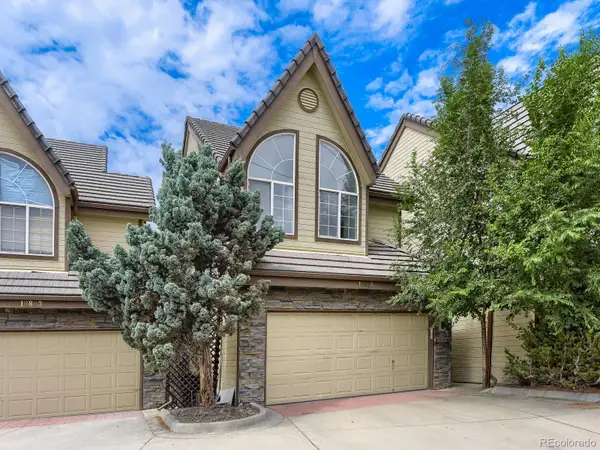 $469,900Active4 beds 4 baths2,030 sq. ft.
10805 E Jewell Avenue, Aurora, CO 80012
MLS# 3666337Listed by: HOMESMART - New
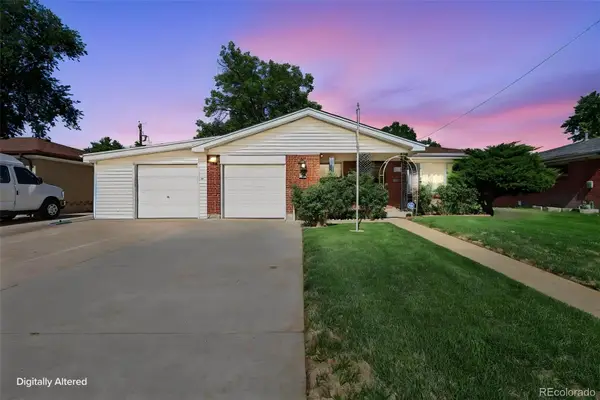 $410,000Active4 beds 2 baths2,352 sq. ft.
3157 Victor Street, Aurora, CO 80011
MLS# 4537704Listed by: REAL BROKER, LLC DBA REAL - New
 $450,000Active3 beds 2 baths1,823 sq. ft.
17456 E Arkansas Avenue, Aurora, CO 80017
MLS# 5810477Listed by: COMPASS - DENVER - New
 $310,000Active3 beds 3 baths1,568 sq. ft.
14079 E Utah Circle, Aurora, CO 80012
MLS# 7035184Listed by: HOME GNOME REALTY - New
 $350,000Active3 beds 3 baths1,500 sq. ft.
1935 S Peoria St, Aurora, CO 80014
MLS# 7189664Listed by: 303 Realty Group Inc - Open Sat, 11am to 1pmNew
 $490,000Active4 beds 3 baths2,654 sq. ft.
17163 E Brown Circle, Aurora, CO 80013
MLS# 1502209Listed by: THRIVE REAL ESTATE GROUP - New
 $669,500Active3 beds 3 baths3,415 sq. ft.
7443 S Biloxi Court, Aurora, CO 80016
MLS# 4443939Listed by: THE GROUP INC - CENTERRA


Protect your home and budget from life's surprises with an Assurant Home Warranty, backed by a partner that supports you through every step of homeownership. Explore Plans.
©2026 Century 21 Real Estate LLC. All rights reserved. CENTURY 21®, the CENTURY 21 Logo and C21® are service marks owned by Century 21 Real Estate LLC. Century 21 Real Estate LLC fully supports the principles of the Fair Housing Act and the Equal Opportunity Act. Each office is independently owned and operated. Listing information is deemed reliable but not guaranteed accurate.