
18983 E 16th Place, Aurora, CO 80011
Local realty services provided by:CENTURY 21 Bear Facts Realty
Listed by: richard frechin
Office: action properties inc
MLS#:9960742
Source:ML
Price summary
- Price:$379,900
- Price per sq. ft.:$289.12
About this home
Move-In Ready 3 Bedroom Townhome With a Garage, Private Fenced Yard, Lots of Upgrades, and Extra Off-Street Parking* Possible 4th Bedroom- Lower Level Family Room Has A Large Above-Ground Window, And Is Currently Being Used As a 4th Bedroom* Large 1 Car Garage With Opener, Plus Driveway Parking For Up to 4 Additional Vehicles* No HOA* No Covenants* Great Fully Fenced Back Yard With a 25' x 9' Sodded Area, Concrete Patio Area, and Beautiful Custom Pavers* Vaulted Ceilings on the Main Level* Lower Garden Level With Above Ground Windows* Remodeled and Updated Bathrooms* Newer Laminate and Carpet Floor Coverings* Newer Interior Paint* Dining Area* Nearly New Bonaire Evaporative Cooler* 5 Year Old Water Heater* Furnace Recently Serviced and Updated* Newer Siding and Newer Architectural Shingle Roof* Newer Windows* Newer Exterior Paint* Newer Expanded Concrete Driveway That Can Accommodate Up to 4 Vehicles* Pet Free* Quiet, Dead-End Street* Large Park Nearby* Only 20 Minutes to the Airport*
Contact an agent
Home facts
- Year built:1985
- Listing ID #:9960742
Rooms and interior
- Bedrooms:3
- Total bathrooms:2
- Full bathrooms:1
- Flooring:Carpet, Laminate
- Kitchen Description:Range, Refrigerator
- Basement:Yes
- Basement Description:Crawl Space
- Living area:1,314 sq. ft.
Heating and cooling
- Cooling:Evaporative Cooling
- Heating:Forced Air, Natural Gas
Structure and exterior
- Roof:Shingle
- Year built:1985
- Building area:1,314 sq. ft.
- Lot area:0.07 Acres
- Lot Features:Cul-De-Sac, Landscaped
- Construction Materials:Frame, Wood Siding
- Exterior Features:Front Porch, Patio, Private Yard, Rain Gutters, Wrap Around
- Levels:Tri-Level
Schools
- High school:Vista Peak
- Middle school:Clyde Miller
- Elementary school:Clyde Miller
Utilities
- Water:Public
- Sewer:Public Sewer
Finances and disclosures
- Price:$379,900
- Price per sq. ft.:$289.12
- Tax amount:$2,400 (2025)
Features and amenities
- Laundry features:Washer
- Amenities:Double Pane Windows, Window Coverings
Parking
- Total parking spaces:5
- Parking description:Concrete Driveway
- Garage:Yes
- Garage spaces:1
 Based on information submitted to the MLS GRID as of July 26, 2026 02:49 AM. All data is obtained from various sources and may not have been verified by broker or MLS GRID. Supplied Open House information is subject to change without notice. All information should be independently reviewed and verified for accuracy. Properties may or may not be listed by the office/agent presenting the information. ML Member Broker: Juan L. Sanchez
New listings near 18983 E 16th Place
- New
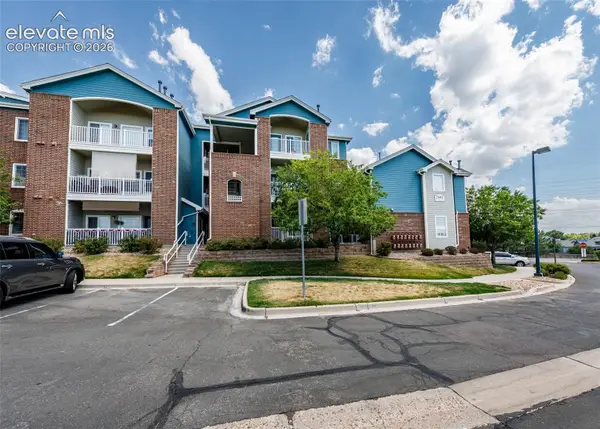 $224,500Active1 beds 1 baths697 sq. ft.
2682 S Cathay Way #301, Aurora, CO 80013
MLS# 3457212Listed by: THE CUTTING EDGE - New
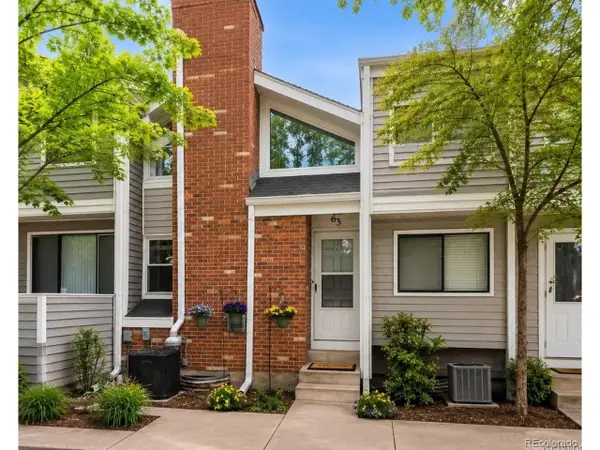 $249,000Active1 beds 1 baths1,176 sq. ft.
63 S Nome St, Aurora, CO 80012
MLS# 5267839Listed by: Orchard Brokerage LLC - New
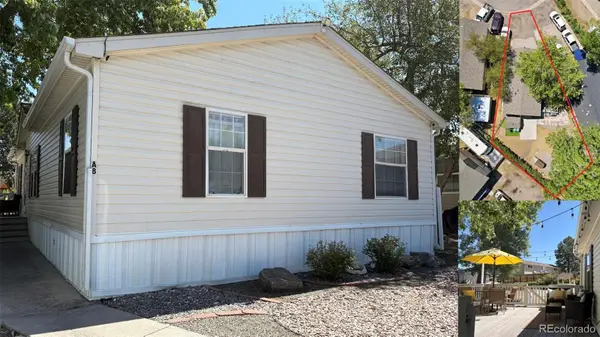 $129,800Active3 beds 2 baths1,248 sq. ft.
14470 E 13th Avenue, Aurora, CO 80011
MLS# 3797794Listed by: UNITED IMPERIAL ROYALTY SERVICES - New
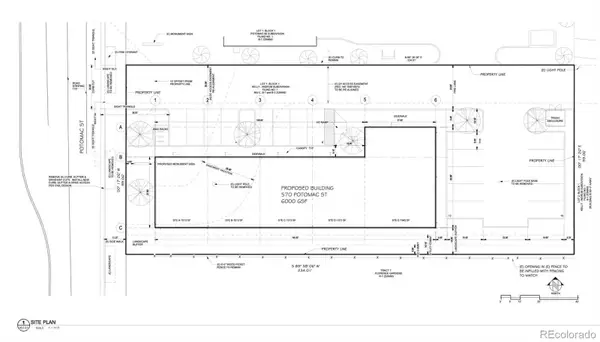 $995,000Active0.53 Acres
570 Potomac Street, Aurora, CO 80011
MLS# 5738593Listed by: LEGACY REAL ESTATE SERVICES - New
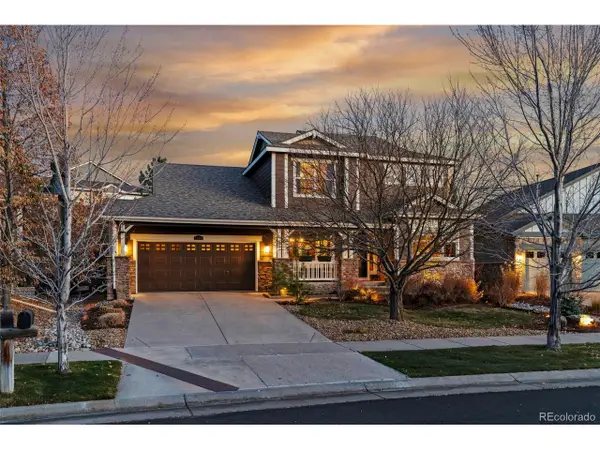 $1,075,000Active4 beds 3 baths4,776 sq. ft.
25421 E Indore Dr, Aurora, CO 80016
MLS# 2724570Listed by: Compass - Denver - New
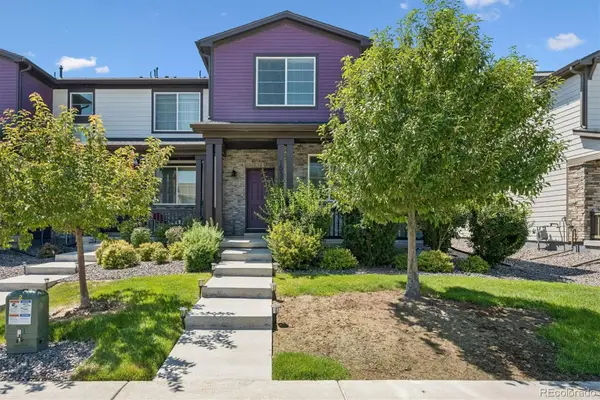 $435,000Active3 beds 3 baths1,856 sq. ft.
21052 E 60th Avenue, Aurora, CO 80019
MLS# 5246059Listed by: BROKERS GUILD REAL ESTATE - New
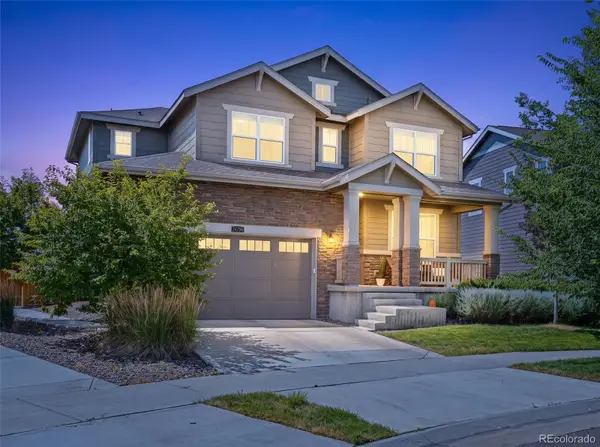 $599,000Active4 beds 4 baths3,770 sq. ft.
24794 E Tennessee Place, Aurora, CO 80018
MLS# 5570318Listed by: 8Z REAL ESTATE - New
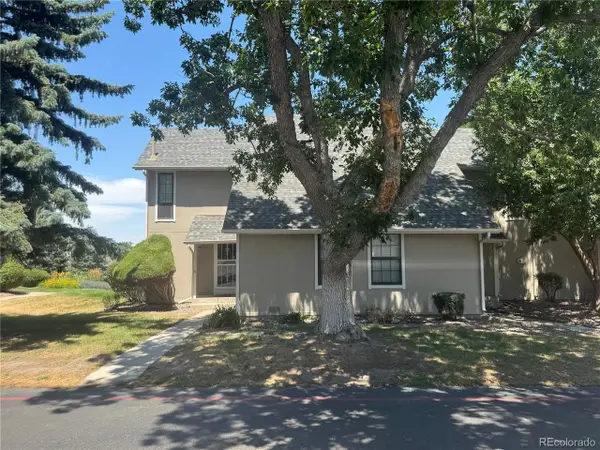 $314,900Active2 beds 2 baths1,314 sq. ft.
2641 S Xanadu Way #A, Aurora, CO 80014
MLS# 2790347Listed by: RE/MAX Professionals - New
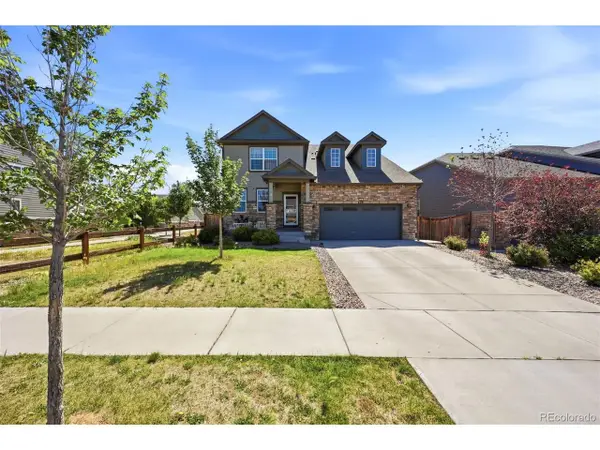 $725,000Active6 beds 4 baths4,228 sq. ft.
478 S Olathe St, Aurora, CO 80017
MLS# 3122352Listed by: Keller Williams DTC


Protect your home and budget from life's surprises with an Assurant Home Warranty, backed by a partner that supports you through every step of homeownership. Explore Plans.
©2026 Century 21 Real Estate LLC. All rights reserved. CENTURY 21®, the CENTURY 21 Logo and C21® are service marks owned by Century 21 Real Estate LLC. Century 21 Real Estate LLC fully supports the principles of the Fair Housing Act and the Equal Opportunity Act. Each office is independently owned and operated. Listing information is deemed reliable but not guaranteed accurate.