
19062 E Quinn Pl, Aurora, CO 80015
Local realty services provided by:CENTURY 21 Cornerstone
19062 E Quinn Pl,Aurora, CO 80015
$535,000
- 4 Beds
- 3 Baths
- 2,250 sq. ft.
- Single family
- Active
Listed by: anson young
Office: exp realty, llc888-440-2724
MLS#:9417613
Source:IRES
Price summary
- Price:$535,000
- Price per sq. ft.:$237.78
About this home
Don't sleep on this one. 19062 E Quinn Place checks every box for buyers who want move-in ready without the compromise, and a backyard that actually earns its keep.
Set on a huge cul-de-sac lot with mountain views from the deck, this 4-bed, 3-bath home has been systematically updated by owners who clearly care about maintenance. Newer roof, siding, gutters, and HVAC mean the big-ticket items are already handled. Updated electrical panel, two refreshed showers, and newer fencing round out a list of improvements that would take most buyers years to tackle themselves.
Inside, an abundance of natural light pours through large windows throughout, keeping the space bright and open. The layout lives comfortably, four true bedrooms with three baths means no one's fighting for space.
Step outside and the lot opens up with room to breathe, entertain on the deck, or just enjoy the views. Walk or ride to Quincy Reservoir for fishing, trails, and open space right in the neighborhood.
Contact an agent
Home facts
- Year built:1982
- Subdivision & Development:Summer Lake
- Listing ID #:9417613
- Added:101 day(s) ago
- Updated:September 12, 2026 at 02:29 PM
Rooms and interior
- Bedrooms:4
- Total bathrooms:3
- Full bathrooms:1
- Half bathrooms:1
- Kitchen Description:Dishwasher, Disposal, Refrigerator
- Basement Description:Built-In Radon, Full, Partially Finished, Slab, Unfinished
- Living area:2,250 sq. ft.
Heating and cooling
- Cooling:Ceiling Fan(s), Central Air
- Heating:Forced Air
Structure and exterior
- Roof:Composition
- Year built:1982
- Building area:2,250 sq. ft.
- Lot area:0.22 Acres
- Lot Features:Cul-De-Sac, House Faces East, Level, Outbuildings
- Construction Materials:Concrete, Frame, Vinyl Siding
- Exterior Features:Deck, Patio
- Levels:2 Story
Schools
- High school:Eaglecrest
- Middle school:Horizon
- Elementary school:Sunrise
Utilities
- Water:City
- Sewer:Public Sewer
Finances and disclosures
- Price:$535,000
- Price per sq. ft.:$237.78
- Tax amount:$2,691
Features and amenities
- Appliances:Dishwasher, Disposal, Dryer, Refrigerator, Washer
- Laundry features:Dryer, Washer
Parking
- Garage spaces:2
New listings near 19062 E Quinn Pl
- Coming SoonOpen Sat, 1am to 3pm
 $465,000Coming Soon3 beds 2 baths1,166 sq. ft.
19959 E Cornell Avenue, Aurora, CO 80013
MLS# 1680151Listed by: KELLER WILLIAMS INTEGRITY REAL ESTATE LLC
- Coming Soon
 $325,000Coming Soon2 beds 2 baths992 sq. ft.
17335 E Rice Cir #A, Aurora, CO 80015
MLS# 2170354Listed by: HomeSmart - Coming Soon
 $410,000Coming Soon3 beds 3 baths1,468 sq. ft.
1437 S Pitkin Ct, Aurora, CO 80017
MLS# 5028017Listed by: 8z Real Estate - Coming Soon
 $649,900Coming Soon6 beds 4 baths2,559 sq. ft.
2490 S Salida Way, Aurora, CO 80013
MLS# 8478617Listed by: YOUR CASTLE REALTY LLC - Coming Soon
 $530,000Coming Soon6 beds 3 baths3,185 sq. ft.
14861 E Adriatic Place, Aurora, CO 80014
MLS# 5601103Listed by: CONNETT REAL ESTATE - New
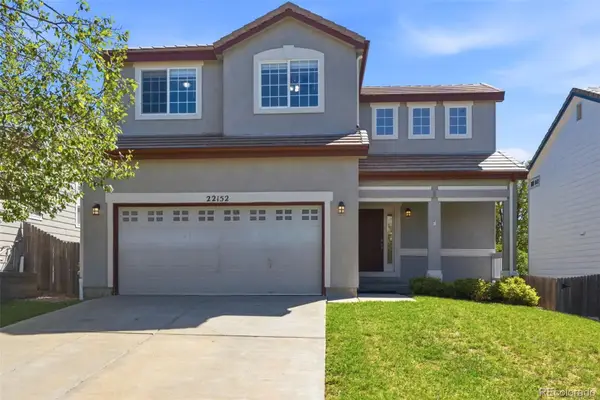 $509,990Active3 beds 3 baths1,469 sq. ft.
22152 E Belleview Place, Aurora, CO 80015
MLS# 3996351Listed by: KELLER WILLIAMS DTC - Open Sat, 2 to 4pmNew
 $445,000Active3 beds 2 baths1,397 sq. ft.
1224 Xanadu St, Aurora, CO 80011
MLS# 5795980Listed by: Resident Realty South Metro - New
 $249,900Active3 beds 1 baths1,458 sq. ft.
1309 Chester St, Aurora, CO 80010
MLS# 1999631Listed by: H&CO Real Estate LLC - New
 $540,000Active3 beds 3 baths2,271 sq. ft.
15031 E Gunnison Pl, Aurora, CO 80012
MLS# 6790223Listed by: Equity Colorado Real Estate - New
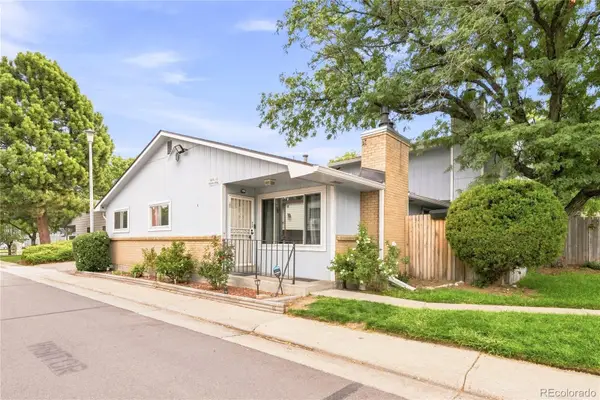 $300,000Active3 beds 2 baths1,134 sq. ft.
84 Nome Way #A, Aurora, CO 80012
MLS# 5577293Listed by: MILEHIMODERN


Protect your home and budget from life's surprises with an Assurant Home Warranty, backed by a partner that supports you through every step of homeownership. Explore Plans.
©2026 Century 21 Real Estate LLC. All rights reserved. CENTURY 21®, the CENTURY 21 Logo and C21® are service marks owned by Century 21 Real Estate LLC. Century 21 Real Estate LLC fully supports the principles of the Fair Housing Act and the Equal Opportunity Act. Each office is independently owned and operated. Listing information is deemed reliable but not guaranteed accurate.