
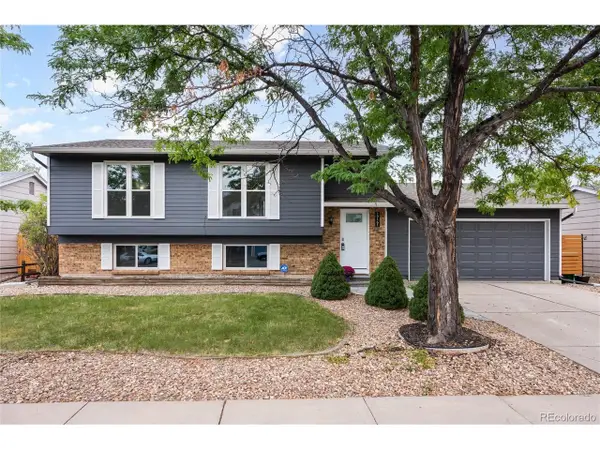
19093 E Bates Ave, Aurora, CO 80013
Local realty services provided by:CENTURY 21 CapRock Real Estate
Listed by: ryan haynes
Office: gerretson realty inc303-320-6000
MLS#:3911257
Source:IRES
Price summary
- Price:$485,000
- Price per sq. ft.:$195.25
About this home
Welcome to this beautifully updated home in the charming Seven Lakes neighborhood, where modern upgrades and endless potential come together. Designed with an open-concept floor plan, this home is perfect for both everyday living and effortless entertaining.
Step inside to find gorgeous hardwood floors that lead you into the fully renovated gourmet kitchen, featuring an abundance of classic shaker cabinetry, sleek quartz countertops, stainless steel appliances, a chef-inspired six-burner gas range, and an oversized center island that serves as the heart of the home. The kitchen flows seamlessly into the inviting living room, complete with a cozy fireplace and plenty of space for social gatherings.
The main level also offers the convenience of single-level living with a spacious primary suite featuring a private en-suite bathroom, along with two additional bedrooms with generous closet space and a full secondary bathroom.
Downstairs, the unfinished basement with high ceilings provides an incredible opportunity to customize the home to fit your needs. Whether you envision a large family room, home theater, fitness studio, guest suite, additional bedrooms, or all of the above, this expansive space is ready for your personal touch while offering the potential to add valuable living space and instant equity.
Enjoy Colorado's beautiful seasons from the covered back patio overlooking the fully fenced backyard which is an ideal setting for relaxing, entertaining, or outdoor play.
Located within the highly acclaimed Cherry Creek School District, this home offers exceptional convenience with easy access to Buckley Space Force Base, E-470, shopping, dining, neighborhood parks, and scenic walking trails.
Move in ready with thoughtful updates already completed, this home offers the perfect opportunity to enjoy today while adding your own vision for tomorrow....
Contact an agent
Home facts
- Year built:1977
- Subdivision & Development:Seven Lakes
- Listing ID #:3911257
- Added:54 day(s) ago
- Updated:September 03, 2026 at 12:28 AM
Rooms and interior
- Bedrooms:3
- Total bathrooms:2
- Full bathrooms:1
- Kitchen Description:Dishwasher, Disposal, Kitchen Island
- Basement Description:Slab, Unfinished
- Living area:2,484 sq. ft.
Heating and cooling
- Cooling:Central Air
- Heating:Forced Air
Structure and exterior
- Roof:Composition
- Year built:1977
- Building area:2,484 sq. ft.
- Lot area:0.18 Acres
- Lot Features:Corner Lot, House/Lot Faces SE, Level, Paved
- Architectural Style:Fixer-Upper
- Construction Materials:Brick, Concrete, Wood Siding
- Exterior Features:Patio
- Levels:One
Schools
- High school:Eaglecrest
- Middle school:Horizon
- Elementary school:Arrowhead
Utilities
- Water:City
- Sewer:Public Sewer
Finances and disclosures
- Price:$485,000
- Price per sq. ft.:$195.25
- Tax amount:$2,592
Features and amenities
- Appliances:Dishwasher, Disposal, Dryer
- Laundry features:Dryer
- Amenities:Kitchen Island, Open Floorplan
Parking
- Garage spaces:2
New listings near 19093 E Bates Ave
- Coming Soon
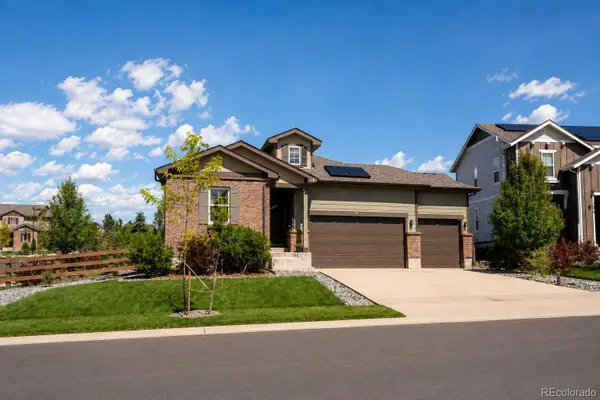 $789,000Coming Soon5 beds 3 baths3,298 sq. ft.
7266 S Robertsdale Way, Aurora, CO 80016
MLS# 8257413Listed by: KELLER WILLIAMS DTC
- Coming Soon
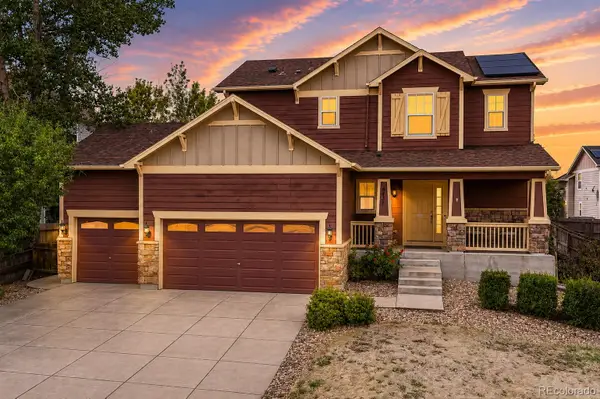 $599,000Coming Soon4 beds 4 baths2,280 sq. ft.
6431 S Ider Street, Aurora, CO 80016
MLS# 9435138Listed by: KENTWOOD REAL ESTATE CITY PROPERTIES - Coming Soon
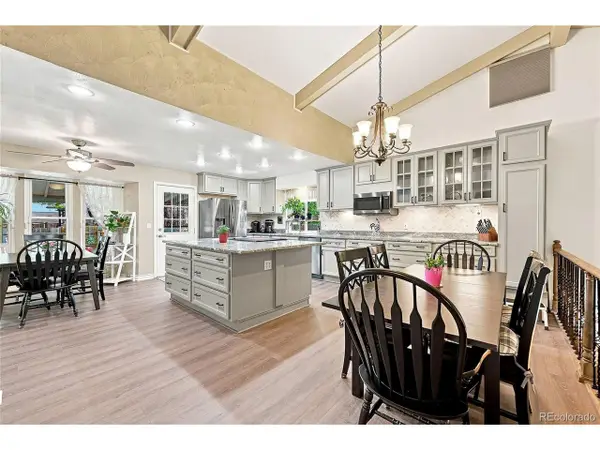 $695,000Coming Soon4 beds 3 baths3,031 sq. ft.
1570 S Macon St, Aurora, CO 80012
MLS# 1628469Listed by: Integrity Real Estate Group - Coming Soon
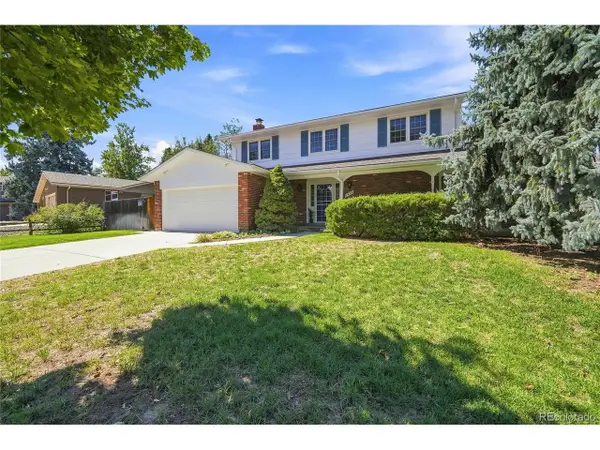 $685,000Coming Soon4 beds 3 baths3,590 sq. ft.
1460 S Macon St, Aurora, CO 80012
MLS# 2834515Listed by: Integrity Real Estate Group - Coming Soon
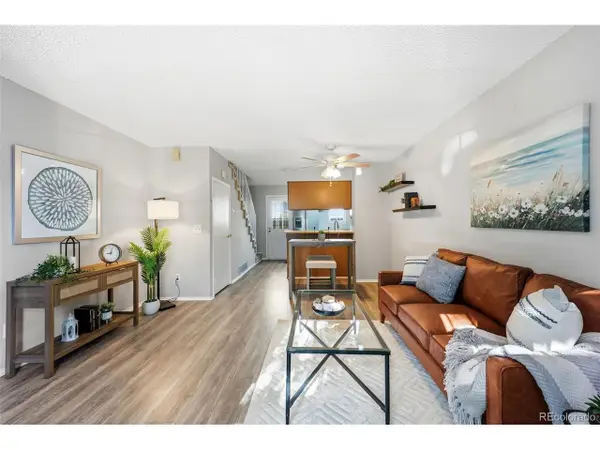 $235,000Coming Soon2 beds 1 baths840 sq. ft.
1661 S Idalia Cir #A, Aurora, CO 80017
MLS# 5179732Listed by: Compass - Denver - Coming Soon
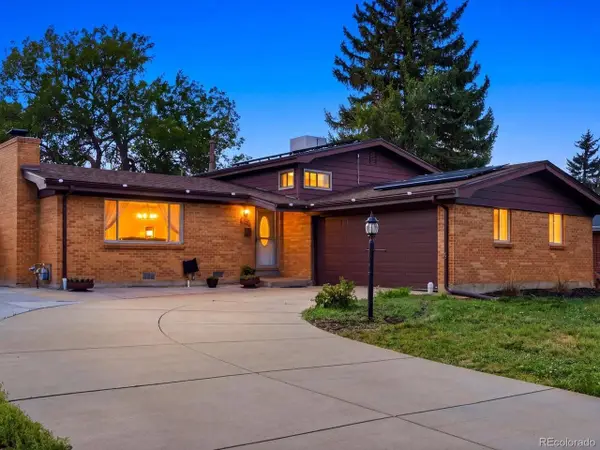 $525,000Coming Soon4 beds 2 baths1,796 sq. ft.
205 Tucson St, Aurora, CO 80011
MLS# 8025150Listed by: Your Castle Real Estate Inc - Coming SoonOpen Sat, 11am to 1pm
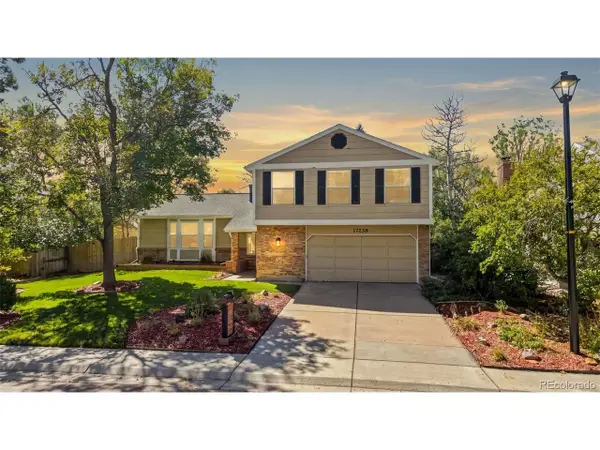 $675,000Coming Soon4 beds 3 baths2,733 sq. ft.
17238 E Berry Pl, Aurora, CO 80015
MLS# 7021879Listed by: Keller Williams DTC - Coming Soon
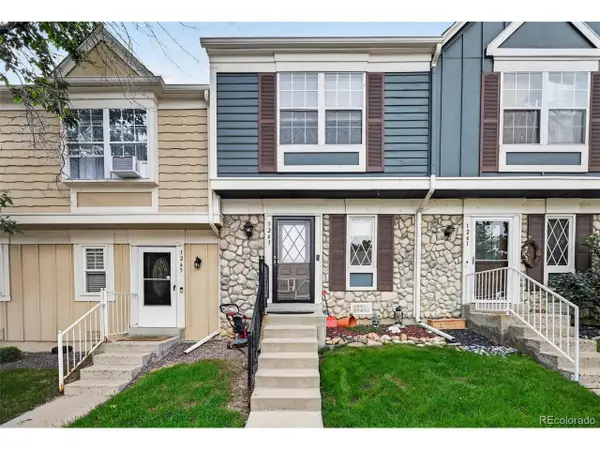 $237,000Coming Soon2 beds 1 baths840 sq. ft.
1263 S Idalia St, Aurora, CO 80017
MLS# 7093042Listed by: Trelora Realty, Inc. - Coming Soon
 $485,000Coming Soon3 beds 2 baths1,823 sq. ft.
19161 E Louisiana Ave, Aurora, CO 80017
MLS# 9377800Listed by: Keller Williams Real Estate LLC - Coming Soon
 $999,000Coming Soon6 beds 5 baths4,582 sq. ft.
8664 S Zante Ct, Aurora, CO 80016
MLS# 1786243Listed by: Compass - Denver


Protect your home and budget from life's surprises with an Assurant Home Warranty, backed by a partner that supports you through every step of homeownership. Explore Plans.
©2026 Century 21 Real Estate LLC. All rights reserved. CENTURY 21®, the CENTURY 21 Logo and C21® are service marks owned by Century 21 Real Estate LLC. Century 21 Real Estate LLC fully supports the principles of the Fair Housing Act and the Equal Opportunity Act. Each office is independently owned and operated. Listing information is deemed reliable but not guaranteed accurate.