
1955 S Oakland Way, Aurora, CO 80014
Local realty services provided by:CENTURY 21 Cornerstone
1955 S Oakland Way,Aurora, CO 80014
$290,000
- 3 Beds
- 2 Baths
- 1,872 sq. ft.
- Townhouse
- Active
Listed by: athena wilson, lorrie dinner
Office: your castle realty llc303-962-4272
MLS#:2309003
Source:IRES
Price summary
- Price:$290,000
- Price per sq. ft.:$154.91
- Monthly HOA dues:$399
About this home
A little goes a long way with this one! This rare 3-bedroom home in Country Green is ready for someone to make it sparkle. Fresh paint, new carpet and updated appliances could make an immediate difference. Want to take it even further? Update the kitchen and bathrooms, finish the basement, and unlock even more of this home's potential.
Inside, you'll find a fireplace that adds warmth and character to the living space, three bedrooms, and a full basement offering plenty of room for future expansion. Don't let the public records fool you-this home has both a full bathroom and a 3/4 bathroom.
Outside, enjoy a small, fenced patio area with room to relax, grill, add some flowers or create your own cozy outdoor retreat.
Location is another standout. The home is within walking distance of Overland High School and nearby parks and is located in the highly desirable Cherry Creek School District. Minutes to 225, shopping, restaurants and more!
Priced below similar units with its current condition in mind, this is an opportunity for a buyer who can see the potential. Yes, it needs carpet, paint and a little love, but that's exactly where the opportunity is. Make a few improvements and make it shine, or take the renovation further and create something truly your own.
Bring your ideas, your vision and a little elbow grease. This could be the opportunity you've been waiting for!...
Contact an agent
Home facts
- Year built:1975
- Subdivision & Development:Country Green 1st Flg
- Listing ID #:2309003
- Added:63 day(s) ago
- Updated:October 23, 2026 at 02:34 PM
Rooms and interior
- Bedrooms:3
- Total bathrooms:2
- Full bathrooms:1
- Bathrooms Description:Jack & Jill Bathroom
- Kitchen Description:Dishwasher, Disposal, Microwave, Pantry, Refrigerator
- Basement Description:Full, Unfinished
- Living area:1,872 sq. ft.
Heating and cooling
- Cooling:Wall/Window Unit(s)
- Heating:Forced Air
Structure and exterior
- Year built:1975
- Building area:1,872 sq. ft.
- Levels:2 Story
Schools
- High school:Overland
- Middle school:Prairie
- Elementary school:Ponderosa
Utilities
- Water:City
- Sewer:Public Sewer
Finances and disclosures
- Price:$290,000
- Price per sq. ft.:$154.91
- Tax amount:$1,882
Features and amenities
- Appliances:Dishwasher, Disposal, Dryer, Microwave, Refrigerator, Washer
- Laundry features:Dryer, Washer
- Amenities:Jack & Jill Bathroom, Pantry
Parking
- Garage spaces:2
New listings near 1955 S Oakland Way
- Coming Soon
 $849,000Coming Soon5 beds 4 baths4,477 sq. ft.
22537 E Swallow Pl, Aurora, CO 80016
MLS# 7245237Listed by: Trelora Realty, Inc. - Coming Soon
 $549,900Coming Soon5 beds 3 baths2,788 sq. ft.
12106 E Louisiana Dr, Aurora, CO 80012
MLS# 8113129Listed by: The Agency - Denver - Coming Soon
 $185,000Coming Soon2 beds 2 baths1,200 sq. ft.
13626 E Bates Ave #203-210, Aurora, CO 80014
MLS# 8606293Listed by: Brokers Guild Homes - Coming Soon
 $999,000Coming Soon3 beds 3 baths5,665 sq. ft.
22699 E Eads Cir, Aurora, CO 80016
MLS# 5515494Listed by: eXp Realty, LLC - Coming SoonOpen Sat, 11am to 2pm
 $560,000Coming Soon5 beds 4 baths2,810 sq. ft.
3637 S Waco St, Aurora, CO 80013
MLS# 7405222Listed by: Your Castle Realty LLC - Coming Soon
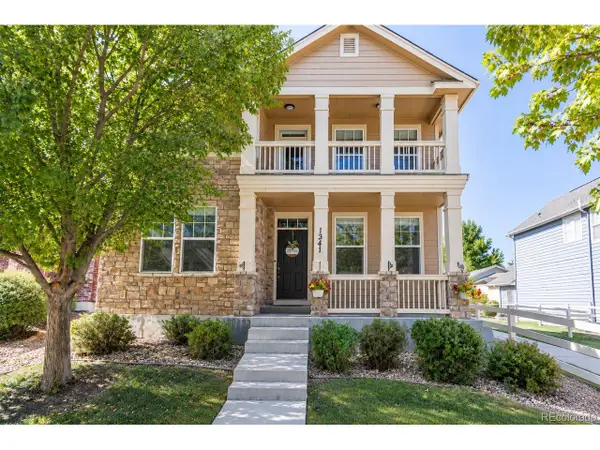 $540,000Coming Soon3 beds 3 baths3,359 sq. ft.
1341 S Duquesne Cir, Aurora, CO 80018
MLS# 5149763Listed by: Worth Clark Realty - Coming Soon
 $530,000Coming Soon6 beds 3 baths3,185 sq. ft.
14861 E Adriatic Place, Aurora, CO 80014
MLS# 5601103Listed by: CONNETT REAL ESTATE
- New
 $525,000Active4 beds 4 baths2,652 sq. ft.
4436 S Fraser Ct, Aurora, CO 80015
MLS# 3461754Listed by: Kentwood Real Estate DTC, LLC - New
 $409,900Active3 beds 3 baths1,447 sq. ft.
22566 E 7th Pl, Aurora, CO 80018
MLS# 7343104Listed by: D.R. Horton Realty, LLC - New
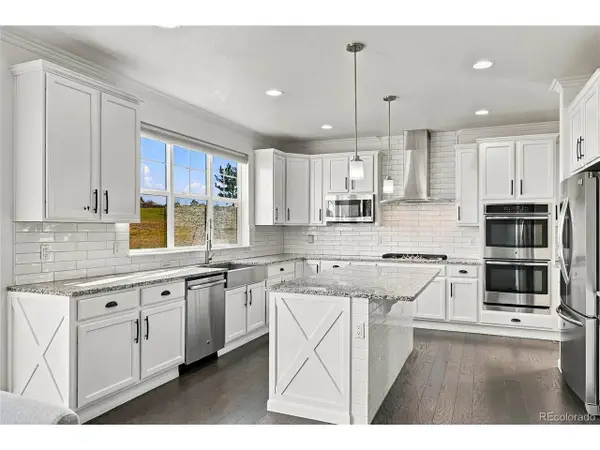 $1,050,000Active6 beds 5 baths4,422 sq. ft.
26826 E Irish Ave, Aurora, CO 80016
MLS# 8259426Listed by: MHC Realty Group LLC


Protect your home and budget from life's surprises with an Assurant Home Warranty, backed by a partner that supports you through every step of homeownership. Explore Plans.
©2026 Century 21 Real Estate LLC. All rights reserved. CENTURY 21®, the CENTURY 21 Logo and C21® are service marks owned by Century 21 Real Estate LLC. Century 21 Real Estate LLC fully supports the principles of the Fair Housing Act and the Equal Opportunity Act. Each office is independently owned and operated. Listing information is deemed reliable but not guaranteed accurate.