
1976 S Fultondale Court, Aurora, CO 80018
Local realty services provided by:CENTURY 21 CapRock Real Estate
Listed by: carol dilk
Office: realty one group platinum elite
MLS#:1045729
Source:CO_PPAR
Price summary
- Price:$550,000
- Price per sq. ft.:$261.41
About this home
This home has square footage in all the right places and is move-in ready. With the kitchen being the heart of the home, you'll find plenty of storage with 42" cabinets, a walk-in pantry, and enough counter space to make hosting a breeze. Living comes easy with an open-concept floorplan, featuring a flexible dining area that open to the covered deck, and a living area ready for your over-sized sectional and big screen TV. Your primary suite, complete with walk-in closet and ensuite bathroom offers views of downtown and the mountains beyond. Laundry becomes effortless especially when its upstairs. If you work from home there are options, both upstairs and down, for quiet study and privacy in the other three, well-lit bedrooms. Storage is easy with ample closets, an over-sized garage and usable crawl space accessed from the closet on the first floor. This better-than-new home has features the builder omitted: beautiful cabinet hardware throughout, room-darkening programmable shades in the primary, and a finished backyard featuring maintenance-free pet-proof turf, xeriscaping, extra irrigation lines for future garden beds, and a Trex deck. It's 20 minutes to DIA, 12 minutes to the Southlands shopping area or I-70, and a mere five minutes to C-470. With walking paths throughout the community and a playground just a block away, this is more than just a house. It's home....
Contact an agent
Home facts
- Year built:2023
- Listing ID #:1045729
- Added:65 day(s) ago
- Updated:September 12, 2026 at 03:08 PM
Rooms and interior
- Bedrooms:4
- Total bathrooms:4
- Full bathrooms:3
- Half bathrooms:1
- Flooring:Carpet, Luxury Vinyl
- Kitchen Description:Dishwasher, Disposal, Kitchen Vent Fan, Microwave Oven, Range, Refrigerator, Self Cleaning Oven
- Living area:2,104 sq. ft.
Heating and cooling
- Cooling:Central Air
- Heating:Forced Air, Natural Gas
- Central air:Yes
Structure and exterior
- Roof:Composite Shingle
- Year built:2023
- Building area:2,104 sq. ft.
- Lot area:0.08 Acres
- Exterior Features:Composite
Utilities
- Water:Municipal
- Sewer:Sewer
Finances and disclosures
- Price:$550,000
- Price per sq. ft.:$261.41
- Tax amount:$6,223 (2025)
Features and amenities
- Laundry features:Upper
- Amenities:9Ft + Ceilings
 The information being provided by Pikes Peak REALTOR® Services Corp. is for the consumer's personal, non-commercial use and may not be used for any purpose other than to identify prospective properties consumer may be interested in purchasing. Any information relating to real estate for sale referenced on this web site comes from the Internet Data Exchange (IDX) program of the Pikes Peak REALTOR® Services Corp.. CENTURY 21 CapRock Real Estate is not a Multiple Listing Service (MLS), nor does it offer MLS access. This website is a service of CENTURY 21 CapRock Real Estate, a broker participant of Pikes Peak REALTOR® Services Corp.. This web site may reference real estate listing(s) held by a brokerage firm other than the broker and/or agent who owns this web site.
The accuracy of all information, regardless of source, including but not limited to open house information, square footages and lot sizes, is deemed reliable but not guaranteed and should be personally verified through personal inspection by and/or with the appropriate professionals. The data contained herein is copyrighted by Pikes Peak REALTOR® Services Corp. and is protected by all applicable copyright laws. Any unauthorized dissemination of this information is in violation of copyright laws and is strictly prohibited.
The real estate listing information and related content displayed on this site is provided exclusively for consumers' personal, non-commercial use and may not be used for any purpose other than to identify prospective properties consumers may be interested in purchasing. This information and related content is deemed reliable but is not guaranteed accurate by the Pikes Peak REALTOR® Services Corp.
Copyright 2026 Pikes Peak REALTOR® Services Corp. All rights reserved. CO_PPAR Member Broker: Daniel Bishop
The information being provided by Pikes Peak REALTOR® Services Corp. is for the consumer's personal, non-commercial use and may not be used for any purpose other than to identify prospective properties consumer may be interested in purchasing. Any information relating to real estate for sale referenced on this web site comes from the Internet Data Exchange (IDX) program of the Pikes Peak REALTOR® Services Corp.. CENTURY 21 CapRock Real Estate is not a Multiple Listing Service (MLS), nor does it offer MLS access. This website is a service of CENTURY 21 CapRock Real Estate, a broker participant of Pikes Peak REALTOR® Services Corp.. This web site may reference real estate listing(s) held by a brokerage firm other than the broker and/or agent who owns this web site.
The accuracy of all information, regardless of source, including but not limited to open house information, square footages and lot sizes, is deemed reliable but not guaranteed and should be personally verified through personal inspection by and/or with the appropriate professionals. The data contained herein is copyrighted by Pikes Peak REALTOR® Services Corp. and is protected by all applicable copyright laws. Any unauthorized dissemination of this information is in violation of copyright laws and is strictly prohibited.
The real estate listing information and related content displayed on this site is provided exclusively for consumers' personal, non-commercial use and may not be used for any purpose other than to identify prospective properties consumers may be interested in purchasing. This information and related content is deemed reliable but is not guaranteed accurate by the Pikes Peak REALTOR® Services Corp.
Copyright 2026 Pikes Peak REALTOR® Services Corp. All rights reserved. CO_PPAR Member Broker: Daniel BishopNew listings near 1976 S Fultondale Court
- Coming SoonOpen Sat, 1am to 3pm
 $465,000Coming Soon3 beds 2 baths1,166 sq. ft.
19959 E Cornell Avenue, Aurora, CO 80013
MLS# 1680151Listed by: KELLER WILLIAMS INTEGRITY REAL ESTATE LLC - Coming Soon
 $325,000Coming Soon2 beds 2 baths992 sq. ft.
17335 E Rice Cir #A, Aurora, CO 80015
MLS# 2170354Listed by: HomeSmart - Coming Soon
 $410,000Coming Soon3 beds 3 baths1,468 sq. ft.
1437 S Pitkin Ct, Aurora, CO 80017
MLS# 5028017Listed by: 8z Real Estate - Coming Soon
 $649,900Coming Soon6 beds 4 baths2,559 sq. ft.
2490 S Salida Way, Aurora, CO 80013
MLS# 8478617Listed by: YOUR CASTLE REALTY LLC - Coming Soon
 $530,000Coming Soon6 beds 3 baths3,185 sq. ft.
14861 E Adriatic Place, Aurora, CO 80014
MLS# 5601103Listed by: CONNETT REAL ESTATE - New
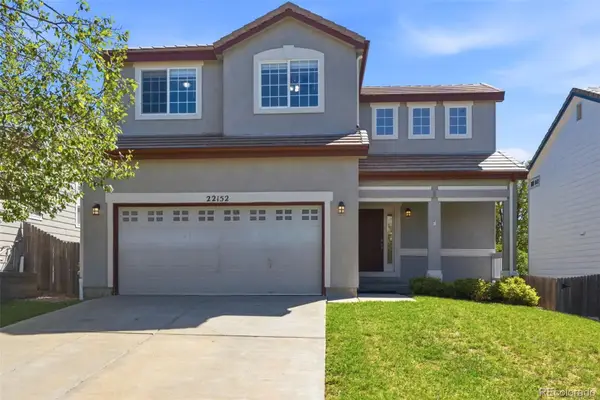 $509,990Active3 beds 3 baths1,469 sq. ft.
22152 E Belleview Place, Aurora, CO 80015
MLS# 3996351Listed by: KELLER WILLIAMS DTC - Open Sat, 2 to 4pmNew
 $445,000Active3 beds 2 baths1,397 sq. ft.
1224 Xanadu St, Aurora, CO 80011
MLS# 5795980Listed by: Resident Realty South Metro - New
 $249,900Active3 beds 1 baths1,458 sq. ft.
1309 Chester St, Aurora, CO 80010
MLS# 1999631Listed by: H&CO Real Estate LLC - New
 $540,000Active3 beds 3 baths2,271 sq. ft.
15031 E Gunnison Pl, Aurora, CO 80012
MLS# 6790223Listed by: Equity Colorado Real Estate - New
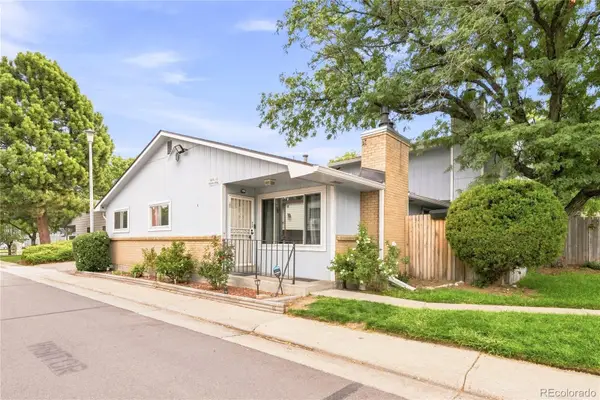 $300,000Active3 beds 2 baths1,134 sq. ft.
84 Nome Way #A, Aurora, CO 80012
MLS# 5577293Listed by: MILEHIMODERN


Protect your home and budget from life's surprises with an Assurant Home Warranty, backed by a partner that supports you through every step of homeownership. Explore Plans.
©2026 Century 21 Real Estate LLC. All rights reserved. CENTURY 21®, the CENTURY 21 Logo and C21® are service marks owned by Century 21 Real Estate LLC. Century 21 Real Estate LLC fully supports the principles of the Fair Housing Act and the Equal Opportunity Act. Each office is independently owned and operated. Listing information is deemed reliable but not guaranteed accurate.