
19976 E Lehigh Place, Aurora, CO 80013
Local realty services provided by:CENTURY 21 Bear Facts Realty
19976 E Lehigh Place,Aurora, CO 80013
$480,000
- 3 Beds
- 3 Baths
- 1,456 sq. ft.
- Single family
- Active
Upcoming open houses
- Sat, Aug 0812:00 pm - 02:00 pm
- Sun, Aug 0912:00 pm - 02:00 pm
Listed by: katie schroeder
Office: coldwell banker realty 24
MLS#:9503880
Source:ML
Price summary
- Price:$480,000
- Price per sq. ft.:$329.67
About this home
Thoughtfully updated and well maintained, this 3-bedroom, 3-bathroom tri-level home in Hampden Hills offers comfortable living in the Cherry Creek School District with no HOA.
Vaulted ceilings create an open feel through the main level, connecting the living room, dining area, and lower-level family room into a layout that works well for both everyday life and entertaining. The renovated kitchen and updated bathrooms feature clean, bright finishes, while luxury vinyl plank flooring and carpet provide a fresh, move-in-ready feel. The lower-level family room centers around a wood-burning fireplace, creating a comfortable space to gather with family and friends.
Outside, mature trees add shade and character to the property, while the backyard offers a blank canvas to create the outdoor space you've been envisioning. Whether it's a patio for entertaining, a garden, or a play area, there's room to make it your own.
The home's major improvements have already been completed, including a new roof, exterior paint, and siding in 2023, along with the furnace, A/C (added in 2020), and water heater all replaced within the last six years. An attached two-car garage and a convenient location near parks, shopping, dining, and commuter routes add to the home's appeal.
With thoughtful updates, important improvements already in place, and a functional floor plan, this home is ready for its next owners!...
Contact an agent
Home facts
- Year built:1986
- Subdivision & Development:Hampden Hills
- Listing ID #:9503880
Rooms and interior
- Bedrooms:3
- Total bathrooms:3
- Full bathrooms:2
- Half bathrooms:1
- Flooring:Carpet, Vinyl
- Kitchen Description:Cooktop, Dishwasher, Disposal, Microwave, Oven, Refrigerator
- Living area:1,456 sq. ft.
Heating and cooling
- Cooling:Central Air
- Heating:Forced Air
- Central air:Yes
Structure and exterior
- Roof:Composition
- Year built:1986
- Building area:1,456 sq. ft.
- Lot area:0.1 Acres
- Construction Materials:Wood Siding
- Exterior Features:Private Yard
- Foundation Description:Block
- Levels:Tri-Level
Schools
- High school:Eaglecrest
- Middle school:Horizon
- Elementary school:Sunrise
Utilities
- Water:Public
- Sewer:Public Sewer
Finances and disclosures
- Price:$480,000
- Price per sq. ft.:$329.67
- Tax amount:$2,858 (2025)
Features and amenities
- Laundry features:Dryer, Washer
- Amenities:Smoke Detector(s)
Parking
- Total parking spaces:2
- Garage:Yes
- Garage spaces:2
 Based on information submitted to the MLS GRID as of August 7, 2026 02:26 PM. All data is obtained from various sources and may not have been verified by broker or MLS GRID. Supplied Open House information is subject to change without notice. All information should be independently reviewed and verified for accuracy. Properties may or may not be listed by the office/agent presenting the information. ML Member Broker: Juan L. Sanchez
New listings near 19976 E Lehigh Place
- New
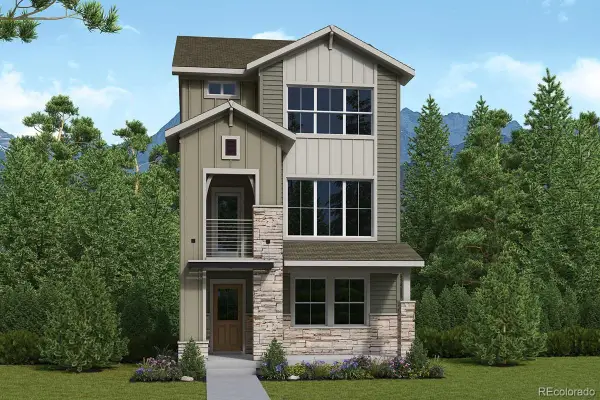 $589,900Active3 beds 4 baths2,139 sq. ft.
4712 N Denali Court, Aurora, CO 80019
MLS# 2388096Listed by: HOUSE HUNTERS, LLC - New
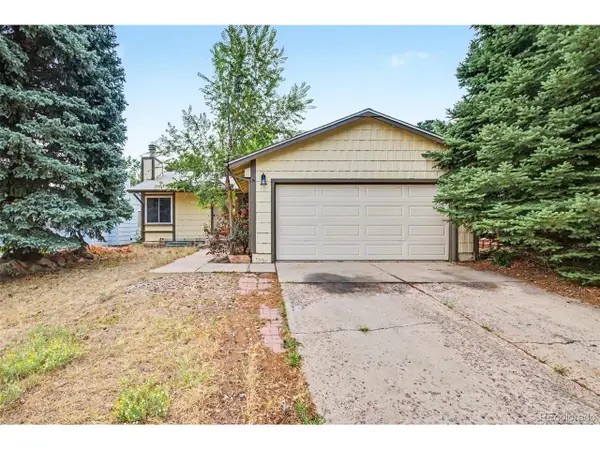 $400,000Active3 beds 2 baths2,240 sq. ft.
15418 E Oxford Ave, Aurora, CO 80013
MLS# 3378951Listed by: Engel & Volkers Denver - New
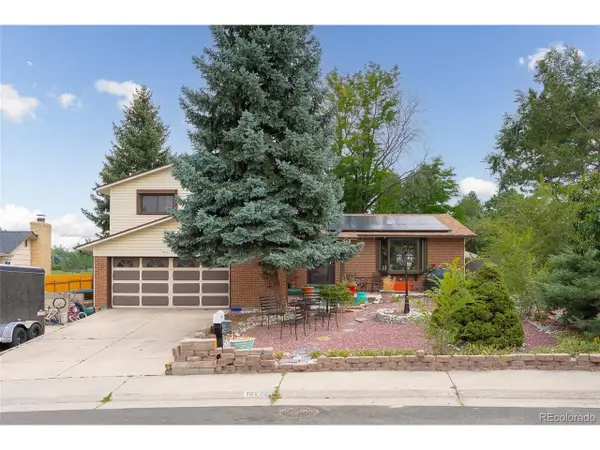 $349,000Active5 beds 3 baths2,312 sq. ft.
16222 E Flora Pl, Aurora, CO 80013
MLS# 3875945Listed by: PAK Home Realty - Open Sat, 11am to 2pmNew
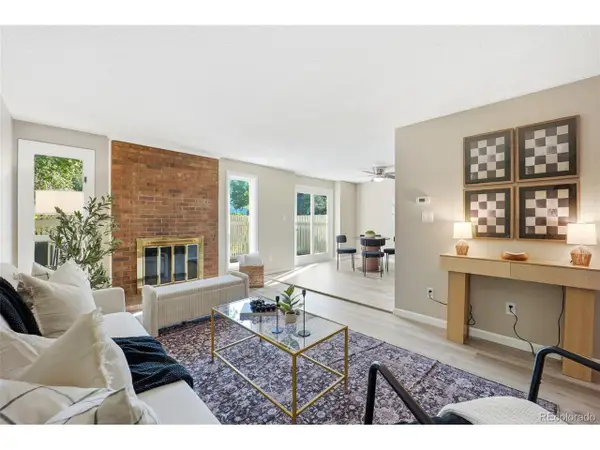 $360,000Active3 beds 2 baths1,776 sq. ft.
3085 S Macon Cir, Aurora, CO 80014
MLS# 8333222Listed by: Keller Williams DTC - New
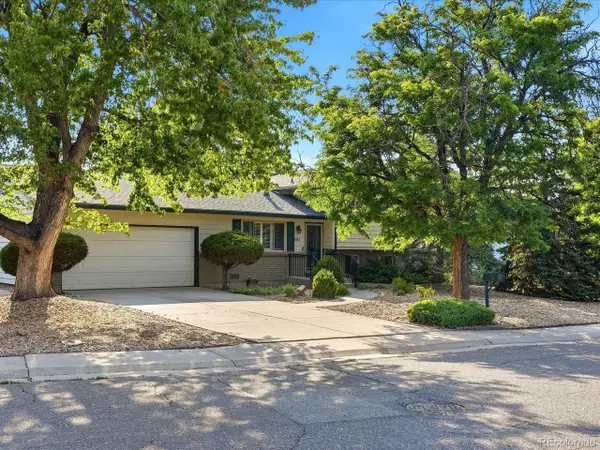 $449,900Active4 beds 2 baths1,606 sq. ft.
893 S Oswego Ct, Aurora, CO 80012
MLS# 8653128Listed by: Madison & Company Properties - New
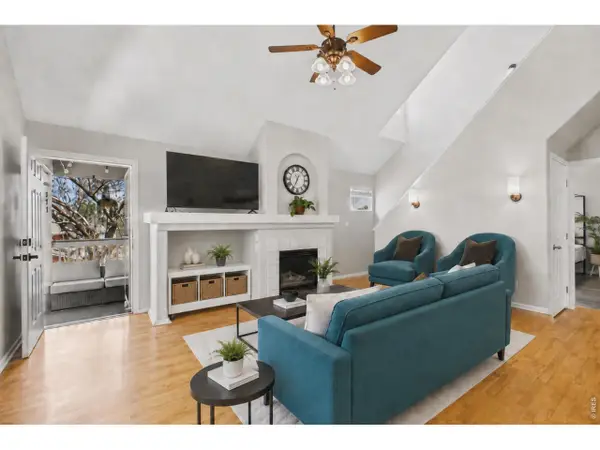 $300,000Active2 beds 2 baths1,230 sq. ft.
14296 E Whitaker W Pl #111, Aurora, CO 80015
MLS# 1065954Listed by: Keller Williams-DTC - Open Sat, 9:30am to 12:30pmNew
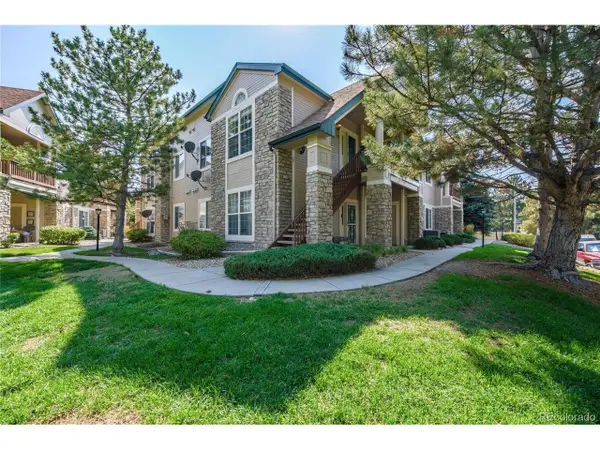 $304,000Active2 beds 2 baths1,012 sq. ft.
4054 S Crystal Cir #203, Aurora, CO 80014
MLS# 9120942Listed by: GREEN DOOR LIVING REAL ESTATE - Open Sat, 11am to 1pmNew
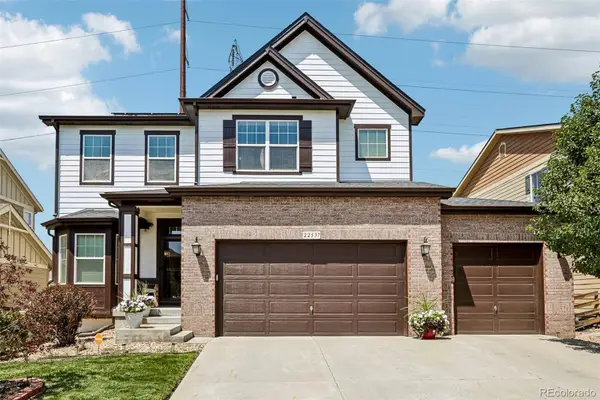 $850,000Active6 beds 5 baths4,638 sq. ft.
22537 E Union Circle, Aurora, CO 80015
MLS# 2842484Listed by: THRIVE REAL ESTATE GROUP - New
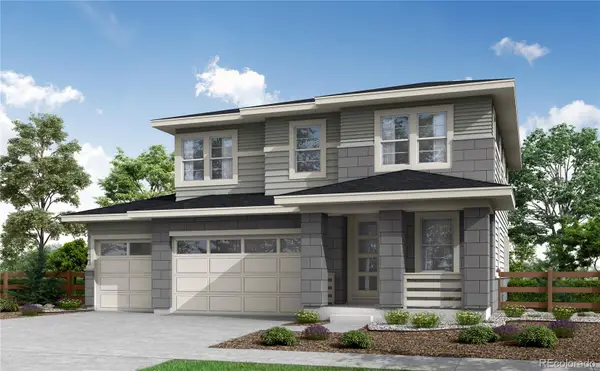 $724,900Active3 beds 3 baths3,394 sq. ft.
24523 E 34th Avenue, Aurora, CO 80019
MLS# 4226077Listed by: RE/MAX PROFESSIONALS - New
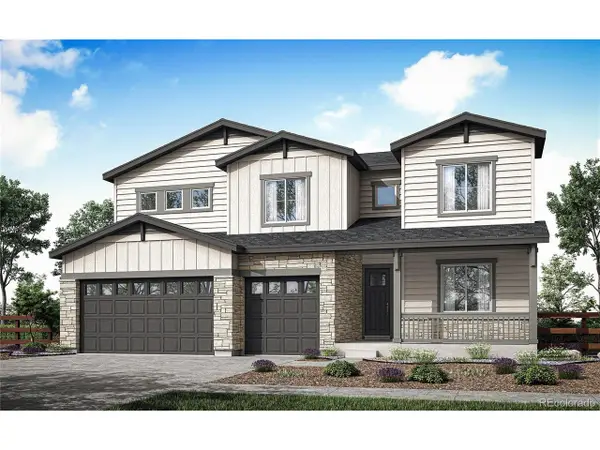 $874,900Active4 beds 4 baths4,691 sq. ft.
24434 E 34th Pl, Aurora, CO 80019
MLS# 1844416Listed by: RE/MAX Professionals


Protect your home and budget from life's surprises with an Assurant Home Warranty, backed by a partner that supports you through every step of homeownership. Explore Plans.
©2026 Century 21 Real Estate LLC. All rights reserved. CENTURY 21®, the CENTURY 21 Logo and C21® are service marks owned by Century 21 Real Estate LLC. Century 21 Real Estate LLC fully supports the principles of the Fair Housing Act and the Equal Opportunity Act. Each office is independently owned and operated. Listing information is deemed reliable but not guaranteed accurate.