
20214 E Euclid Place, Aurora, CO 80016
Local realty services provided by:CENTURY 21 Bear Facts Realty
Listed by: the pugh group
Office: the pugh group llc.
MLS#:7881589
Source:ML
Price summary
- Price:$885,000
- Price per sq. ft.:$212.38
- Monthly HOA dues:$75
About this home
Tucked within Greenfield Estates, a boutique enclave of approximately 40 semi-custom homes, this beautifully updated 5-bedroom residence offers exceptional space, flexibility and a rare 4-car garage. Situated on a generous corner lot, the home features multiple ensuite bedrooms, a finished basement, tasteful updates and inviting indoor-outdoor living.
Inside, soaring ceilings and abundant natural light create an open, welcoming feel. The kitchen is the heart of the home with white cabinetry, granite countertops, custom backsplash and an expansive center island with seating. It flows into the spacious family room with gas fireplace, while a butler’s pantry with wine refrigerator connects to the formal dining room. A large main-floor office provides dedicated work-from-home space.
The thoughtfully designed main floor bedroom with ensuite offers both convenience and flexibility. The upstairs primary suite features vaulted ceilings, a walk-in closet with built-ins and an updated bath with dual sinks and tiled walk-in shower. A second oversized suite includes a full bath, dual sinks and walk-in closet, while the fourth upstairs bedroom also enjoys its own ensuite bath.
The finished basement adds the fifth bedroom, recreation space and ample storage. Recent improvements include interior and exterior paint, carpet, roof, furnace, AC and updated lighting.
Outside, enjoy a private yard, oversized patio, pergola, mature landscaping, garden area, and 220V-ready hot tub pad.
Greenfield Estates offers neighborhood parks and trails, walkability to middle & high schools, and access to more than 300 miles of regional bike trails. Residents also enjoy the Greenfield pool, clubhouse, tennis and pickleball courts. Saddle Rock Golf Course, Aurora Reservoir and Cherry Creek State Park are nearby.
With exceptional square footage, rare 4-car garage, flexible layout and prime corner-lot setting, this home is a standout opportunity in Greenfield Estates....
Contact an agent
Home facts
- Year built:2001
- Subdivision & Development:Greenfield Estates
- Listing ID #:7881589
Rooms and interior
- Bedrooms:5
- Total bathrooms:4
- Full bathrooms:2
- Flooring:Carpet, Tile
- Kitchen Description:Bar Fridge, Dishwasher, Disposal, Eat-in Kitchen, Kitchen Island, Microwave, Range, Refrigerator
- Basement:Yes
- Basement Description:Bath/Stubbed, Crawl Space, Daylight, Finished
- Living area:4,167 sq. ft.
Heating and cooling
- Cooling:Central Air
- Heating:Forced Air
- Central air:Yes
Structure and exterior
- Roof:Composition
- Year built:2001
- Building area:4,167 sq. ft.
- Lot area:0.28 Acres
- Lot Features:Level
- Architectural Style:Contemporary
- Construction Materials:Brick, Wood Siding
- Exterior Features:Lighting, Patio, Private Yard
- Levels:2 Story
Schools
- High school:Grandview
- Middle school:Falcon Creek
- Elementary school:Rolling Hills
Utilities
- Water:Public
- Sewer:Public Sewer
Finances and disclosures
- Price:$885,000
- Price per sq. ft.:$212.38
- Tax amount:$7,281 (2025)
Features and amenities
- Laundry features:Dryer, In Unit, Washer
- Amenities:Bar Fridge, Gas Water Heater
- Pool features:Outdoor Pool
Parking
- Total parking spaces:4
- Parking description:Concrete Driveway, Electric Vehicle Charging Station(s), Exterior Access Door, Oversized, Smart Garage Door, Tandem
- Garage:Yes
- Garage spaces:4
 Based on information submitted to the MLS GRID as of September 12, 2026 07:41 PM. All data is obtained from various sources and may not have been verified by broker or MLS GRID. Supplied Open House information is subject to change without notice. All information should be independently reviewed and verified for accuracy. Properties may or may not be listed by the office/agent presenting the information. ML Member Broker: Juan L. Sanchez
New listings near 20214 E Euclid Place
- Coming SoonOpen Sat, 1am to 3pm
 $465,000Coming Soon3 beds 2 baths1,166 sq. ft.
19959 E Cornell Avenue, Aurora, CO 80013
MLS# 1680151Listed by: KELLER WILLIAMS INTEGRITY REAL ESTATE LLC - Coming Soon
 $325,000Coming Soon2 beds 2 baths992 sq. ft.
17335 E Rice Cir #A, Aurora, CO 80015
MLS# 2170354Listed by: HomeSmart - Coming Soon
 $410,000Coming Soon3 beds 3 baths1,468 sq. ft.
1437 S Pitkin Ct, Aurora, CO 80017
MLS# 5028017Listed by: 8z Real Estate - Coming Soon
 $649,900Coming Soon6 beds 4 baths2,559 sq. ft.
2490 S Salida Way, Aurora, CO 80013
MLS# 8478617Listed by: YOUR CASTLE REALTY LLC - Coming Soon
 $530,000Coming Soon6 beds 3 baths3,185 sq. ft.
14861 E Adriatic Place, Aurora, CO 80014
MLS# 5601103Listed by: CONNETT REAL ESTATE - New
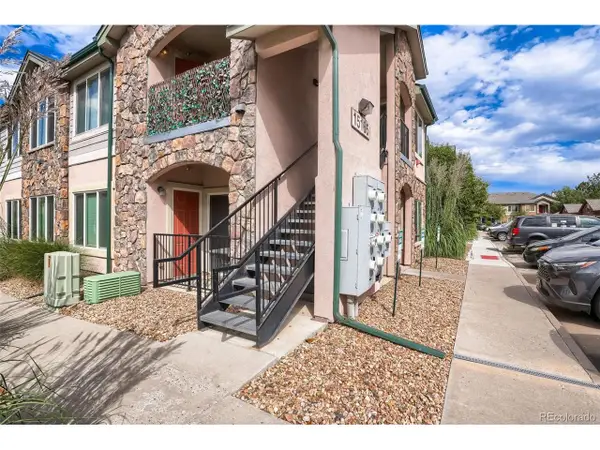 $270,000Active2 beds 2 baths1,058 sq. ft.
15165 E 16th Pl #203, Aurora, CO 80011
MLS# 3858186Listed by: Coldwell Banker Realty 24 - New
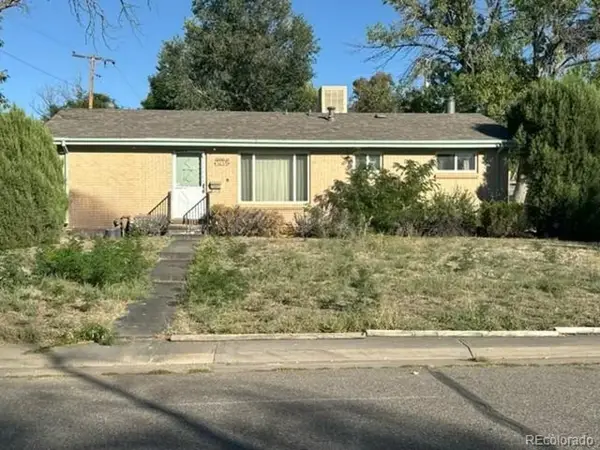 $299,000Active4 beds 2 baths2,025 sq. ft.
3134 Blackhawk St, Aurora, CO 80011
MLS# 4333062Listed by: Great Way Real Estate Properties LLC - New
 $270,000Active2 beds 2 baths1,058 sq. ft.
15165 E 16th Place #203, Aurora, CO 80011
MLS# 3858186Listed by: COLDWELL BANKER REALTY 24 - New
 $299,000Active4 beds 2 baths2,025 sq. ft.
3134 Blackhawk Street, Aurora, CO 80011
MLS# 4333062Listed by: GREAT WAY REAL ESTATE PROPERTIES LLC


Protect your home and budget from life's surprises with an Assurant Home Warranty, backed by a partner that supports you through every step of homeownership. Explore Plans.
©2026 Century 21 Real Estate LLC. All rights reserved. CENTURY 21®, the CENTURY 21 Logo and C21® are service marks owned by Century 21 Real Estate LLC. Century 21 Real Estate LLC fully supports the principles of the Fair Housing Act and the Equal Opportunity Act. Each office is independently owned and operated. Listing information is deemed reliable but not guaranteed accurate.