
20436 E Flora Drive, Aurora, CO 80013
Local realty services provided by:CENTURY 21 Signature Realty
20436 E Flora Drive,Aurora, CO 80013
$640,000
- 6 Beds
- 5 Baths
- - sq. ft.
- Single family
- Sold
Listed by: jie wu
Office: dreamhomes realty l.l.c.
MLS#:3010131
Source:ML
Sorry, we are unable to map this address
Price summary
- Price:$640,000
- Monthly HOA dues:$48
About this home
Welcome to 20436 E Flora Drive, a beautifully maintained 6-bedroom, 4.5-bathroom home offering space, comfort, and versatility in a desirable neighborhood. Designed with modern living in mind, this residence features a bright, open floor plan with expansive living areas perfect for both everyday life and entertaining.
The kitchen is the centerpiece of the home, boasting ample cabinetry, generous counter space, and a layout that flows effortlessly into the dining and living areas. Large windows throughout the home invite in natural light, creating a warm and welcoming atmosphere.
With six spacious bedrooms, there’s room for everyone—whether you need guest accommodations, a home office, or dedicated hobby spaces. The primary suite serves as a private retreat, complete with a well-appointed ensuite bathroom and plenty of closet space. The additional 4.5 bathrooms are thoughtfully designed to accommodate both family and guests with ease.
Step outside to a private backyard ideal for relaxing, entertaining, or enjoying Colorado’s beautiful weather. The property also includes a garage and ample storage, adding everyday convenience.
Located near parks, schools, shopping, and dining, this home offers the perfect balance of suburban tranquility and accessibility. With its generous layout and prime location, 20436 E Flora Drive is a rare opportunity to own a home that truly has it all....
Contact an agent
Home facts
- Year built:2004
- Subdivision & Development:The Conservatory
- Listing ID #:3010131
Rooms and interior
- Bedrooms:6
- Total bathrooms:5
- Full bathrooms:4
- Half bathrooms:1
- Kitchen Description:Dishwasher, Disposal, Microwave, Oven, Range, Range Hood, Refrigerator
- Basement:Yes
- Basement Description:Walk-Out Access
Heating and cooling
- Cooling:Central Air
- Heating:Forced Air
- Central air:Yes
Structure and exterior
- Roof:Shingle
- Year built:2004
- Lot Features:Level, Open Space
- Architectural Style:Contemporary
- Construction Materials:Frame
- Exterior Features:Deck, Private Yard, Smart Irrigation
- Levels:2 Story
Schools
- High school:Vista Peak
- Middle school:Aurora Frontier K-8
- Elementary school:Aurora Frontier K-8
Utilities
- Sewer:Public Sewer
Finances and disclosures
- Price:$640,000
- Tax amount:$6,032 (2025)
Parking
- Total parking spaces:2
- Parking description:2 Carport Space(s)
- Carport spaces:2
 Based on information submitted to the MLS GRID as of September 3, 2026 07:34 AM. All data is obtained from various sources and may not have been verified by broker or MLS GRID. Supplied Open House information is subject to change without notice. All information should be independently reviewed and verified for accuracy. Properties may or may not be listed by the office/agent presenting the information. ML Member Broker: Michele A Scherr
New listings near 20436 E Flora Drive
- Coming Soon
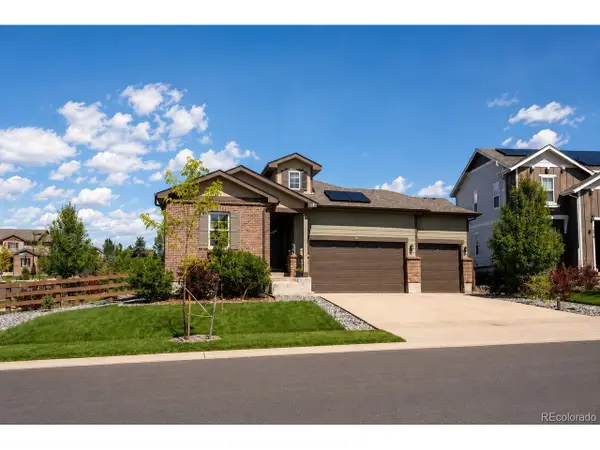 $789,000Coming Soon5 beds 3 baths3,298 sq. ft.
7266 S Robertsdale Way, Aurora, CO 80016
MLS# 8257413Listed by: Keller Williams DTC - Coming Soon
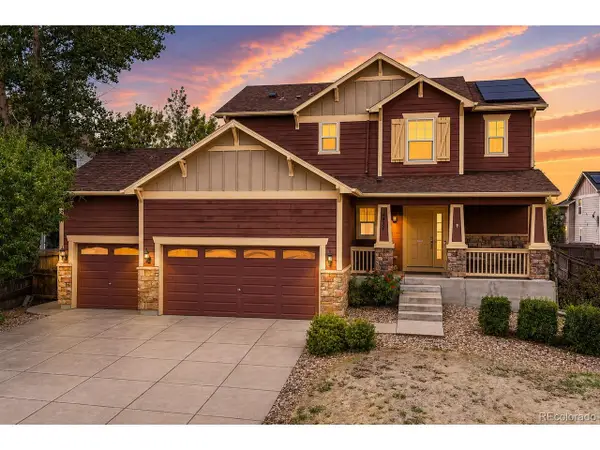 $599,000Coming Soon4 beds 4 baths2,280 sq. ft.
6431 S Ider St, Aurora, CO 80016
MLS# 9435138Listed by: Kentwood Real Estate City Properties - Coming Soon
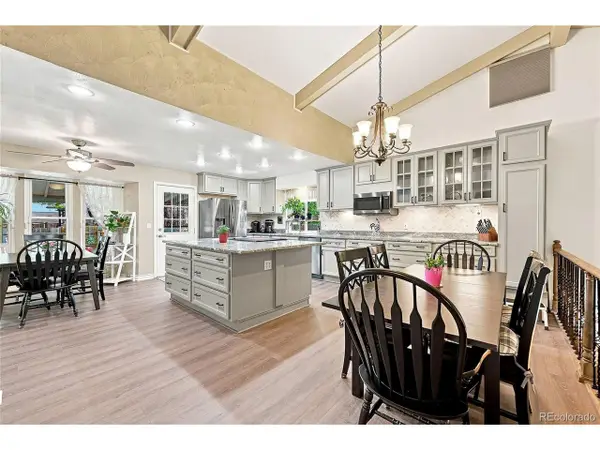 $695,000Coming Soon4 beds 3 baths3,031 sq. ft.
1570 S Macon St, Aurora, CO 80012
MLS# 1628469Listed by: Integrity Real Estate Group - Coming Soon
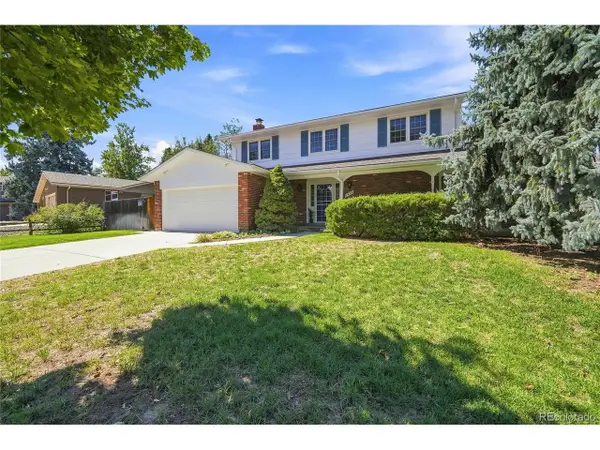 $685,000Coming Soon4 beds 3 baths3,590 sq. ft.
1460 S Macon St, Aurora, CO 80012
MLS# 2834515Listed by: Integrity Real Estate Group - Coming Soon
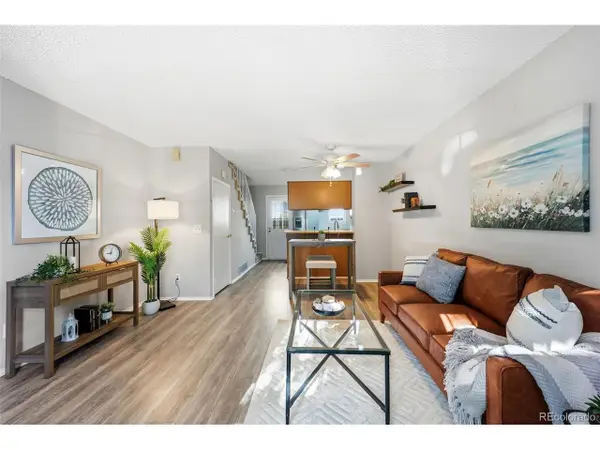 $235,000Coming Soon2 beds 1 baths840 sq. ft.
1661 S Idalia Cir #A, Aurora, CO 80017
MLS# 5179732Listed by: Compass - Denver - Coming Soon
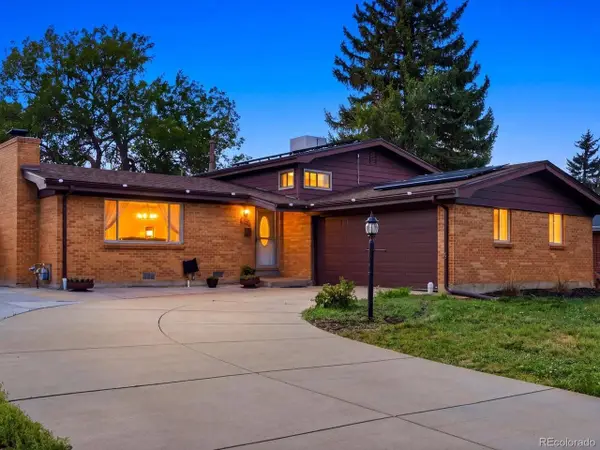 $525,000Coming Soon4 beds 2 baths1,796 sq. ft.
205 Tucson St, Aurora, CO 80011
MLS# 8025150Listed by: Your Castle Real Estate Inc - Coming SoonOpen Sat, 11am to 1pm
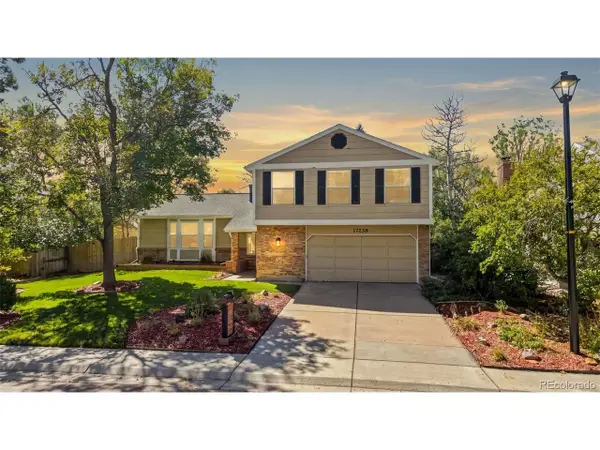 $675,000Coming Soon4 beds 3 baths2,733 sq. ft.
17238 E Berry Pl, Aurora, CO 80015
MLS# 7021879Listed by: Keller Williams DTC - Coming Soon
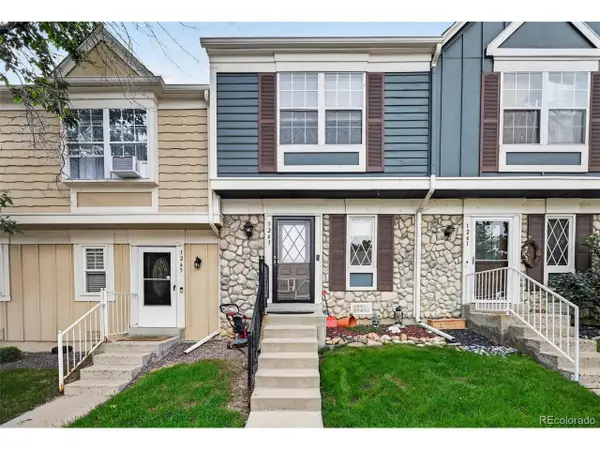 $237,000Coming Soon2 beds 1 baths840 sq. ft.
1263 S Idalia St, Aurora, CO 80017
MLS# 7093042Listed by: Trelora Realty, Inc. - Coming Soon
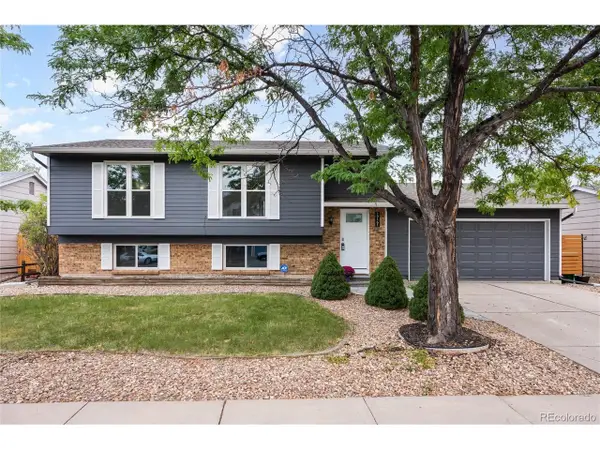 $485,000Coming Soon3 beds 2 baths1,823 sq. ft.
19161 E Louisiana Ave, Aurora, CO 80017
MLS# 9377800Listed by: Keller Williams Real Estate LLC - Coming Soon
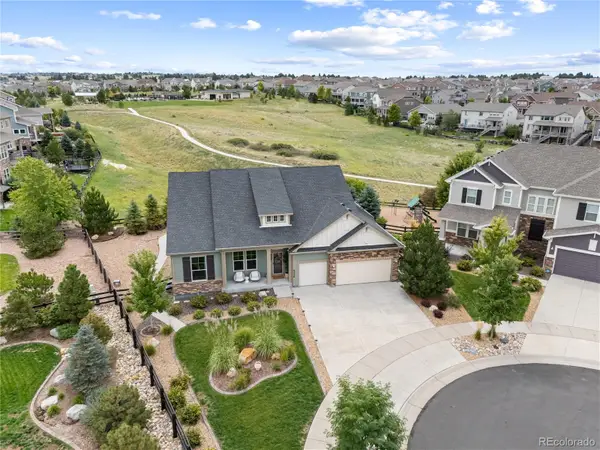 $999,000Coming Soon6 beds 5 baths4,582 sq. ft.
8664 S Zante Court, Aurora, CO 80016
MLS# 1786243Listed by: COMPASS - DENVER


Protect your home and budget from life's surprises with an Assurant Home Warranty, backed by a partner that supports you through every step of homeownership. Explore Plans.
©2026 Century 21 Real Estate LLC. All rights reserved. CENTURY 21®, the CENTURY 21 Logo and C21® are service marks owned by Century 21 Real Estate LLC. Century 21 Real Estate LLC fully supports the principles of the Fair Housing Act and the Equal Opportunity Act. Each office is independently owned and operated. Listing information is deemed reliable but not guaranteed accurate.