
20502 E Union Avenue, Aurora, CO 80015
Local realty services provided by:CENTURY 21 Top Dog Properties
20502 E Union Avenue,Aurora, CO 80015
$620,000
- 5 Beds
- 3 Baths
- 2,571 sq. ft.
- Single family
- Active
Listed by: joshua spivey
Office: berkshire hathaway homeservices colorado, llc. - highlands ranch real estate
MLS#:7027892
Source:ML
Price summary
- Price:$620,000
- Price per sq. ft.:$241.15
- Monthly HOA dues:$31
About this home
Families search for years to find a home situated so perfectly for their lifestyle. This 2,571 square foot home at 20502 E Union Avenue sits in the Cherry Creek School District, just blocks from Aspen Crossing Elementary School, Sky Vista Middle School, and Eaglecrest High School. The Willow Trace Park with sports amenities and a playground is right across the street and nearby is Quincy Reservoir which offers fishing, paddleboarding, walking, cycling!
The established Aurora neighborhood offers a strong, exciting community with shopping, restaurants, and recreation all around, like the Southlands shopping center a short drive away, plus an HOA that keeps the area beautifully maintained.
Built in 2001 on a 5,227 square foot lot, the home offers 5 bedrooms and 3 bathrooms - the perfect size for a family. The upstairs master enjoys its own side of the home while sharing the second floor with 3 additional bedrooms, and a main floor bedroom is ideal for a home office, guests or multigenerational living. The kitchen is made for gathering, with granite countertops, a center island, stainless steel appliances, and an open layout with plenty of counter space to spread out.
Downstairs, the choice is yours: the 522 square foot unfinished basement is ready to become a rec room, home gym, movie theater, or extra bedroom - a high value-add space and lifestyle flexibility. HVAC was installed in 2025, so move-in comes without that worry.
Outside, the backyard is perfect for relaxation and games, with usable lawn space, a large, newer deck, and a 5x16 storage shed for landscaping tools, or whatever else makes sense. A two-car garage rounds out the package!...
Contact an agent
Home facts
- Year built:2001
- Subdivision & Development:Willow Trace
- Listing ID #:7027892
Rooms and interior
- Bedrooms:5
- Total bathrooms:3
- Full bathrooms:2
- Half bathrooms:1
- Flooring:Carpet, Tile, Wood
- Bathrooms Description:Five Piece Bath
- Kitchen Description:Dishwasher, Disposal, Eat-in Kitchen, Kitchen Island, Microwave, Oven, Pantry, Refrigerator
- Basement:Yes
- Basement Description:Full, Interior Entry, Unfinished
- Living area:2,571 sq. ft.
Heating and cooling
- Cooling:Central Air
- Heating:Forced Air
- Central air:Yes
Structure and exterior
- Roof:Composition
- Year built:2001
- Building area:2,571 sq. ft.
- Lot area:0.12 Acres
- Lot Features:Landscaped, Level, Master Planned, Sprinklers In Front, Sprinklers In Rear
- Construction Materials:Brick, Frame, Wood Siding
- Exterior Features:Covered, Deck, Front Porch, Lighting, Private Yard, Rain Gutters
- Levels:2 Story
Schools
- High school:Eaglecrest
- Middle school:Sky Vista
- Elementary school:Aspen Crossing
Utilities
- Water:Public
- Sewer:Public Sewer
Finances and disclosures
- Price:$620,000
- Price per sq. ft.:$241.15
- Tax amount:$5,150 (2025)
Features and amenities
- Amenities:Carbon Monoxide Detector(s), Double Pane Windows, Smoke Detector(s)
Parking
- Total parking spaces:2
- Parking description:Concrete Driveway, Lighted
- Garage:Yes
- Garage spaces:2
 Based on information submitted to the MLS GRID as of July 31, 2026 10:39 PM. All data is obtained from various sources and may not have been verified by broker or MLS GRID. Supplied Open House information is subject to change without notice. All information should be independently reviewed and verified for accuracy. Properties may or may not be listed by the office/agent presenting the information.
New listings near 20502 E Union Avenue
- New
 $599,900Active3 beds 3 baths1,856 sq. ft.
20989 E Quincy Dr, Aurora, CO 80015
MLS# 1548884Listed by: ADI Realty LLC - Open Fri, 5 to 7pmNew
 $575,000Active4 beds 4 baths2,537 sq. ft.
11465 E Amherst Cir, Aurora, CO 80014
MLS# 2362256Listed by: eXp Realty, LLC - New
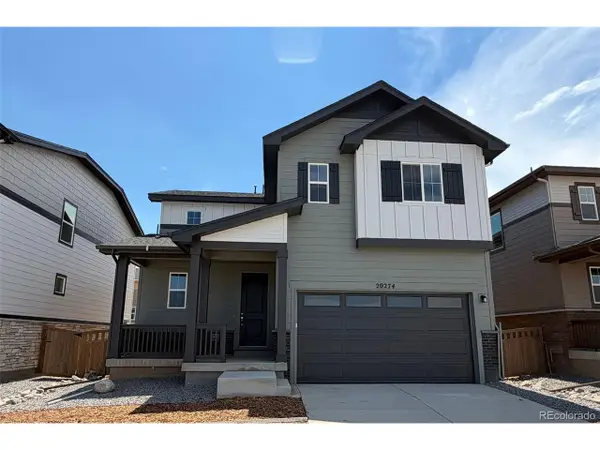 $474,990Active3 beds 3 baths1,743 sq. ft.
20274 E 59th Ave, Aurora, CO 80019
MLS# 3543847Listed by: Landmark Residential Brokerage - New
 $469,900Active4 beds 4 baths2,030 sq. ft.
10805 E Jewell Ave, Aurora, CO 80012
MLS# 3666337Listed by: HomeSmart - New
 $410,000Active4 beds 2 baths2,352 sq. ft.
3157 Victor St, Aurora, CO 80011
MLS# 4537704Listed by: Real Broker, LLC DBA Real - New
 $310,000Active3 beds 3 baths1,568 sq. ft.
14079 E Utah Cir, Aurora, CO 80012
MLS# 7035184Listed by: Home Gnome Realty - New
 $574,990Active3 beds 3 baths2,667 sq. ft.
20264 E 59th Ave, Aurora, CO 80019
MLS# 8020861Listed by: Landmark Residential Brokerage - New
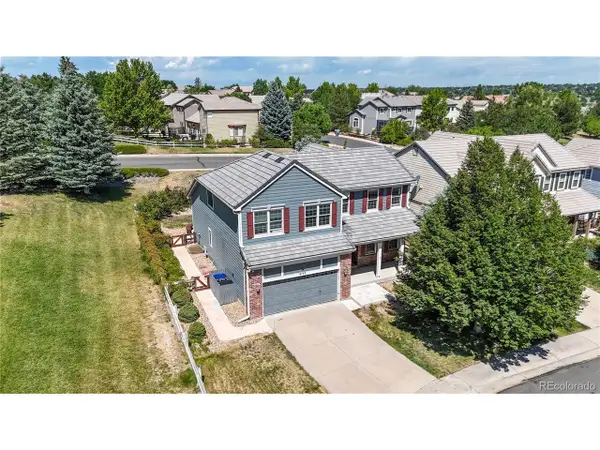 $675,000Active4 beds 3 baths3,322 sq. ft.
6193 S Ventura Ct, Aurora, CO 80016
MLS# 9182806Listed by: RE/MAX Alliance - New
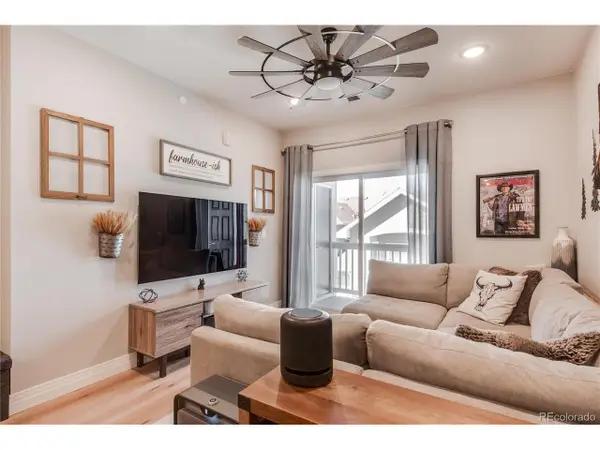 $280,000Active2 beds 2 baths824 sq. ft.
1861 S Dunkirk St #307, Aurora, CO 80017
MLS# 9440211Listed by: Sellstate Altitude Property Group - Open Fri, 5 to 7pmNew
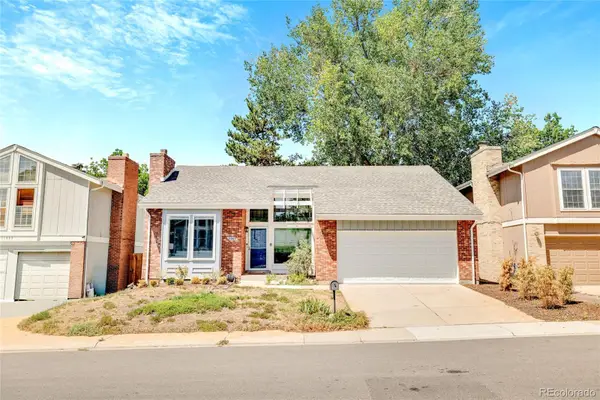 $575,000Active4 beds 4 baths2,537 sq. ft.
11465 E Amherst Circle, Aurora, CO 80014
MLS# 2362256Listed by: EXP REALTY, LLC


Protect your home and budget from life's surprises with an Assurant Home Warranty, backed by a partner that supports you through every step of homeownership. Explore Plans.
©2026 Century 21 Real Estate LLC. All rights reserved. CENTURY 21®, the CENTURY 21 Logo and C21® are service marks owned by Century 21 Real Estate LLC. Century 21 Real Estate LLC fully supports the principles of the Fair Housing Act and the Equal Opportunity Act. Each office is independently owned and operated. Listing information is deemed reliable but not guaranteed accurate.