
2057 S Evanston Ct, Aurora, CO 80014
Local realty services provided by:CENTURY 21 Top Dog Properties
Listed by: ruzlan shamaev
Office: brokers guild homes303-752-0007
MLS#:7375026
Source:IRES
Price summary
- Price:$574,995
- Price per sq. ft.:$210.01
About this home
BEAUTIFULLY RENOVATED HOME ON ONE OF THE LARGEST LOTS IN THE NEIGHBORHOOD!
Welcome to 2057 S Evanston Court, a beautifully updated 4-bedroom, 3-bathroom home situated on an impressive 0.26-acre corner lot in Aurora's Southeast Crossing neighborhood!
This home has undergone extensive renovations throughout, featuring brand-new flooring, fresh interior paint, modern lighting fixtures, updated cabinetry, beautifully remodeled bathrooms, and a redesigned staircase. These thoughtful improvements create a fresh, contemporary atmosphere while enhancing comfort and functionality. The updated finishes and attention to detail give the home a cohesive, refreshed appearance from the moment you enter.
The spacious floor plan features soaring vaulted ceilings, multiple living areas, a cozy fireplace, and a finished basement offering additional space for entertaining, recreation, or a home office. The combination of open gathering spaces and separate living areas provides flexibility for everyday living and hosting guests.
Step outside to discover an expansive, fully fenced backyard offering exceptional space for outdoor gatherings, gardening, pets, and relaxation. Extensive NEW CONCRETE WORK includes the driveway, front porch, side areas, and backyard, enhancing curb appeal and creating additional usable outdoor space. The oversized yard offers plenty of possibilities for outdoor furniture, recreation, and creating your own private outdoor retreat.
Additional highlights include an attached two-car garage, NO HOA, and a convenient location near parks, shopping, dining, and major commuter routes.
With its extensive interior renovations, generous outdoor space, and desirable corner-lot setting, this home offers an outstanding combination of modern updates, comfort, and convenience. Move in and enjoy the improvements already completed while making the most of this exceptional property. Schedule your private showing today!...
Contact an agent
Home facts
- Year built:1980
- Subdivision & Development:Tierra Iliff
- Listing ID #:7375026
- Added:5 day(s) ago
- Updated:October 25, 2026 at 03:28 PM
Rooms and interior
- Bedrooms:4
- Total bathrooms:3
- Full bathrooms:2
- Half bathrooms:1
- Dining Description:Eat-in Kitchen
- Kitchen Description:Dishwasher, Disposal, Pantry, Refrigerator
- Basement Description:Partially Finished
- Living area:2,738 sq. ft.
Heating and cooling
- Cooling:Ceiling Fan(s), Evaporative Cooling
- Heating:Forced Air
Structure and exterior
- Roof:Composition
- Year built:1980
- Building area:2,738 sq. ft.
- Lot area:0.26 Acres
- Lot Features:Corner Lot, Level
- Architectural Style:A-Frame
- Construction Materials:Brick, Wood Siding
- Exterior Features:Balcony
- Levels:3 Story
Schools
- High school:Gateway
- Middle school:Aurora Hills
- Elementary school:Jewell
Utilities
- Water:Public
- Sewer:Public Sewer
Finances and disclosures
- Price:$574,995
- Price per sq. ft.:$210.01
- Tax amount:$2,523
Features and amenities
- Appliances:Dishwasher, Disposal, Refrigerator
- Amenities:Cathedral Ceiling(s), Eat-in Kitchen, Open Floorplan, Pantry, Walk-In Closet(s)
Parking
- Garage spaces:2
New listings near 2057 S Evanston Ct
- Coming Soon
 $399,000Coming Soon4 beds 3 baths2,408 sq. ft.
372 Emporia St, Aurora, CO 80010
MLS# 5883214Listed by: Your Castle Realty LLC - Coming Soon
 $750,000Coming Soon5 beds 4 baths4,597 sq. ft.
3858 S Netherland St, Aurora, CO 80013
MLS# 7309473Listed by: Compass - Denver - Coming Soon
 $849,000Coming Soon5 beds 4 baths4,477 sq. ft.
22537 E Swallow Pl, Aurora, CO 80016
MLS# 7245237Listed by: Trelora Realty, Inc. - Coming Soon
 $185,000Coming Soon2 beds 2 baths1,200 sq. ft.
13626 E Bates Ave #203-210, Aurora, CO 80014
MLS# 8606293Listed by: Brokers Guild Homes - Coming Soon
 $540,000Coming Soon3 beds 3 baths3,359 sq. ft.
1341 S Duquesne Cir, Aurora, CO 80018
MLS# 5149763Listed by: Worth Clark Realty - Coming Soon
 $530,000Coming Soon6 beds 3 baths3,185 sq. ft.
14861 E Adriatic Place, Aurora, CO 80014
MLS# 5601103Listed by: CONNETT REAL ESTATE
- New
 $440,000Active4 beds 2 baths1,480 sq. ft.
1985 Cathay St, Aurora, CO 80011
MLS# 7556306Listed by: Full Circle Realty CO - New
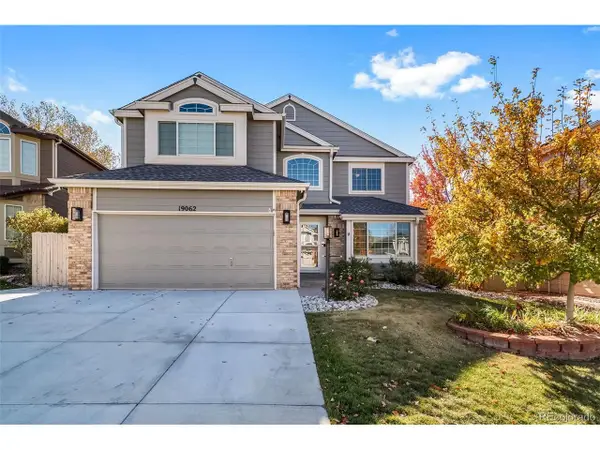 $749,900Active6 beds 4 baths3,524 sq. ft.
19062 E Powers Pl, Aurora, CO 80015
MLS# 7398888Listed by: People's Real Estate Service - New
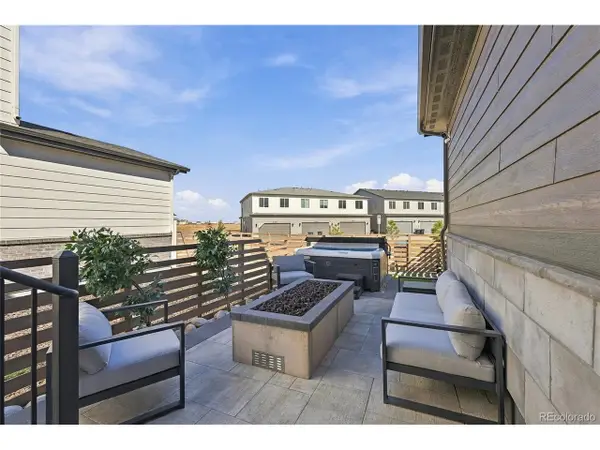 $615,000Active4 beds 4 baths3,217 sq. ft.
5770 N Jebel Way, Aurora, CO 80019
MLS# 9813257Listed by: MB CM Real Estate Inc - New
 $499,000Active3 beds 3 baths2,079 sq. ft.
19876 E Villanova Dr, Aurora, CO 80013
MLS# 5084104Listed by: HomeSmart


Protect your home and budget from life's surprises with an Assurant Home Warranty, backed by a partner that supports you through every step of homeownership. Explore Plans.
©2026 Century 21 Real Estate LLC. All rights reserved. CENTURY 21®, the CENTURY 21 Logo and C21® are service marks owned by Century 21 Real Estate LLC. Century 21 Real Estate LLC fully supports the principles of the Fair Housing Act and the Equal Opportunity Act. Each office is independently owned and operated. Listing information is deemed reliable but not guaranteed accurate.