
20996 E Duke Pl, Aurora, CO 80013
Local realty services provided by:CENTURY 21 CapRock Real Estate
20996 E Duke Pl,Aurora, CO 80013
$695,000
- 4 Beds
- 4 Baths
- 3,826 sq. ft.
- Single family
- Active
Listed by: mike ober
Office: re/max alliance303-757-7474
MLS#:9261078
Source:IRES
Price summary
- Price:$695,000
- Price per sq. ft.:$181.65
- Monthly HOA dues:$48
About this home
Refined Living with Mountain Views in The Conservatory!!!
Welcome to an inviting blend of elegance, comfort, and timeless style in the desirable Conservatory community. Beautifully refreshed with new ((Interior Paint)) and ((New Carpet)), this light-filled two-story residence offers a sophisticated yet comfortable setting, complemented by mountain views and backing to a peaceful greenbelt.
Classic hardwood style flooring flow throughout the entire main level. The spacious kitchen features a huge center island, a generous pantry, granite slab countertops, and top-of-the-line stainless appliances, creating a stylish and functional space perfect for culinary enthusiasts and family gatherings. The main floor executive study with French doors provides the perfect private retreat for working from home or managing daily business. The inviting family room is the perfect setting for entertaining family and friends, while the gas-log fireplace creates a warm and cozy retreat on those chilly Colorado winter days.
Upstairs, discover four generously sized bedrooms, each with its own dedicated bathroom, offering exceptional comfort, privacy, and convenience for family members and guests alike. The primary suite serves as a relaxing escape, complete with a five-piece bath and huge walk-in closet.
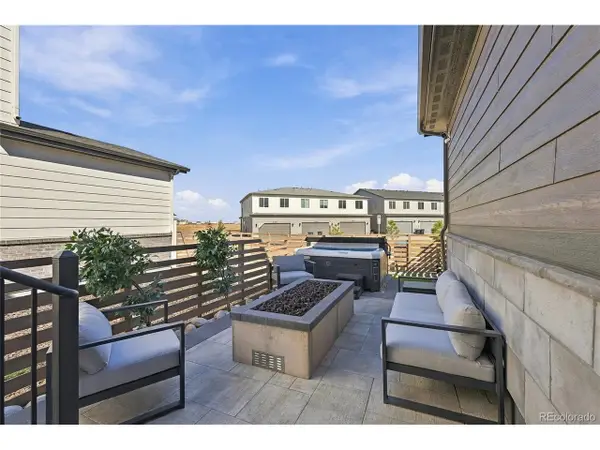
The possibilities continue with an expansive, walk-out basement, offering an exceptional opportunity to create additional living space whether a recreation room, fitness studio, guest retreat, or entertainment space. Step outside and enjoy a fully fenced yard backing to the greenbelt, where open-space and mature trees surroundings provide a tranquil connection to the outdoors. Bring all your toys this home includes a oversized three-car garage.
Enjoy access to Conservatory community amenities, near neighborhood parks, schools, and everyday amenities, this home offers an appealing balance of space, functionality, and lifestyle....
Contact an agent
Home facts
- Year built:2016
- Subdivision & Development:The Conservatory
- Listing ID #:9261078
- Added:1 day(s) ago
- Updated:October 25, 2026 at 01:51 AM
Rooms and interior
- Bedrooms:4
- Total bathrooms:4
- Full bathrooms:2
- Half bathrooms:1
- Dining Description:Eat-in Kitchen
- Bathrooms Description:Jack & Jill Bathroom
- Kitchen Description:Dishwasher, Disposal, Kitchen Island, Microwave, Pantry, Refrigerator, Self Cleaning Oven
- Basement Description:Slab, Unfinished, Walk-Out Access
- Living area:3,826 sq. ft.
Heating and cooling
- Cooling:Ceiling Fan(s), Central Air
- Heating:Forced Air
Structure and exterior
- Roof:Composition
- Year built:2016
- Building area:3,826 sq. ft.
- Lot area:0.21 Acres
- Lot Features:Abuts Private Open Space, Abuts Public Open Space, Deciduous Trees, Gutters, Paved
- Construction Materials:Brick, Frame
- Exterior Features:Deck, Patio, Sprinkler System
- Levels:2 Story
Schools
- High school:Vista Peak
- Middle school:Aurora Frontier K-8
- Elementary school:Aurora Frontier K-8
Utilities
- Water:Public
- Sewer:Public Sewer
Finances and disclosures
- Price:$695,000
- Price per sq. ft.:$181.65
- Tax amount:$6,696
Features and amenities
- Appliances:Dishwasher, Disposal, Dryer, Fire Alarm, Microwave, Refrigerator, Self Cleaning Oven, Washer
- Laundry features:Dryer, Washer
- Amenities:Cathedral Ceiling(s), Eat-in Kitchen, Jack & Jill Bathroom, Kitchen Island, Open Floorplan, Pantry, Walk-In Closet(s)
Parking
- Parking description:Oversized Garage
- Garage spaces:3
New listings near 20996 E Duke Pl
- Coming Soon
 $399,000Coming Soon4 beds 3 baths2,408 sq. ft.
372 Emporia St, Aurora, CO 80010
MLS# 5883214Listed by: Your Castle Realty LLC - Coming Soon
 $750,000Coming Soon5 beds 4 baths4,597 sq. ft.
3858 S Netherland St, Aurora, CO 80013
MLS# 7309473Listed by: Compass - Denver - Coming Soon
 $849,000Coming Soon5 beds 4 baths4,477 sq. ft.
22537 E Swallow Pl, Aurora, CO 80016
MLS# 7245237Listed by: Trelora Realty, Inc. - Coming Soon
 $549,900Coming Soon5 beds 3 baths2,788 sq. ft.
12106 E Louisiana Dr, Aurora, CO 80012
MLS# 8113129Listed by: The Agency - Denver - Coming Soon
 $185,000Coming Soon2 beds 2 baths1,200 sq. ft.
13626 E Bates Ave #203-210, Aurora, CO 80014
MLS# 8606293Listed by: Brokers Guild Homes - Coming Soon
 $540,000Coming Soon3 beds 3 baths3,359 sq. ft.
1341 S Duquesne Cir, Aurora, CO 80018
MLS# 5149763Listed by: Worth Clark Realty - Coming Soon
 $530,000Coming Soon6 beds 3 baths3,185 sq. ft.
14861 E Adriatic Place, Aurora, CO 80014
MLS# 5601103Listed by: CONNETT REAL ESTATE
- New
 $615,000Active4 beds 4 baths3,217 sq. ft.
5770 N Jebel Way, Aurora, CO 80019
MLS# 9813257Listed by: MB CM Real Estate Inc - New
 $499,000Active3 beds 3 baths2,079 sq. ft.
19876 E Villanova Dr, Aurora, CO 80013
MLS# 5084104Listed by: HomeSmart


Protect your home and budget from life's surprises with an Assurant Home Warranty, backed by a partner that supports you through every step of homeownership. Explore Plans.
©2026 Century 21 Real Estate LLC. All rights reserved. CENTURY 21®, the CENTURY 21 Logo and C21® are service marks owned by Century 21 Real Estate LLC. Century 21 Real Estate LLC fully supports the principles of the Fair Housing Act and the Equal Opportunity Act. Each office is independently owned and operated. Listing information is deemed reliable but not guaranteed accurate.