
21267 E 65th, Aurora, CO 80019
Local realty services provided by:CENTURY 21 Signature Realty
21267 E 65th,Aurora, CO 80019
$384,000
- 3 Beds
- 3 Baths
- 1,450 sq. ft.
- Single family
- Active
Upcoming open houses
- Sat, Oct 3110:00 am - 02:00 pm
Listed by: soledad tobar
Office: coldwell banker realty 18
MLS#:1617112
Source:ML
Price summary
- Price:$384,000
- Price per sq. ft.:$264.83
- Monthly HOA dues:$140
About this home
Move-in ready and loaded with extras! All Whirlpool appliances are included, including the refrigerator, washer, and dryer, plus window blinds throughout the home, providing exceptional value and convenience from day one.Experience modern living in this newly completed Loveland floor plan by Meritage Homes. Thoughtfully designed for comfort and functionality, this home features an inviting open-concept layout with a spacious kitchen, generous living and dining areas, and a private owner's suite designed for everyday relaxation. Built with advanced energy-efficient construction, this home showcases spray-foam insulation, Low-E energy-saving windows, water-efficient plumbing fixtures, smart home technology, enhanced air filtration, and durable fire-resistant siding. These innovative features help create a healthier, more comfortable living environment while offering the potential for lower utility costs year-round. Located in the sought-after Skyview at High Point community, residents enjoy easy access to Denver International Airport, Gaylord Rockies Resort & Convention Center, E-470, I-70, shopping, dining, parks, trails, and outdoor recreation.
Special incentives may be available through the builder's preferred lender, MTH Mortgage. Terms and conditions apply. Home is backed by a 1/2/10 warranty and will be sold using the builder's purchase agreement. Information, pricing, incentives, features, specifications, and availability are subject to change without notice. All information is deemed reliable but not guaranteed. Buyer and Buyer's agent are responsible for independently verifying all information, including square footage, schools, taxes, HOA information, builder incentives, and property specifications....
Contact an agent
Home facts
- Year built:2026
- Subdivision & Development:High Point
- Listing ID #:1617112
Rooms and interior
- Bedrooms:3
- Total bathrooms:3
- Full bathrooms:1
- Half bathrooms:1
- Flooring:Carpet
- Kitchen Description:Dishwasher, Disposal, Microwave, Oven, Range, Refrigerator
- Basement Description:Crawl Space
- Living area:1,450 sq. ft.
Heating and cooling
- Cooling:Central Air
- Heating:Forced Air
Structure and exterior
- Roof:Composition
- Year built:2026
- Building area:1,450 sq. ft.
- Lot Features:Sprinklers In Front
- Architectural Style:Contemporary, Mountain Contemporary
- Construction Materials:Cement Siding, Concrete, Frame, Stone
- Exterior Features:Front Porch
- Foundation Description:Slab
- Levels:2 Story
Schools
- High school:Prairie View
- Middle school:Otho Stuart
- Elementary school:Southlawn
Utilities
- Water:Public
- Sewer:Public Sewer
Finances and disclosures
- Price:$384,000
- Price per sq. ft.:$264.83
- Tax amount:$2,583
Features and amenities
- Laundry features:Dryer, In Unit, Washer
- Amenities:Window Coverings
- Smart home:Yes
Parking
- Garage spaces:2
 Based on information submitted to the MLS GRID as of October 27, 2026 08:53 PM. All data is obtained from various sources and may not have been verified by broker or MLS GRID. Supplied Open House information is subject to change without notice. All information should be independently reviewed and verified for accuracy. Properties may or may not be listed by the office/agent presenting the information. ML Member Broker: Michele A Scherr
New listings near 21267 E 65th
- Coming Soon
 $595,000Coming Soon5 beds 3 baths3,014 sq. ft.
1909 S Lansing Ct, Aurora, CO 80014
MLS# 5161466Listed by: Compass - Denver - Coming Soon
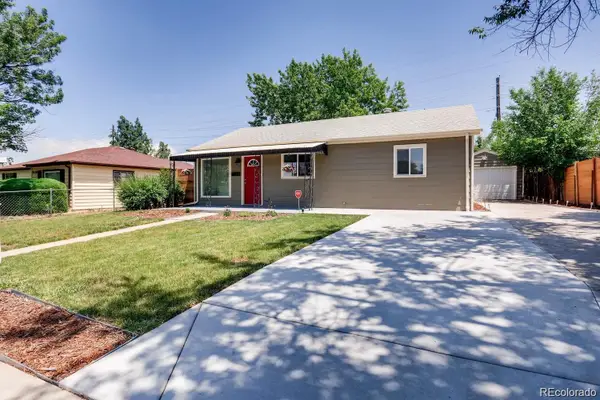 $417,000Coming Soon4 beds 2 baths1,350 sq. ft.
900 Zion, Aurora, CO 80011
MLS# 8930489Listed by: HOMESMART REALTY - Coming Soon
 $799,999Coming Soon8 beds 4 baths3,752 sq. ft.
1420 Boston, Aurora, CO 80010
MLS# 2079633Listed by: COLDWELL BANKER REALTY 54 - Coming Soon
 $295,000Coming Soon2 beds 2 baths1,225 sq. ft.
1347 S Crystal Way, Aurora, CO 80012
MLS# 1071240Listed by: Keller Williams-Advantage Rlty - Coming Soon
 $500,000Coming Soon5 beds 4 baths2,088 sq. ft.
19375 E Linvale Pl, Aurora, CO 80013
MLS# 1071236Listed by: Keller Williams-Advantage Rlty - Coming SoonOpen Sun, 10am to 12pm
 $395,000Coming Soon3 beds 3 baths1,527 sq. ft.
27662 E 1st Ave, Aurora, CO 80018
MLS# 2279138Listed by: Orchard Brokerage LLC - Coming SoonOpen Sat, 11am to 1pm
 $399,000Coming Soon4 beds 3 baths2,408 sq. ft.
372 Emporia St, Aurora, CO 80010
MLS# 5883214Listed by: Your Castle Realty LLC - Coming Soon
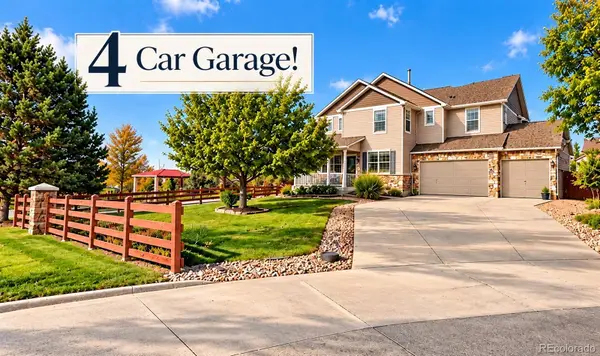 $750,000Coming Soon5 beds 4 baths4,529 sq. ft.
3858 S Netherland, Aurora, CO 80013
MLS# 7309473Listed by: COMPASS - DENVER - Coming Soon
 $530,000Coming Soon6 beds 3 baths3,185 sq. ft.
14861 E Adriatic Place, Aurora, CO 80014
MLS# 5601103Listed by: CONNETT REAL ESTATE - New
 $375,000Active4 beds 2 baths1,621 sq. ft.
990 Tucson St, Aurora, CO 80011
MLS# 7092289Listed by: MB Bellissimo Homes


Protect your home and budget from life's surprises with an Assurant Home Warranty, backed by a partner that supports you through every step of homeownership. Explore Plans.
©2026 Century 21 Real Estate LLC. All rights reserved. CENTURY 21®, the CENTURY 21 Logo and C21® are service marks owned by Century 21 Real Estate LLC. Century 21 Real Estate LLC fully supports the principles of the Fair Housing Act and the Equal Opportunity Act. Each office is independently owned and operated. Listing information is deemed reliable but not guaranteed accurate.