
21405 E 59th Drive, Aurora, CO 80019
Local realty services provided by:CENTURY 21 CapRock Real Estate
Listed by: l. elle baker
Office: liv sotheby's international realty
MLS#:4781425
Source:ML
Price summary
- Price:$520,000
- Monthly HOA dues:$93
About this home
THOUGHTFULLY PRICED TO SELL! Perfectly positioned directly across from Lavender Park just one block from the community's expansive 22-acre High Prairie Park, this beautifully maintained 2022 Epic Homes residence presents the best value in Painted Prairie.
Exceptionally priced, this home offers the advantages of newer construction without the wait, uncertainty, or added expense of completing a builder home. Professionally finished landscaping, custom Hunter Douglas window coverings, smart irrigation, and other thoughtful improvements are already in place, allowing you to move in and immediately enjoy everything this vibrant community has to offer.
Designed for today's lifestyle, the open-concept floor plan offers 2,124 square feet of light-filled living space with luxury vinyl plank flooring throughout both levels, including the staircase. The spacious kitchen features quartz countertops, black stainless-steel appliances, a large center island, pantry, and seamless flow into the dining and living areas, while the covered patio extends your living space outdoors.
Upstairs, a versatile loft is ideal for a home office, media room, or play space. The primary suite enjoys views of Lavender Park from its private balcony and features a walk-in closet, dual vanities, an oversized walk-in shower, and a luxurious soaking tub. Two additional bedrooms, a full bath, and upstairs laundry complete the second level.
Additional highlights include an oversized attached two-car garage with extra storage, energy-efficient construction, tankless water heater, smart home technology, EV charging outlet, and a private fenced yard.
Painted Prairie offers miles of trails, neighborhood parks, community gardens, year-round events, and convenient access to Denver International Airport, the Anschutz Medical Campus, E-470, I-70, shopping, and dining.
A premier park-front location, completed upgrades, modern design, and exceptional value—this is Painted Prairie living at its best....
Contact an agent
Home facts
- Year built:2022
- Listing ID #:4781425
Rooms and interior
- Bedrooms:3
- Total bathrooms:3
- Full bathrooms:2
- Half bathrooms:1
- Flooring:Vinyl
- Kitchen Description:Dishwasher, Disposal, Microwave, Range, Range Hood, Refrigerator
Heating and cooling
- Cooling:Central Air
- Heating:Forced Air
- Central air:Yes
Structure and exterior
- Roof:Composition
- Year built:2022
- Lot Features:Irrigated, Landscaped, Master Planned, Open Space, Sprinklers In Front
- Architectural Style:Contemporary
- Construction Materials:Frame, Rock, Vinyl Siding
- Exterior Features:Balcony, Covered, Deck, Front Porch, Patio, Private Yard, Smart Irrigation
- Levels:2 Story
Schools
- High school:Vista Peak
- Middle school:Harmony Ridge P-8
- Elementary school:Harmony Ridge P-8
Utilities
- Water:Public
- Sewer:Public Sewer
Finances and disclosures
- Price:$520,000
- Tax amount:$7,382 (2025)
Features and amenities
- Laundry features:Dryer, Washer
- Amenities:Carbon Monoxide Detector(s), Double Pane Windows, Smoke Detector(s), Window Coverings
- Smart home:Yes
Parking
- Total parking spaces:2
- Parking description:Concrete Driveway, Oversized
- Garage:Yes
- Garage spaces:2
 Based on information submitted to the MLS GRID as of July 7, 2026 06:46 PM. All data is obtained from various sources and may not have been verified by broker or MLS GRID. Supplied Open House information is subject to change without notice. All information should be independently reviewed and verified for accuracy. Properties may or may not be listed by the office/agent presenting the information. ML Member Broker: Daniel Bishop
New listings near 21405 E 59th Drive
- New
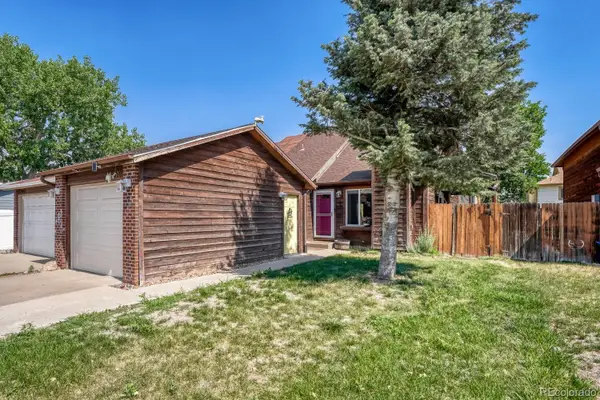 $339,000Active3 beds 2 baths1,314 sq. ft.
19073 E 16th Avenue, Aurora, CO 80011
MLS# 2975338Listed by: YOUR CASTLE REAL ESTATE INC - New
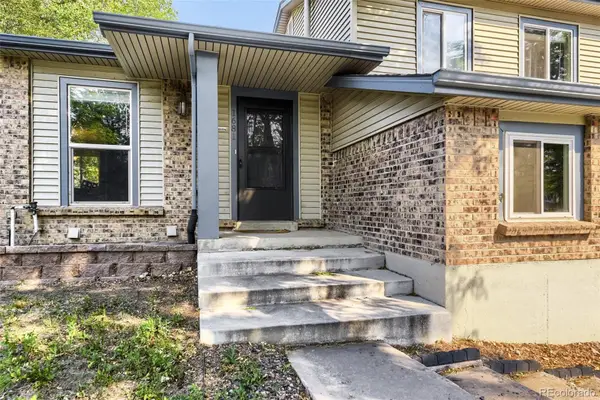 $469,000Active3 beds 3 baths2,271 sq. ft.
1681 S Evanston Street, Aurora, CO 80012
MLS# 3024779Listed by: REAL BROKER, LLC DBA REAL - Coming Soon
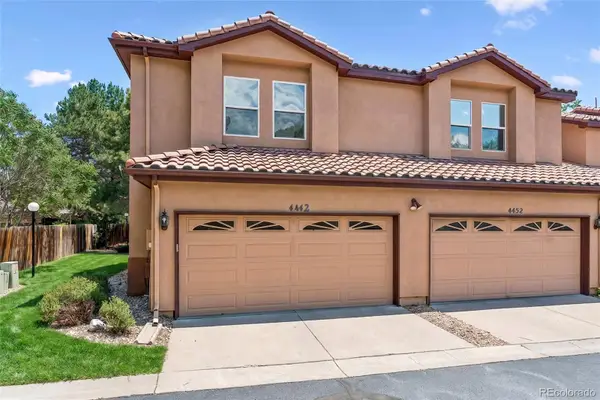 $400,000Coming Soon3 beds 3 baths
4442 S Auckland Court, Aurora, CO 80015
MLS# 3866635Listed by: COMPASS - DENVER - Coming Soon
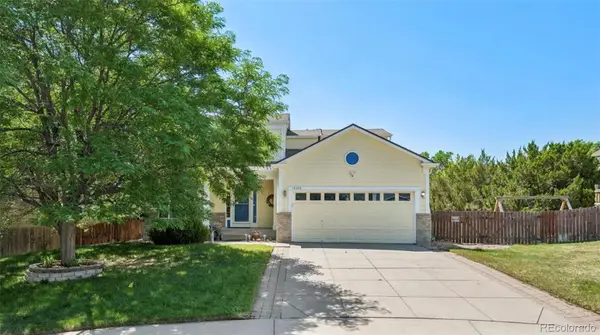 $585,000Coming Soon5 beds 4 baths
19376 E Hampden Place, Aurora, CO 80013
MLS# 4421307Listed by: METRO HOME FINDERS - New
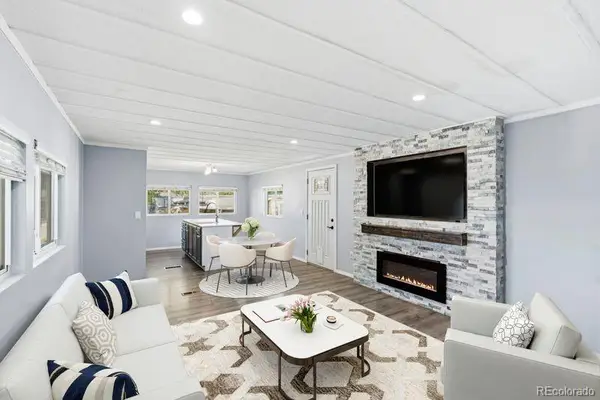 $85,000Active3 beds 1 baths924 sq. ft.
1600 Sable Boulevard, Aurora, CO 80011
MLS# 6356985Listed by: HECTOR REALTY LLC - Coming Soon
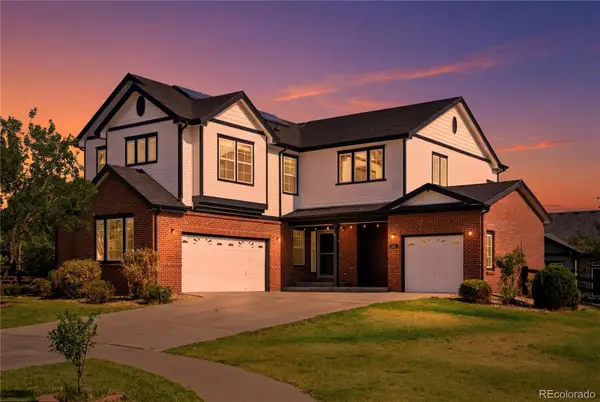 $700,000Coming Soon4 beds 4 baths
122 N De Gaulle Street, Aurora, CO 80018
MLS# 9440012Listed by: ACCESSION REAL ESTATE - New
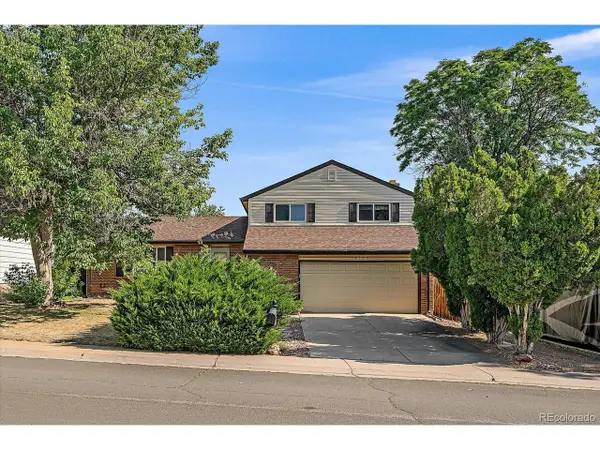 $440,000Active5 beds 4 baths2,428 sq. ft.
14599 E Evans Pl, Aurora, CO 80014
MLS# 2721641Listed by: Kings Kastles, Inc. - New
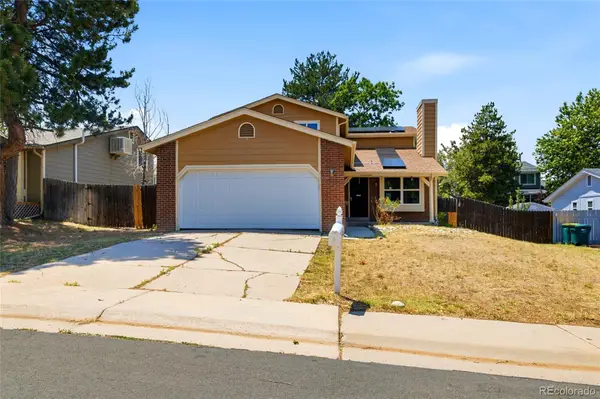 $380,000Active5 beds 2 baths2,835 sq. ft.
2751 S Salida Way, Aurora, CO 80013
MLS# 7393985Listed by: RE/MAX ALLIANCE - New
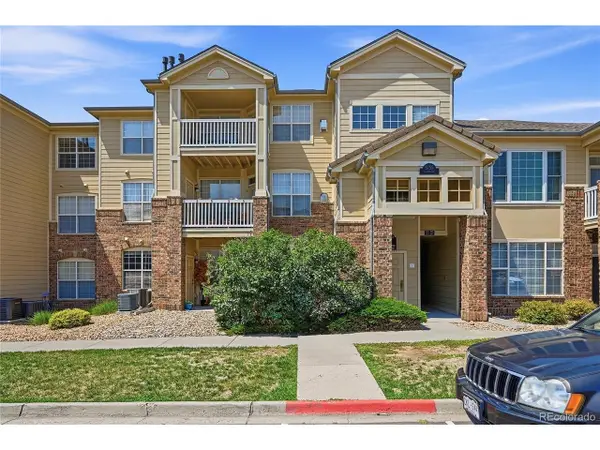 $299,000Active2 beds 2 baths1,088 sq. ft.
5755 N Genoa Way #14-303, Aurora, CO 80019
MLS# 1641665Listed by: TBK Real Estate Solutions, LLC


Protect your home and budget from life's surprises with an Assurant Home Warranty, backed by a partner that supports you through every step of homeownership. Explore Plans.
©2026 Century 21 Real Estate LLC. All rights reserved. CENTURY 21®, the CENTURY 21 Logo and C21® are service marks owned by Century 21 Real Estate LLC. Century 21 Real Estate LLC fully supports the principles of the Fair Housing Act and the Equal Opportunity Act. Each office is independently owned and operated. Listing information is deemed reliable but not guaranteed accurate.